(909) 467-1500 processing@rayboninc.com yourkey@rayboninc.com Premiere Homes
Traffic Dashboard
Home Home
  • Search
  • Communities
    • Ontario
    • Upland
    • Fontana
    • Rancho Cucamonga
    • Los Angeles County
    • San Bernardino
    • Orange County
    • Riverside County
    • San Diego County
  • Featured Listings
    • Curated Listings For You
    • Our Sold Properties
  • Buying
    • Home Buying Info
  • Selling
    • Home Selling Info
  • About
    • Learn More
    • Meet the Team
    • Our Testimonials
  • Contact
Traffic Dashboard
(909) 467-1500 processing@rayboninc.com
  • Premiere Homes
    537 N Euclid Ave
    ONTARIO, CA 91762
    9092033798
    rayhsells@gmail.com
Home
  • Search
  • Communities
  • Featured Listings
  • Buying
  • Selling
  • About
  • Contact
Legal
  • Privacy
  • Terms
  • DMCA
  • Accessibility
  • Fair Housing
Account
  • Dashboard
  • Logout
  • Login
Premiere Homes - Footer Logo
©2026 Premiere Homes. All rights reserved.
Website built by CloseHack.
California Regional Multiple Listing Service

The multiple listing data appearing on this website, or contained in reports produced therefrom, is owned and copyrighted by California Regional Multiple Listing Service, Inc. ("CRMLS") and is protected by all applicable copyright laws. Information provided is for viewer's personal, non-commercial use and may not be used for any purpose other than to identify prospective properties the viewer may be interested in purchasing. All listing data, including but not limited to square footage and lot size is believed to be accurate, but the listing Agent, listing Broker and CRMLS and its affiliates do not warrant or guarantee such accuracy. The viewer should independently verify the listed data prior to making any decisions based on such information by personal inspection and/or contacting a real estate professional.

Based on information from California Regional Multiple Listing Service, Inc. as of the most recent time synced and /or other sources. All data, including all measurements and calculations of area, is obtained from various sources and has not been, and will not be, verified by broker or MLS. All information should be independently reviewed and verified for accuracy. Properties may or may not be listed by the office/agent presenting the information

Return
  • All Types
  • House+2 more
  • Price
  • Bed/Bath
  • Size
  • Dates
  • Filters
  • Amenities
  • Save
  • Share
Listings
No results
Sort
Home / Temple City / 5105 Golden West
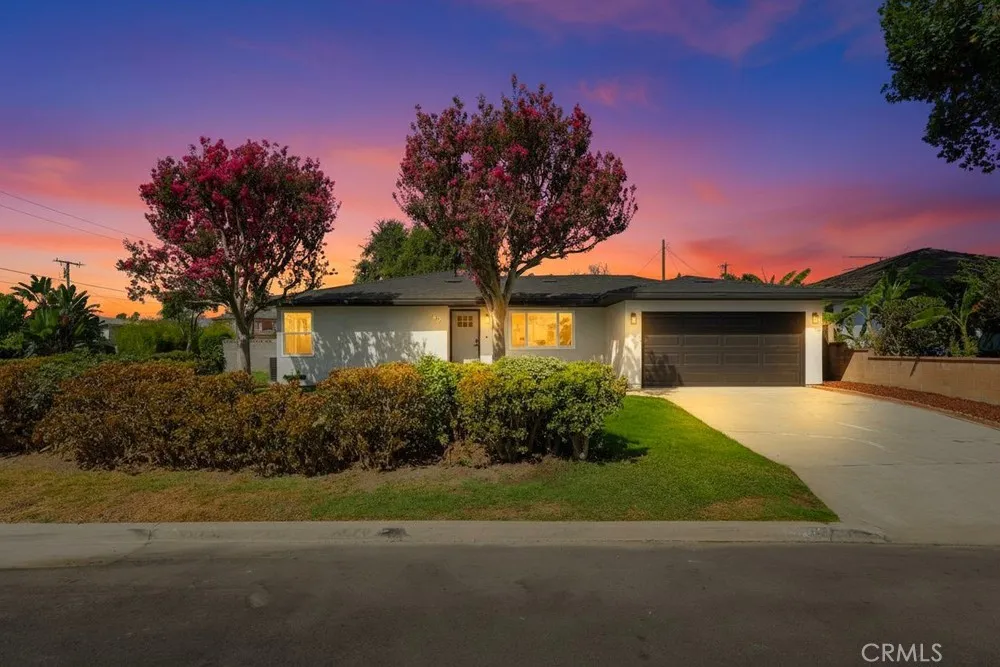
5105 Golden West Temple City, CA 91780 5105 Golden West Temple City, CA 91780 5105 Golden West Temple City, CA 91780 5105 Golden West Temple City, CA 91780 5105 Golden West Temple City, CA 91780 5105 Golden West Temple City, CA 91780 5105 Golden West Temple City, CA 91780 5105 Golden West Temple City, CA 91780 5105 Golden West Temple City, CA 91780 5105 Golden West Temple City, CA 91780 5105 Golden West Temple City, CA 91780 5105 Golden West Temple City, CA 91780 5105 Golden West Temple City, CA 91780 5105 Golden West Temple City, CA 91780 5105 Golden West Temple City, CA 91780 5105 Golden West Temple City, CA 91780 5105 Golden West Temple City, CA 91780 5105 Golden West Temple City, CA 91780 5105 Golden West Temple City, CA 91780 5105 Golden West Temple City, CA 91780 5105 Golden West Temple City, CA 91780 5105 Golden West Temple City, CA 91780 5105 Golden West Temple City, CA 91780 5105 Golden West Temple City, CA 91780 5105 Golden West Temple City, CA 91780 5105 Golden West Temple City, CA 91780 5105 Golden West Temple City, CA 91780 5105 Golden West Temple City, CA 91780 5105 Golden West Temple City, CA 91780 5105 Golden West Temple City, CA 91780 5105 Golden West Temple City, CA 91780 5105 Golden West Temple City, CA 91780 5105 Golden West Temple City, CA 91780 5105 Golden West Temple City, CA 91780 5105 Golden West Temple City, CA 91780 5105 Golden West Temple City, CA 91780 5105 Golden West Temple City, CA 91780 5105 Golden West Temple City, CA 91780 5105 Golden West Temple City, CA 91780 5105 Golden West Temple City, CA 91780 5105 Golden West Temple City, CA 91780 5105 Golden West Temple City, CA 91780 5105 Golden West Temple City, CA 91780 5105 Golden West Temple City, CA 91780 5105 Golden West Temple City, CA 91780 5105 Golden West Temple City, CA 91780 5105 Golden West Temple City, CA 91780 5105 Golden West Temple City, CA 91780 5105 Golden West Temple City, CA 91780 5105 Golden West Temple City, CA 91780 5105 Golden West Temple City, CA 91780 5105 Golden West Temple City, CA 91780 5105 Golden West Temple City, CA 91780 5105 Golden West Temple City, CA 91780 5105 Golden West Temple City, CA 91780 5105 Golden West Temple City, CA 91780 5105 Golden West Temple City, CA 91780 5105 Golden West Temple City, CA 91780 5105 Golden West Temple City, CA 91780 5105 Golden West Temple City, CA 91780 5105 Golden West Temple City, CA 91780 5105 Golden West Temple City, CA 91780 5105 Golden West Temple City, CA 91780 5105 Golden West Temple City, CA 91780 5105 Golden West Temple City, CA 91780 5105 Golden West Temple City, CA 91780 5105 Golden West Temple City, CA 91780 5105 Golden West Temple City, CA 91780 5105 Golden West Temple City, CA 91780 5105 Golden West Temple City, CA 91780 5105 Golden West Temple City, CA 91780 5105 Golden West Temple City, CA 91780 5105 Golden West Temple City, CA 91780 5105 Golden West Temple City, CA 91780 View All Photos

$1,398,000

| Active

5105 Golden West

Temple City, CA 91780

1,899
Square Feet
3
Beds
2
Baths
0.17
Acres
10
Days on Market
AR26182011
MLS#
House
Structure
Residential
Zone
Contact
Listing OfficeCentury 21 Ludecke Inc.

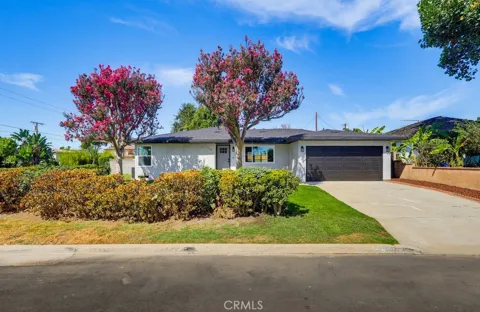
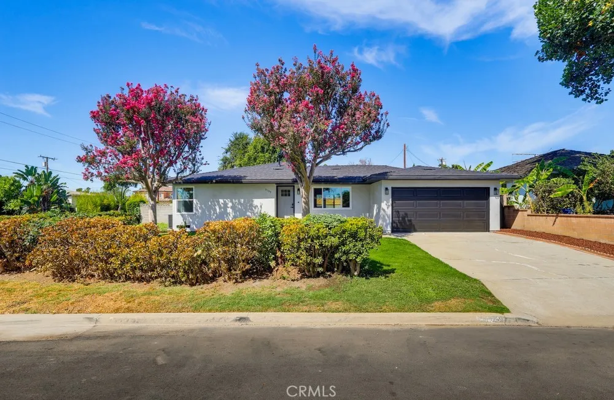
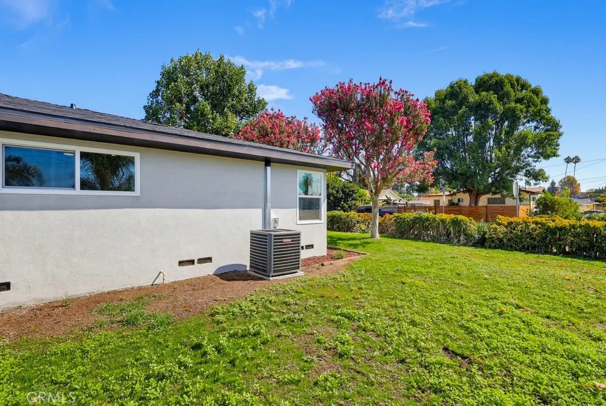
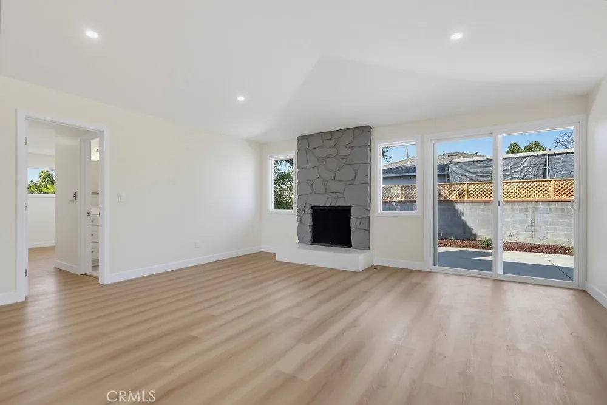
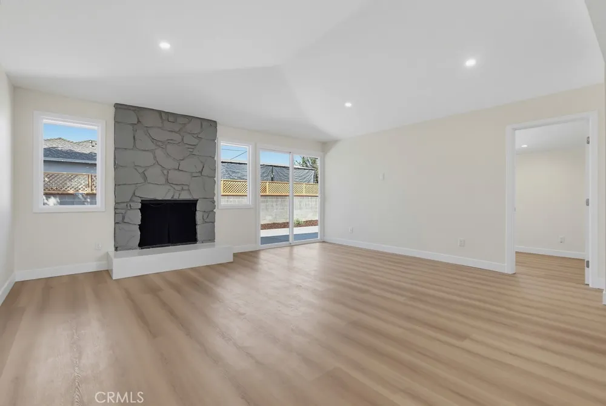
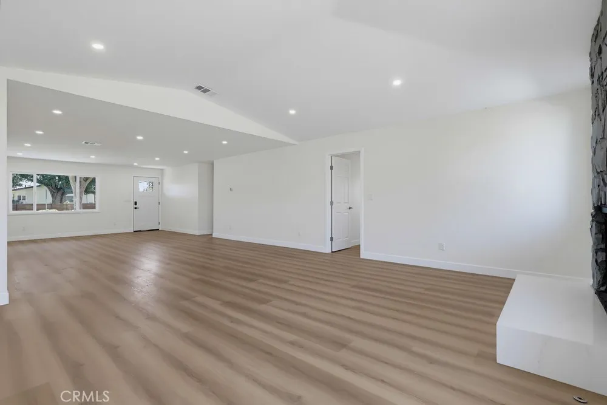
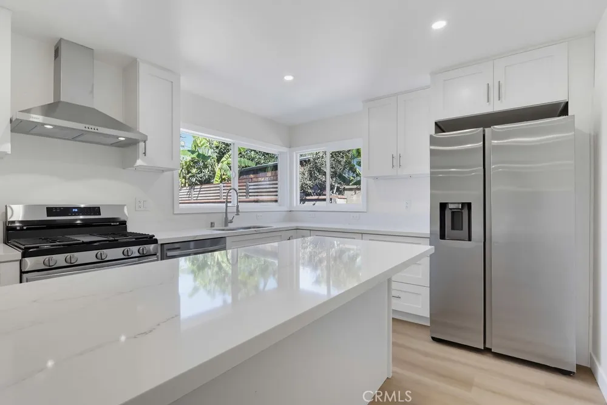
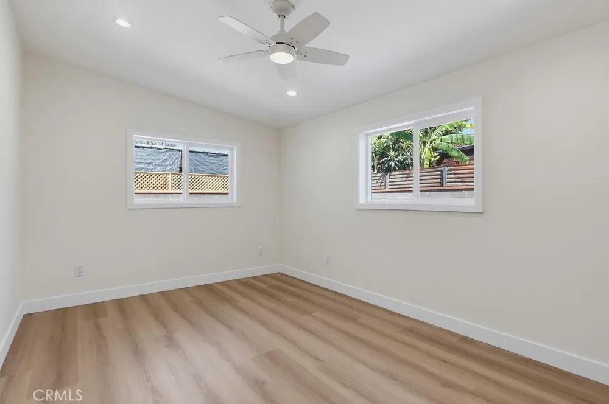
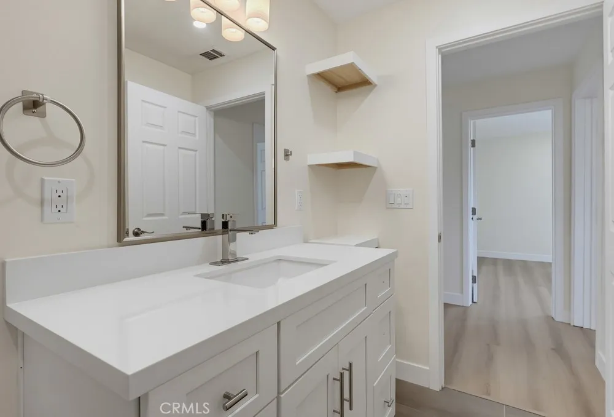
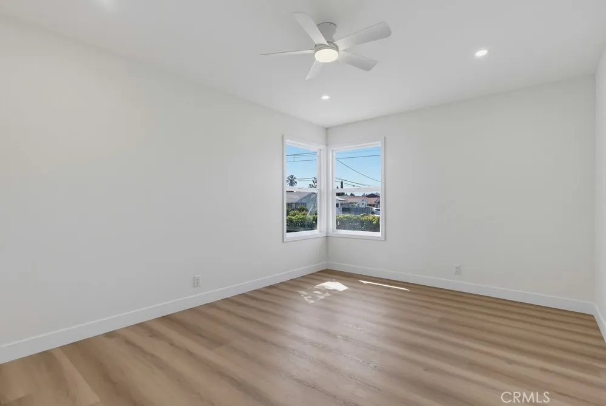
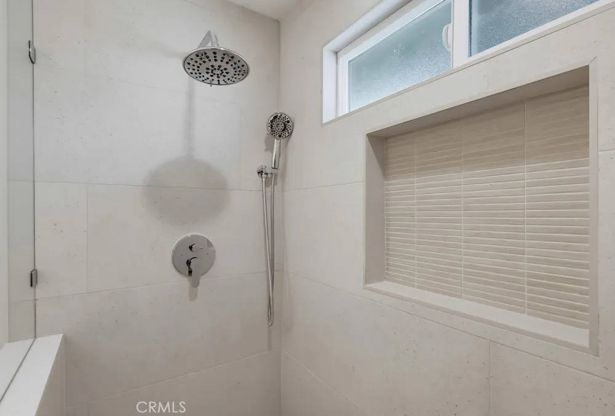
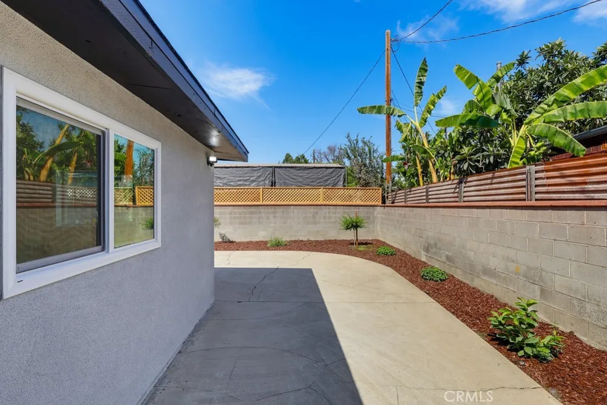
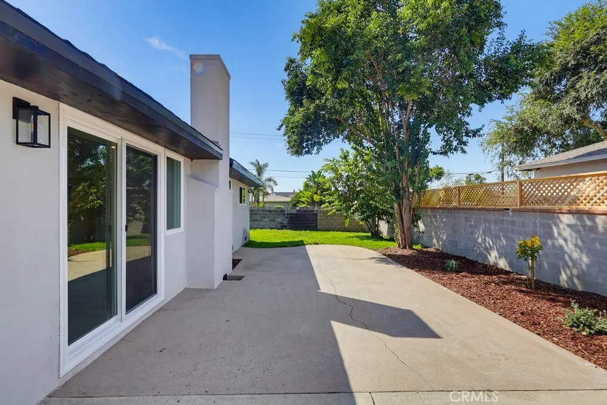
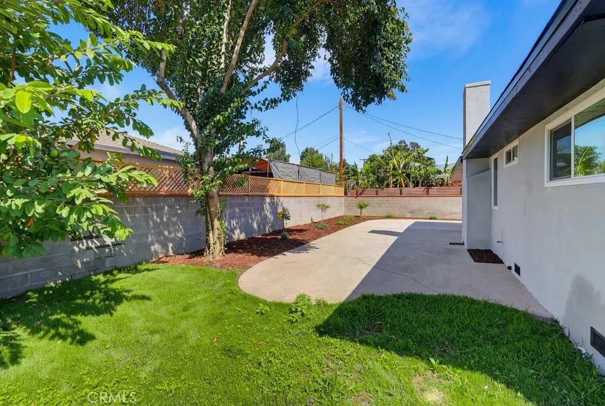
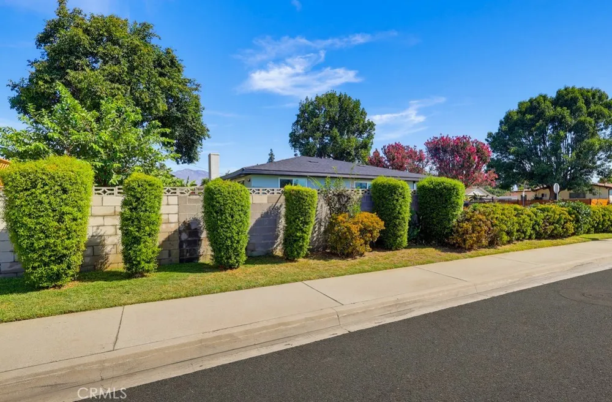
Huge Price Reduction! Step inside this fully reimagined mid-century modern masterpiece, where every single detail has been thoughtfully upgraded from top to bottom. Designed for effortless living and grand entertaining, the home welcomes you with an expansive open-concept layout featuring soaring high ceilings, a cozy focal-point fireplace, and an abundance of brand-new double-pane windows that flood every corner with natural light. The chef-inspired modern kitchen serves as the heart of the home, showcasing all stainless-steel appliances, sleek Corian countertops, a generous center island ideal for busy morning breakfasts, and a seamless flow into the main living areas. Designed with versatility in mind, the floor plan features 3 spacious bedrooms plus a flexible den easily converted into a 4th bedroom or dedicated home office. The serene primary master suite is privately tucked away at the rear of the home, offering a peaceful retreat after a long day. Peace of mind comes standard with major, high-value infrastructure upgrades: Brand-New Roof. Brand New AC & Heating System. Brand New Energy-efficient Dual Pane Windows. New Electrical. Smart living features. Outdoors, the sprawling backyard provides an extraordinary setting for large-scale family gatherings, summer barbecues, and outdoor relaxation—with ample space and ideal accessibility for a future ADU (Accessory Dwelling Unit) or custom pool. Situated in a prime, highly desirable neighborhood within the prestigious, top-rated Temple School District, celebrated for its academic excellence. Completely turnkey and ready for its next chapter—simply move in, unpack, and enjoy! Do not call showing time. Text your business card for an appointment. All offers must come as in one PDF with POF or Direct lender Approval. Seller choice of services. Information is deemed reliable but not guaranteed. All details, including square footage, room count, lot size, permits, and zoning, should be independently verified by the through appropriate professional inspection and due diligence.

Open Houses
  • Sat, Sep 12 · 9:00 PM – 12:00 AM
Property Details
Interior
Built In Features, Ceiling Fans, Eat In Kitchen, High Ceilings, Open Floorplan, Recessed Lighting, Solid Surface Counters, All B
Cooling
1
Heating
Central, Fireplaces
Cooling Features
Central Air, Gas
Bedrooms
3
Bathrooms
2.0
Full Baths
2
View
Neighborhood
Lot Features
Back Yard, Front Yard, Garden, Sprinklers In Rear, Sprinklers In Front, Landscaped, Level, Near Park, Near Public Transit, Recta
Stories
1
Lot Description
Back Yard, Front Yard, Garden, Sprinklers In Rear, Sprinklers In Front, Landscaped, Level, Near Park, Near Public Transit, Recta
Exterior Features
Lighting
Exterior Materials
Lighting
Acres
0.171
Square Feet
1899.0
Lot Size (sqft)
7450.0
Parking Features
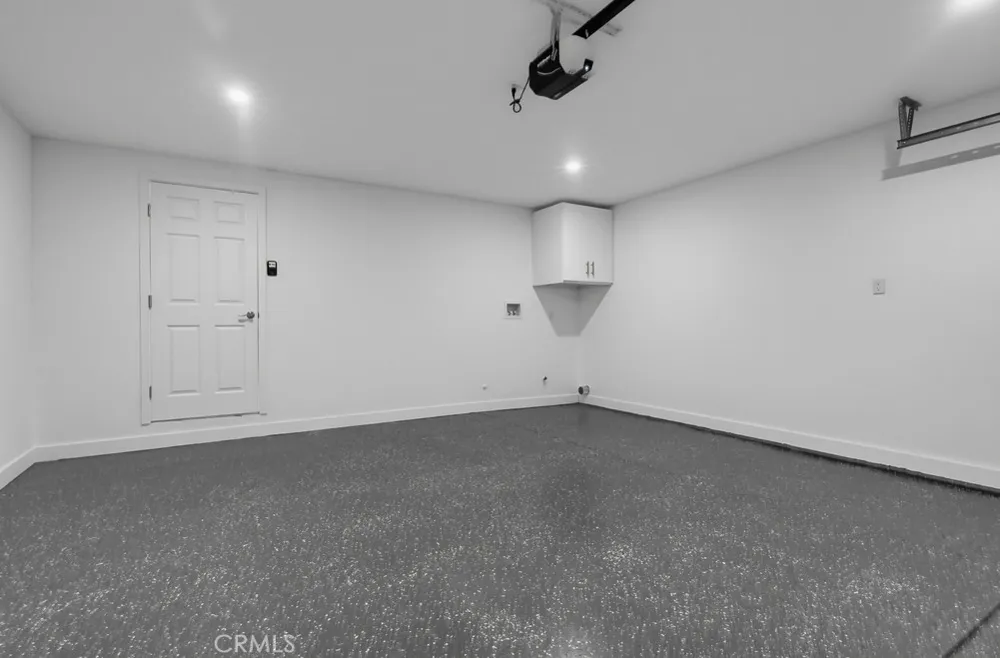
Concrete, Direct Access, Door Single, Driveway, Garage, Garage Door Opener, Paved, One Space
Parking
1
Parking Spaces
2.0
Parking Type
Driveway
Parking Garage Spaces
2.0
Property Type
Purchase
Style
Mid Century Modern
Property Subtype Additional
Single Family Residence
Year Built
1949
Foundation
Raised
Roof
Composition
Sewer Information
Public Sewer
Utility Source
Public
Utility Features
Cable Available, Electricity Available, Electricity Connected, Natural Gas Available, Natural Gas Connected, Phone Available, Se
Appliances
Dishwasher, Energy Star Qualified Appliances, Gas Range, Microwave, Refrigerator, Range Hood, Self Cleaning Oven, Trash Compacto
Community Features
Curbs, Street Lights, Suburban, Sidewalks, Park
School District
Temple City Unified
County
Los Angeles
Region
Temple City
Original List Price
$1,488,000
Days on Market (Cumulative)
10
HOA Fees
0.0
MLS #
AR26182011
Location
Legal

The multiple listing data appearing on this website, or contained in reports produced therefrom, is owned and copyrighted by California Regional Multiple Listing Service, Inc. ("CRMLS") and is protected by all applicable copyright laws. Information provided is for viewer's personal, non-commercial use and may not be used for any purpose other than to identify prospective properties the viewer may be interested in purchasing. All listing data, including but not limited to square footage and lot size is believed to be accurate, but the listing Agent, listing Broker and CRMLS and its affiliates do not warrant or guarantee such accuracy. The viewer should independently verify the listed data prior to making any decisions based on such information by personal inspection and/or contacting a real estate professional.

Based on information from California Regional Multiple Listing Service, Inc. as of the most recent time synced and /or other sources. All data, including all measurements and calculations of area, is obtained from various sources and has not been, and will not be, verified by broker or MLS. All information should be independently reviewed and verified for accuracy. Properties may or may not be listed by the office/agent presenting the information

Provided By
Listed by Young Ahn (#A32952)
Listing Office: Century 21 Ludecke Inc. (#3257)

Premiere Homes Have a question about this home?

Interested in Purchasing 5105 Golden West?

Get an estimate on monthly payments on this property.

$
years
Down Payment
$
%
Interest Rate
%
Tax Rate
%
$
$annually
$monthly
Estimated Monthly Payment
$0.00
Loan Amount
$0.00