(909) 467-1500 processing@rayboninc.com yourkey@rayboninc.com Premiere Homes
Traffic Dashboard
Home Home
  • Search
  • Communities
    • Ontario
    • Upland
    • Fontana
    • Rancho Cucamonga
    • Los Angeles County
    • San Bernardino
    • Orange County
    • Riverside County
    • San Diego County
  • Featured Listings
    • Curated Listings For You
    • Our Sold Properties
  • Buying
    • Home Buying Info
  • Selling
    • Home Selling Info
  • About
    • Learn More
    • Meet the Team
    • Our Testimonials
  • Contact
Traffic Dashboard
(909) 467-1500 processing@rayboninc.com
  • Premiere Homes
    537 N Euclid Ave
    ONTARIO, CA 91762
    9092033798
    rayhsells@gmail.com
Home
  • Search
  • Communities
  • Featured Listings
  • Buying
  • Selling
  • About
  • Contact
Legal
  • Privacy
  • Terms
  • DMCA
  • Accessibility
  • Fair Housing
Account
  • Dashboard
  • Logout
  • Login
Premiere Homes - Footer Logo
©2026 Premiere Homes. All rights reserved.
Website built by CloseHack.
California Regional Multiple Listing Service

The multiple listing data appearing on this website, or contained in reports produced therefrom, is owned and copyrighted by California Regional Multiple Listing Service, Inc. ("CRMLS") and is protected by all applicable copyright laws. Information provided is for viewer's personal, non-commercial use and may not be used for any purpose other than to identify prospective properties the viewer may be interested in purchasing. All listing data, including but not limited to square footage and lot size is believed to be accurate, but the listing Agent, listing Broker and CRMLS and its affiliates do not warrant or guarantee such accuracy. The viewer should independently verify the listed data prior to making any decisions based on such information by personal inspection and/or contacting a real estate professional.

Based on information from California Regional Multiple Listing Service, Inc. as of the most recent time synced and /or other sources. All data, including all measurements and calculations of area, is obtained from various sources and has not been, and will not be, verified by broker or MLS. All information should be independently reviewed and verified for accuracy. Properties may or may not be listed by the office/agent presenting the information
Return
  • All Types
  • House+2 more
  • Price
  • Bed/Bath
  • Size
  • Dates
  • Filters
  • Amenities
  • Save
  • Share
Listings
No results
Sort
Home / Ontario / 527 W Philadelphia
527 W Philadelphia Ontario, CA 91762 527 W Philadelphia Ontario, CA 91762 527 W Philadelphia Ontario, CA 91762 527 W Philadelphia Ontario, CA 91762 527 W Philadelphia Ontario, CA 91762 527 W Philadelphia Ontario, CA 91762 527 W Philadelphia Ontario, CA 91762 527 W Philadelphia Ontario, CA 91762 527 W Philadelphia Ontario, CA 91762 527 W Philadelphia Ontario, CA 91762 527 W Philadelphia Ontario, CA 91762 527 W Philadelphia Ontario, CA 91762 527 W Philadelphia Ontario, CA 91762 527 W Philadelphia Ontario, CA 91762 527 W Philadelphia Ontario, CA 91762 527 W Philadelphia Ontario, CA 91762 527 W Philadelphia Ontario, CA 91762 527 W Philadelphia Ontario, CA 91762 527 W Philadelphia Ontario, CA 91762 527 W Philadelphia Ontario, CA 91762 527 W Philadelphia Ontario, CA 91762 527 W Philadelphia Ontario, CA 91762 527 W Philadelphia Ontario, CA 91762 527 W Philadelphia Ontario, CA 91762 View All Photos

$1,995,000

| Active

527 W Philadelphia

Ontario, CA 91762

1,575
Square Feet
4
Beds
2
Baths
2.31
Acres
142
Days on Market
SR26056995
MLS#
House
Structure
Residential
Zone
Contact
Listing OfficeLuxury Collective

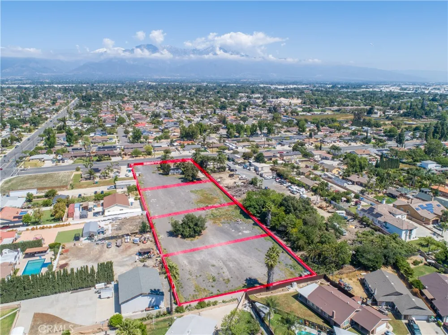
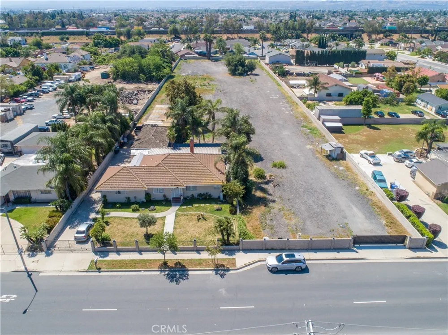
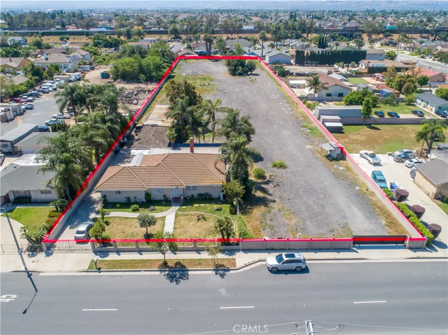
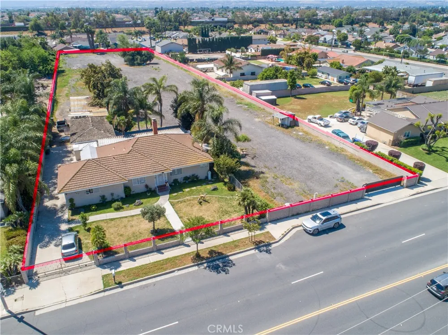
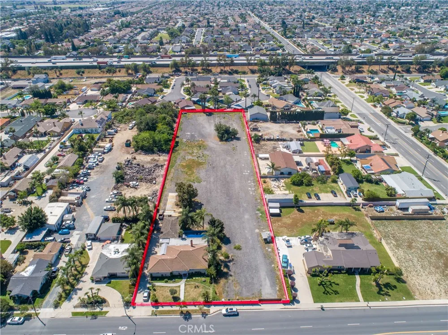
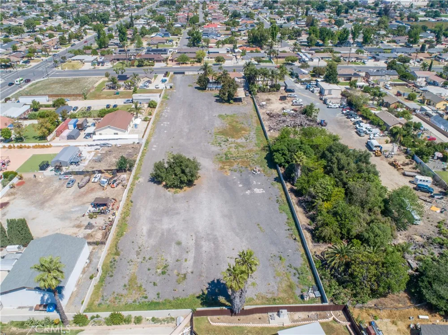
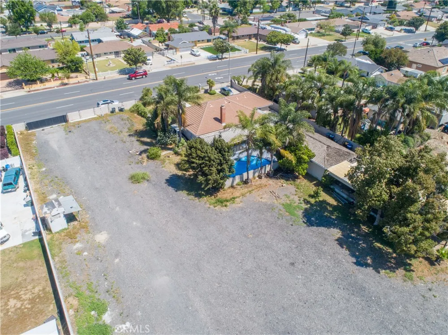
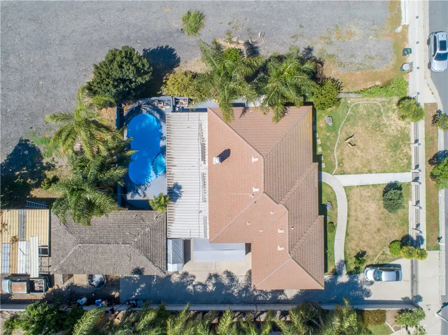
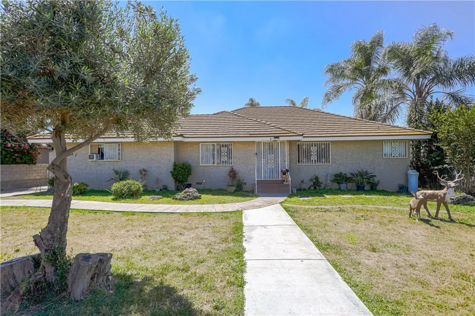
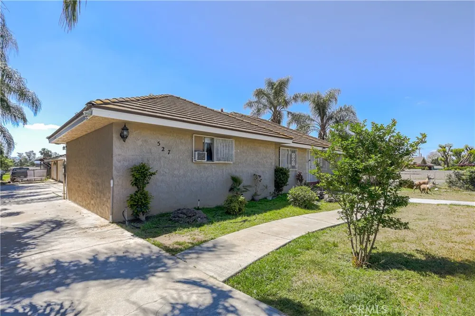
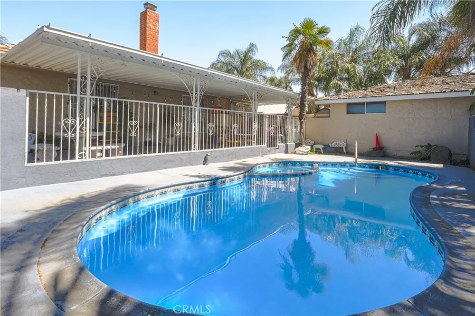
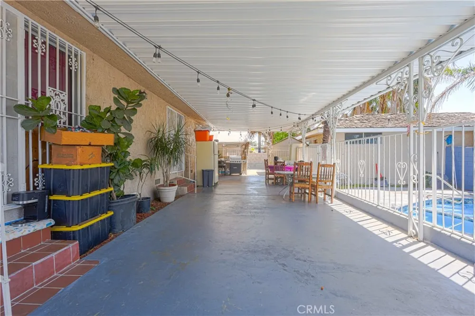
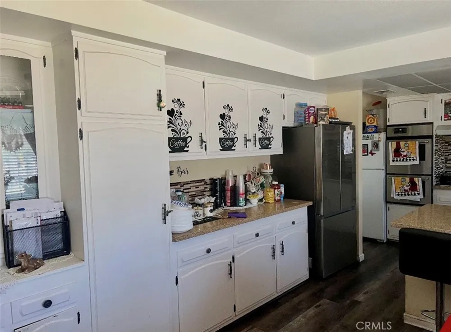
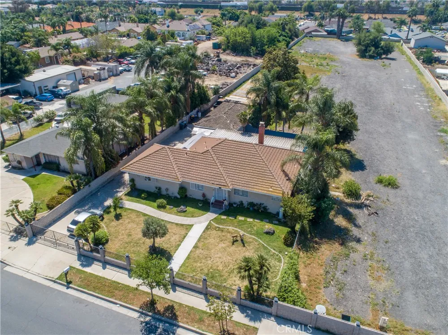
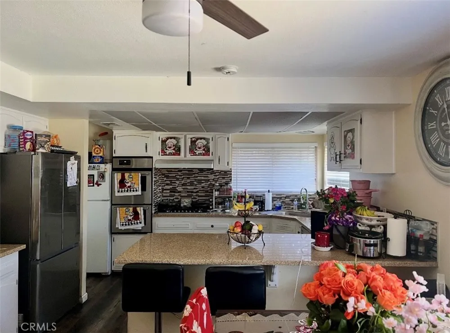
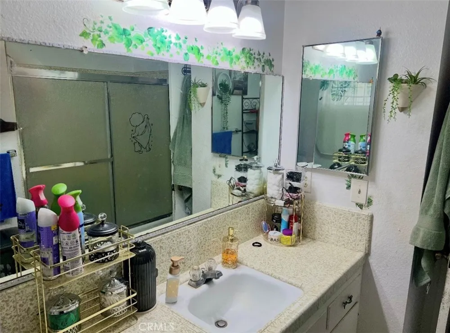
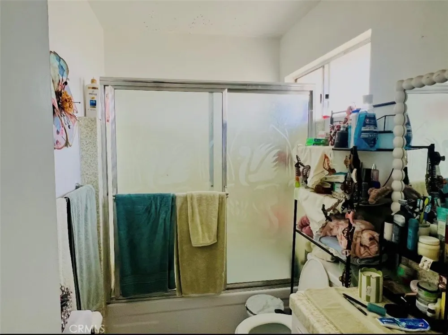
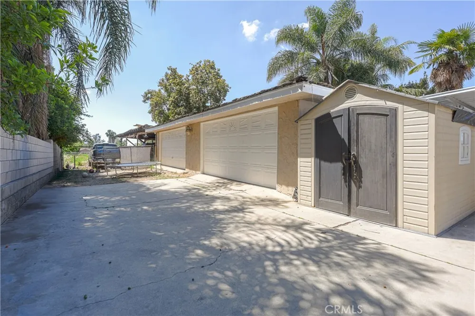
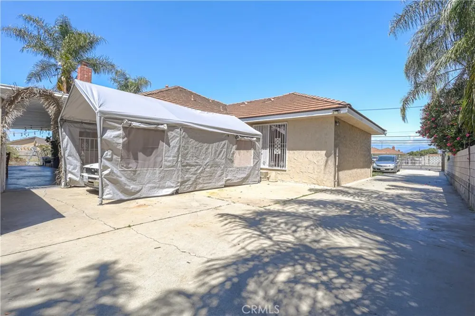
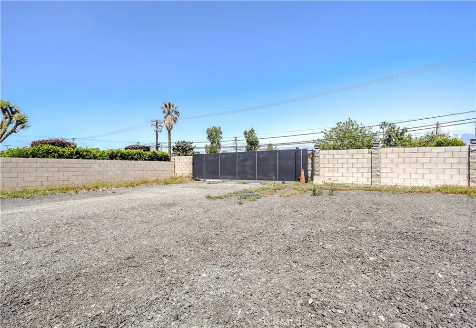
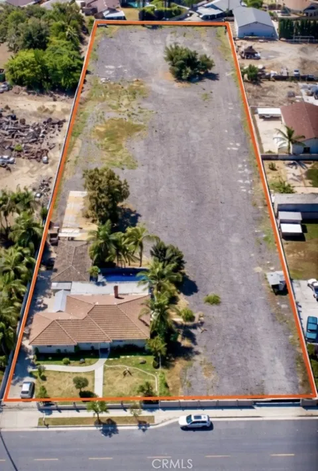
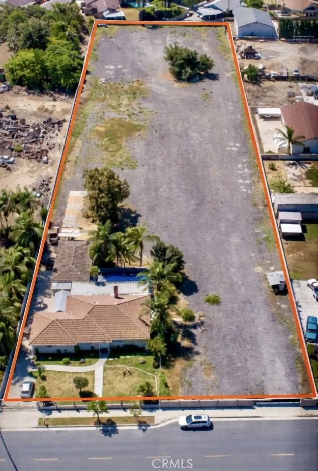
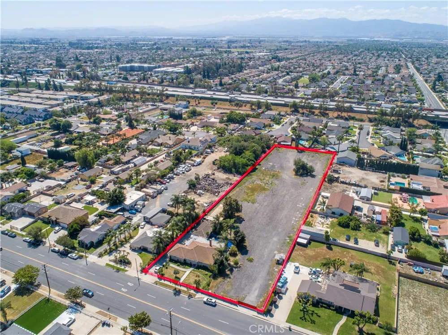
Great property in the heart of Ontario close to mayor freeways, the main house features 4-bedrooms and 2-bathooms, the expansive 2.3 acres lot offers an exceptional canvas for investors and builders, the Zoning is AR2 (Residential agricultural) this lot can have a total of 4 dwelling units. The sellers has already invested over $300,000 in preparing the lot, setting the stage for the next owner to take full advantage of the possibilities. The property also features a private pool, a large driveway with ample space for multiple vehicles, RVs, or equipment and a spacious 4 car garage—adding both convenience and functionality. Whether you’re envisioning new construction, a multi-unit project, or a long-term investment hold, this property provides the flexibility to bring your vision to life. Don’t miss this chance to secure a large land parcel in a growing area with endless upside. Opportunities like this are rare—bring your vision and unlock the full potential!

Property Details
Interior
All Bedrooms Down, Bedroom On Main Level, Main Level Primary, Primary Suite
Cooling
1
Heating
Central
Cooling Features
Central Air
Bedrooms
4
Bathrooms
2.0
Full Baths
2
View
Mountains,Neighborhood
Lot Features
Two To Five Units Acre, Lot Over Sqft, Rectangular Lot
Stories
1
Lot Description
Two To Five Units Acre, Lot Over Sqft, Rectangular Lot
Pool
1
Pool Description
In Ground, Private
Pool Features
In Ground, Private
Acres
2.311
Square Feet
1575.0
Lot Size (sqft)
100650.0
Parking Features
Door Multi, Driveway, Garage, Gated, Private, Rv Potential, Garage Faces Side
Parking
1
Parking Spaces
2.0
Parking Type
Driveway
Parking Garage Spaces
2.0
Property Type
Purchase
Property Subtype Additional
Single Family Residence
Year Built
1975
Sewer Information
Public Sewer
Utility Source
Public
Appliances
Gas Cooktop, Gas Oven, Gas Range, Refrigerator
Community Features
Curbs, Street Lights, Sidewalks
School District
Ontario-Montclair
County
San Bernardino
Region
Ontario
Original List Price
$2,150,000
Days on Market (Cumulative)
142
HOA Fees
0.0
MLS #
SR26056995
Location
Legal

The multiple listing data appearing on this website, or contained in reports produced therefrom, is owned and copyrighted by California Regional Multiple Listing Service, Inc. ("CRMLS") and is protected by all applicable copyright laws. Information provided is for viewer's personal, non-commercial use and may not be used for any purpose other than to identify prospective properties the viewer may be interested in purchasing. All listing data, including but not limited to square footage and lot size is believed to be accurate, but the listing Agent, listing Broker and CRMLS and its affiliates do not warrant or guarantee such accuracy. The viewer should independently verify the listed data prior to making any decisions based on such information by personal inspection and/or contacting a real estate professional.

Based on information from California Regional Multiple Listing Service, Inc. as of the most recent time synced and /or other sources. All data, including all measurements and calculations of area, is obtained from various sources and has not been, and will not be, verified by broker or MLS. All information should be independently reviewed and verified for accuracy. Properties may or may not be listed by the office/agent presenting the information
Provided By
Listed by David Cid (#SR207063849)
Listing Office: Luxury Collective (#SR0261900)

Premiere Homes Have a question about this home?

Interested in Purchasing 527 W Philadelphia?

Get an estimate on monthly payments on this property.

$
years
Down Payment
$
%
Interest Rate
%
Tax Rate
%
$
$annually
$monthly
Estimated Monthly Payment
$0.00
Loan Amount
$0.00