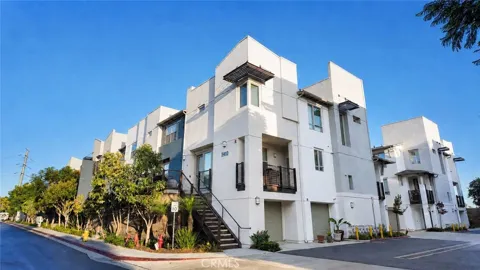
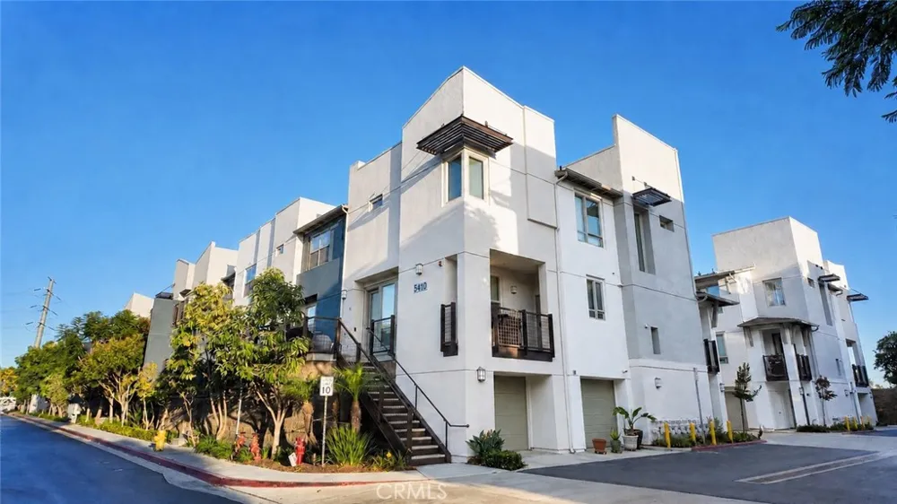
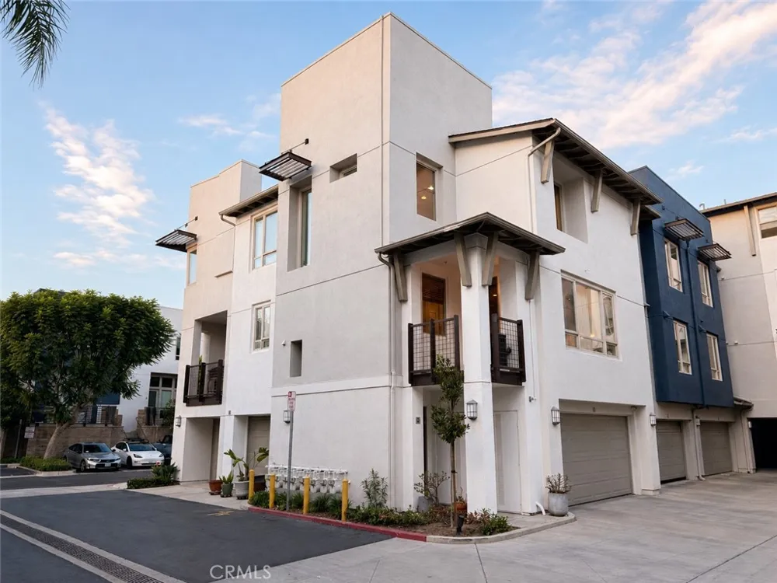
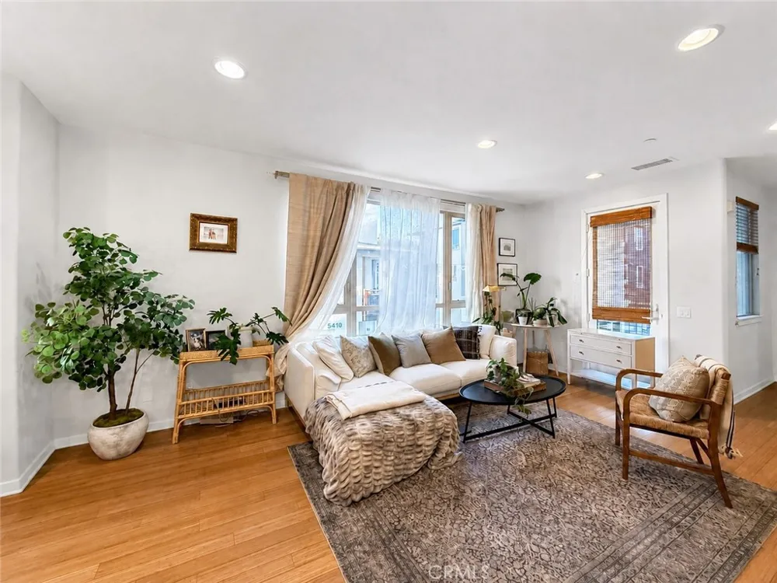
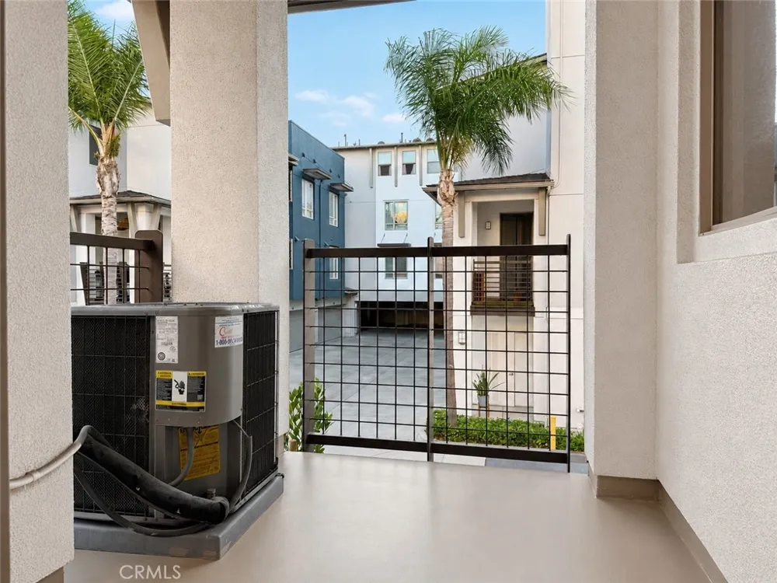
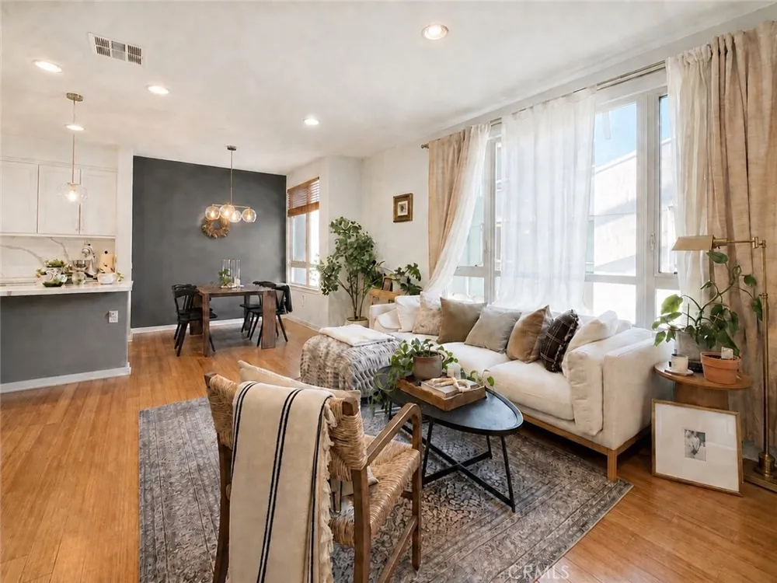
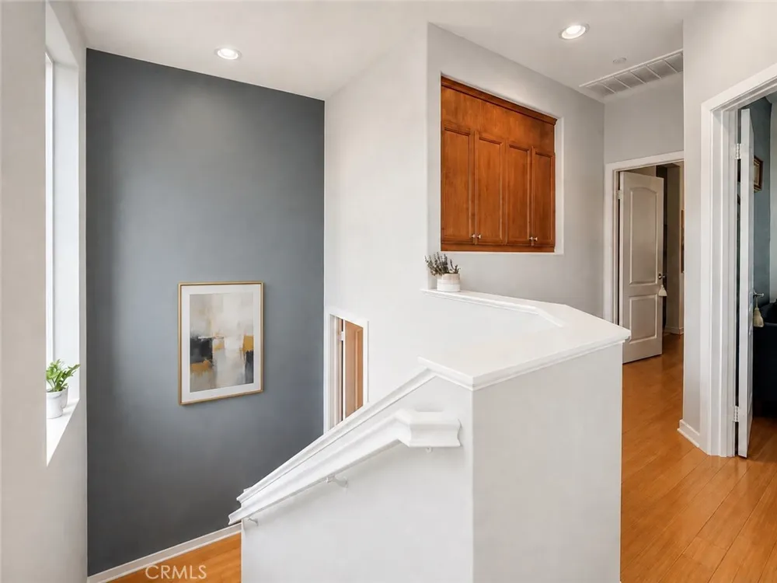
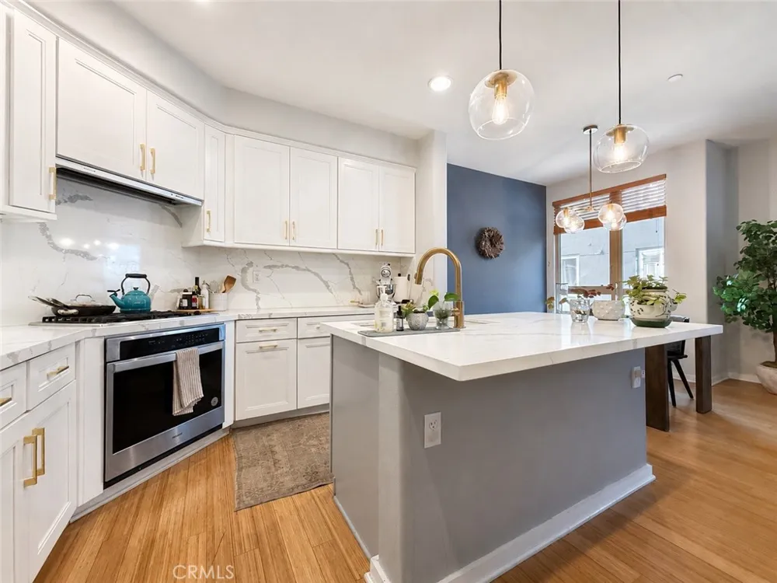
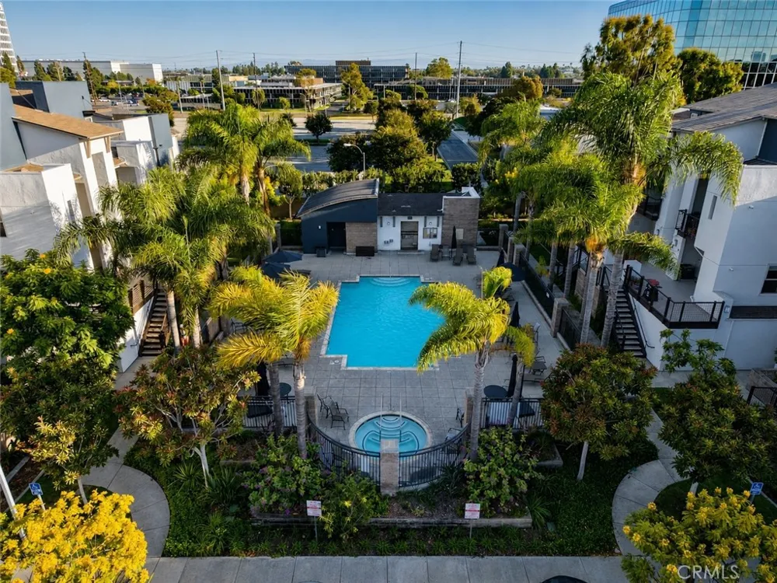
Welcome to 5410 W. 149th Place, Unit 2, a beautifully updated 2 bedroom, 2 bathroom corner unit located within Fusion at South Bay, one of Hawthorne’s most desirable gated communities. From the moment you enter, you will appreciate the abundance of natural light created by the corner location and the comfortable, open layout designed for both everyday living and entertaining.
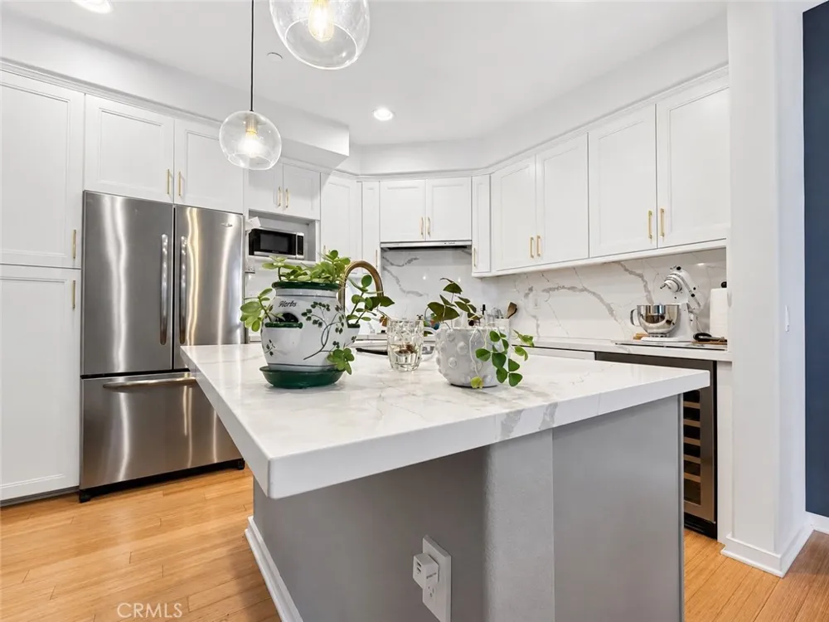
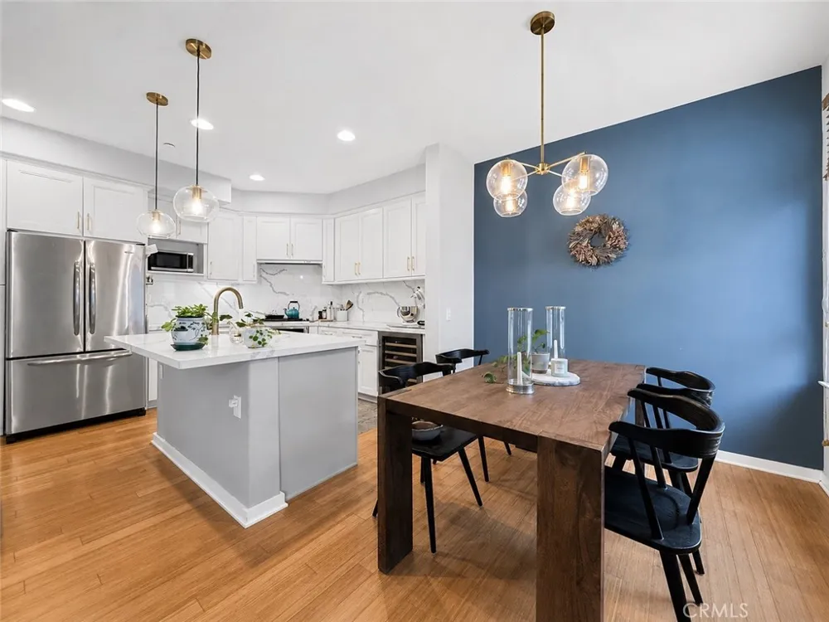
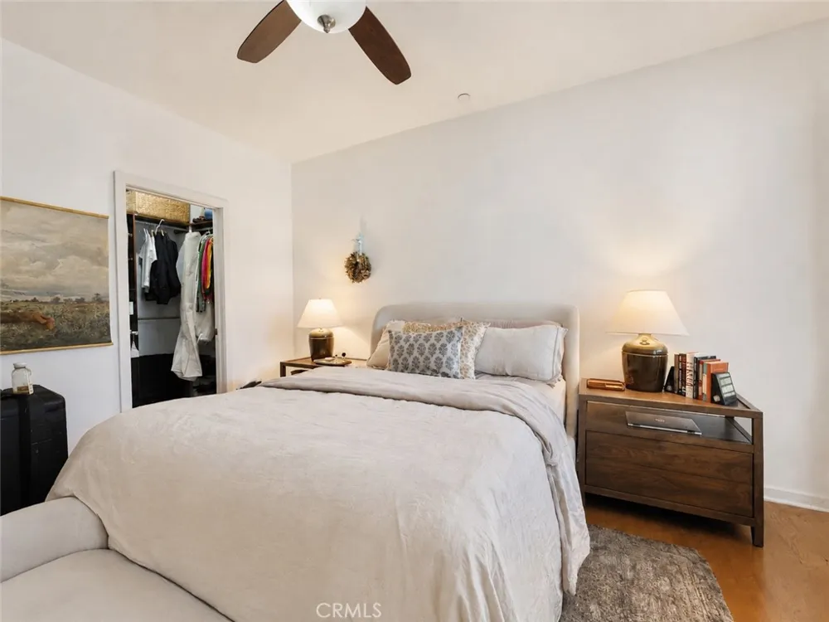
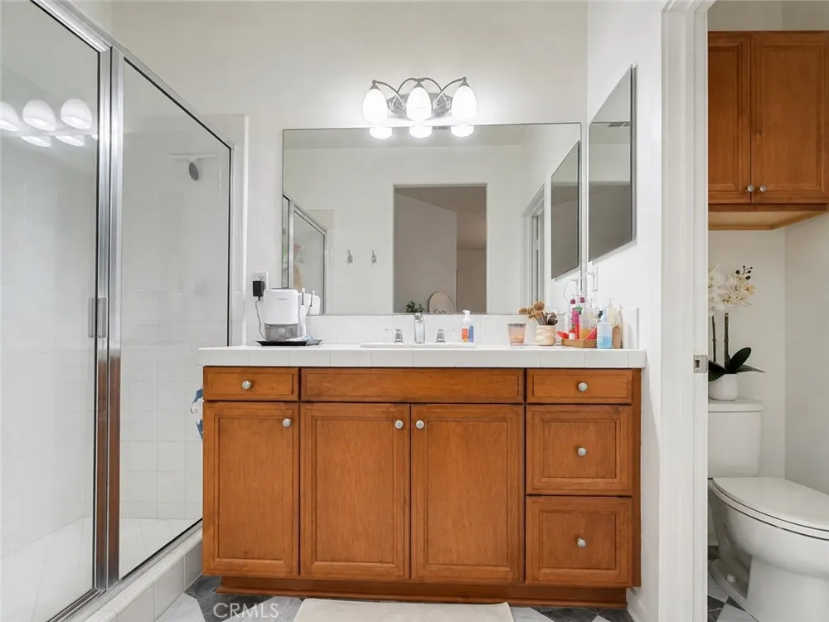
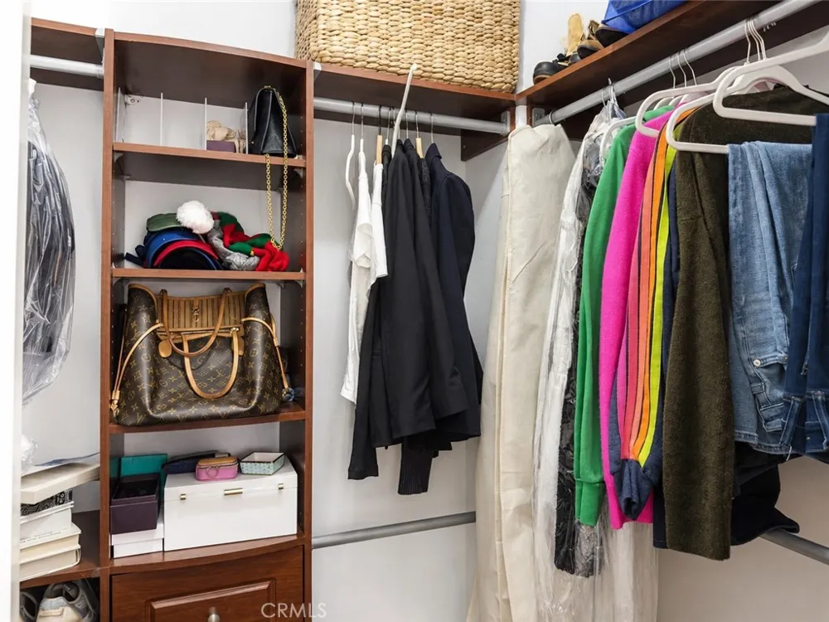
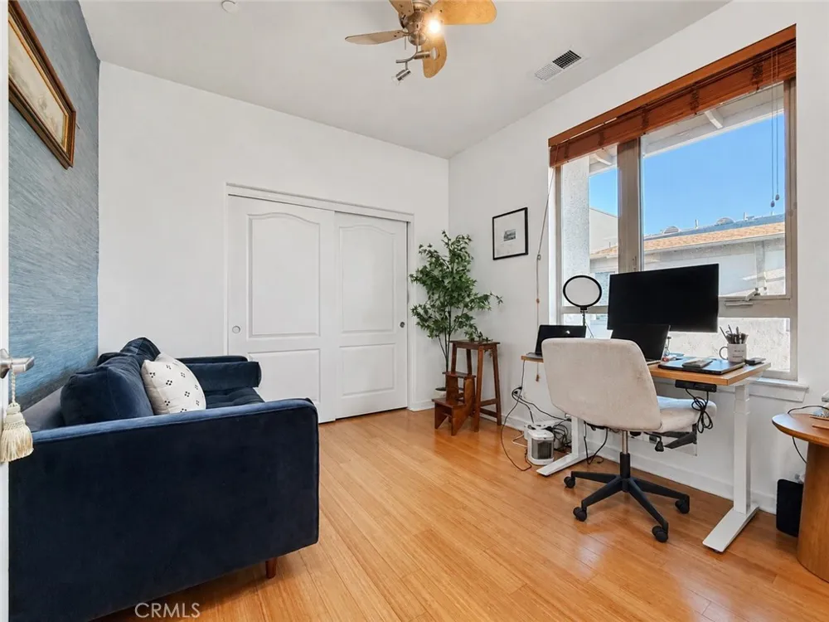
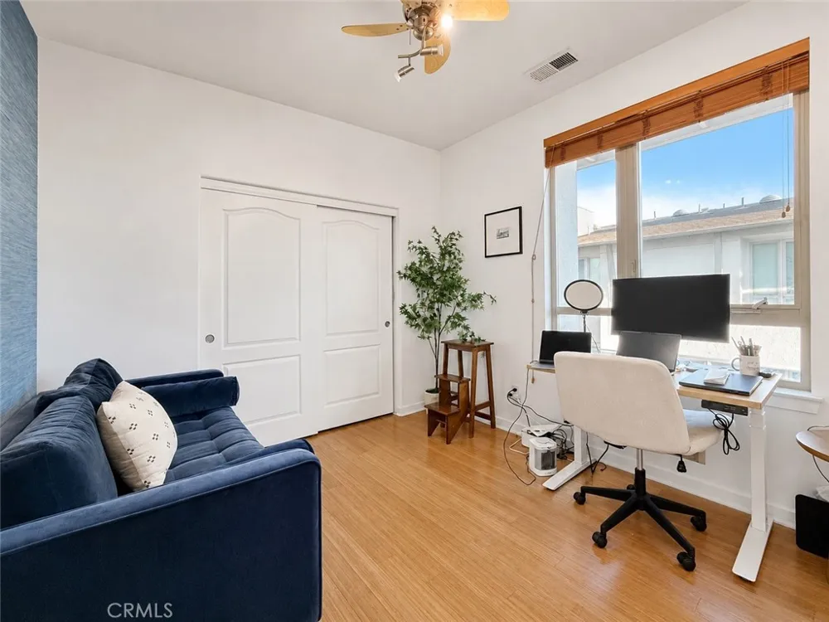
The updated kitchen features beautiful countertops, generous cabinet space, a built in wine refrigerator, and plenty of room to prepare meals while remaining connected to the dining and living areas. The dedicated dining room provides the perfect setting for hosting friends and family, enjoying casual meals, or creating a stylish space of your own. Upstairs, both bedrooms offer privacy, comfort, and plenty of natural light, creating peaceful retreats at the end of the day.
An attached two car garage provides secure parking, convenient direct access, and additional storage space. The private gated setting adds a wonderful sense of privacy while still placing you close to everything the South Bay has to offer.
Residents of Fusion enjoy an impressive collection of community amenities, including a refreshing swimming pool and spa, basketball court, children’s playground, outdoor gathering spaces, and beautifully maintained grounds. Whether you are relaxing by the pool, spending time outdoors, or enjoying the neighborhood’s welcoming atmosphere, Fusion offers something for everyone.
The location is hard to beat, with convenient access to Manhattan Beach, El Segundo, major freeways, LAX, local shopping, restaurants, grocery stores, entertainment, and everyday essentials. Located within the highly regarded Wiseburn School District, this inviting corner unit offers the perfect combination of comfort, convenience, natural light, community amenities, and an exceptional South Bay lifestyle.
Property Details
- Interior
- Breakfast Bar, Balcony, Separate Formal Dining Room, Eat In Kitchen, Laminate Counters, Multiple Staircases, Recessed Lighting,
- Cooling
- 1
- Heating
- Central
- Cooling Features
- Central Air
- Bedrooms
- 2
- Bathrooms
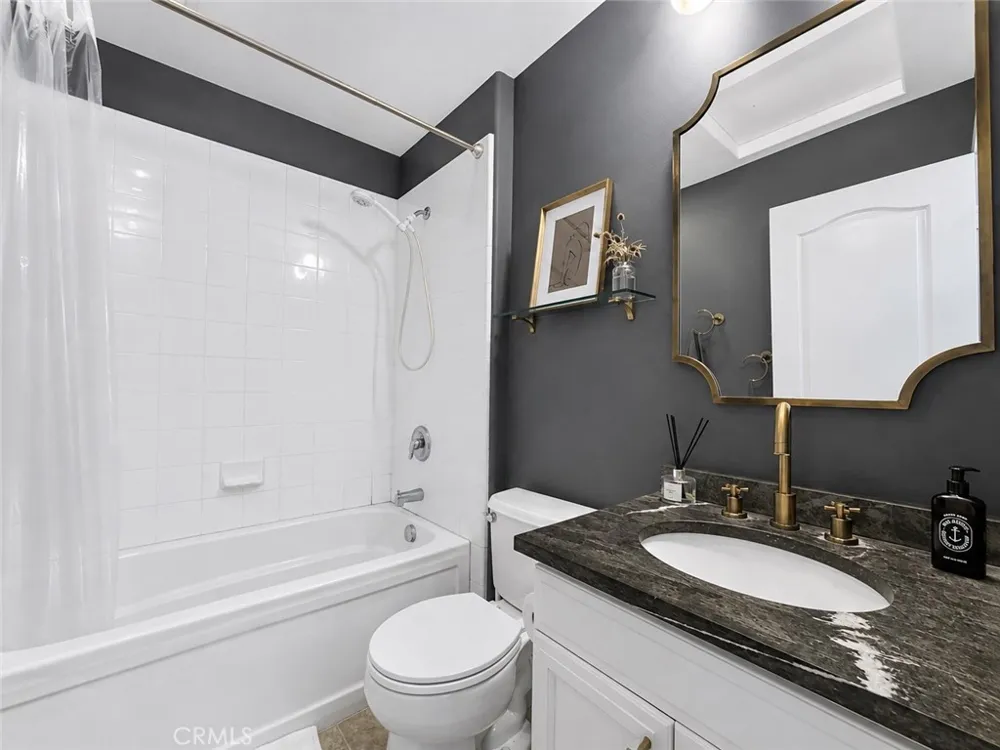
- 2.0
- Full Baths
- 2
- View
- Neighborhood
- Stories
- 2
- Pool Description
- Fenced, In Ground, Association
- Pool Features
- Fenced, In Ground, Association
- Acres
- 1.001
- Square Feet
- 1240.0
- Lot Size (sqft)
- 43596.0
- Parking Features
- Assigned, Direct Access, Garage
- Parking
- 1
- Parking Spaces
- 2.0
- Parking Type
- Garage
- Parking Garage Spaces
- 2.0
- Property Type
- Rental
- Style
- Contemporary
- Property Subtype Additional
- Townhouse
- Year Built
- 2007
- Foundation
- Slab
- Sewer Information
- Public Sewer
- Utility Source
- Public
- Utility Features
- Electricity Available, Natural Gas Available, Sewer Connected, Water Available
- Appliances
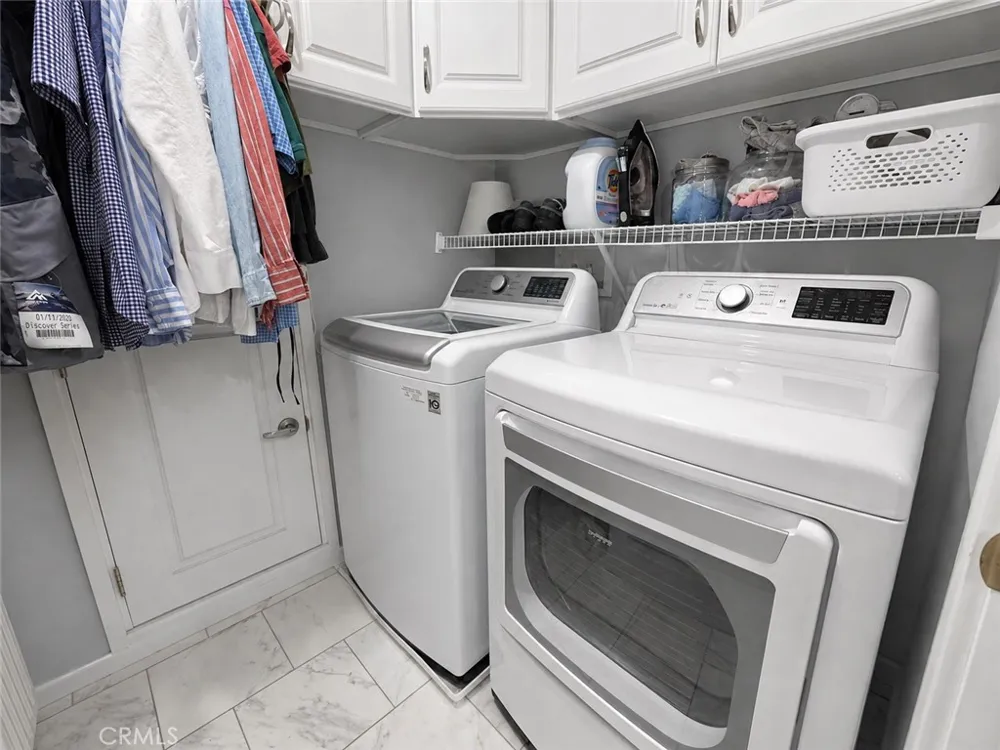
- Built In Range, Dishwasher, Microwave, Refrigerator, Dryer, Washer
- Community Features
- Curbs, Storm Drains, Street Lights, Sidewalks
- School District
- Wiseburn Unified
- County
- Los Angeles
- Region
- Hawthorne
- Date Available
- September 01, 2026
- Original List Price
- $4,500
- Days on Market (Cumulative)
- 14
- HOA
- 1
Location
Legal
The multiple listing data appearing on this website, or contained in reports produced therefrom, is owned and copyrighted by California Regional Multiple Listing Service, Inc. ("CRMLS") and is protected by all applicable copyright laws. Information provided is for viewer's personal, non-commercial use and may not be used for any purpose other than to identify prospective properties the viewer may be interested in purchasing. All listing data, including but not limited to square footage and lot size is believed to be accurate, but the listing Agent, listing Broker and CRMLS and its affiliates do not warrant or guarantee such accuracy. The viewer should independently verify the listed data prior to making any decisions based on such information by personal inspection and/or contacting a real estate professional.
Based on information from California Regional Multiple Listing Service, Inc. as of the most recent time synced and /or other sources. All data, including all measurements and calculations of area, is obtained from various sources and has not been, and will not be, verified by broker or MLS. All information should be independently reviewed and verified for accuracy. Properties may or may not be listed by the office/agent presenting the information
Provided By
Listed by Matthew Barry (#SBBARRMAT)
Listing Office: Keller Williams Hollywood Hills (#SB1384610)