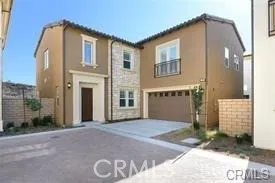
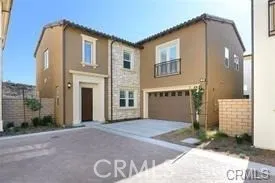
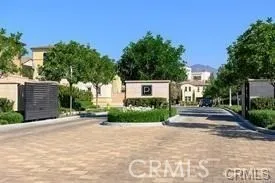
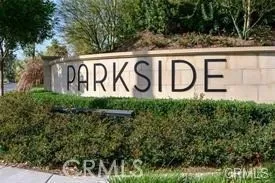
Located in a desirable gated community in Lake Forest, this modern, elegant Tuscan-style home offers an exceptional blend of luxury, comfort, and functionality.
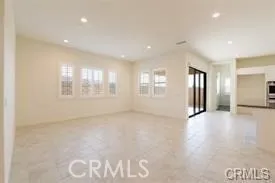
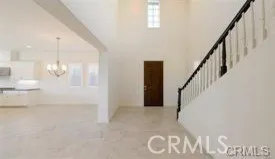
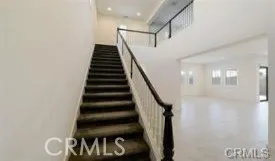
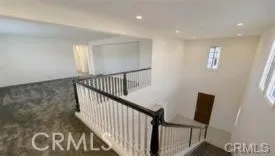
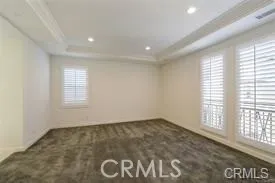
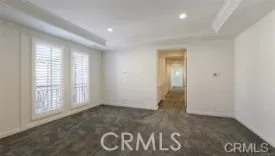
Step inside to soaring 10-foot ceilings and a dramatic two-story foyer highlighted by an ornate staircase that creates a stunning first impression. The spacious floor plan features 5 bedrooms, 4.5 bathrooms, and a versatile loft, providing plenty of room for both everyday living and entertaining.
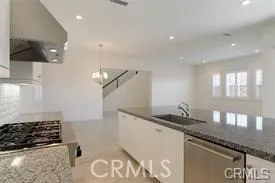
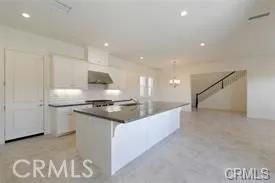
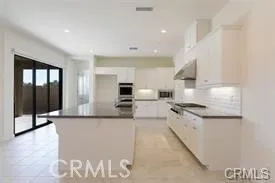
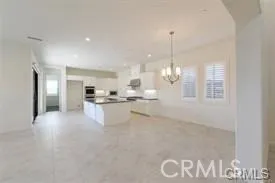
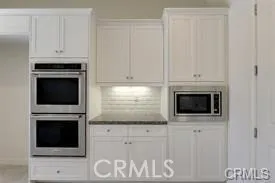
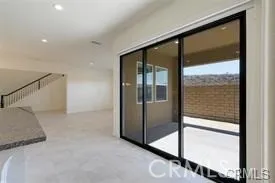
The bright, open kitchen is designed for gathering, featuring a large center island with breakfast bar, abundant counter space, and a sliding glass door that opens to the backyard for seamless indoor-outdoor living. Beautiful upgrades include Sassori Satin White Thermafoil cabinetry, granite countertops, a tile backsplash, and tile flooring.
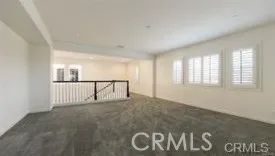
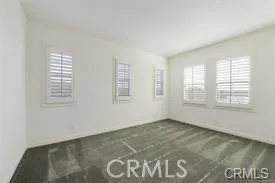
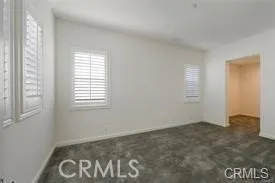
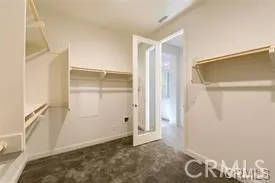
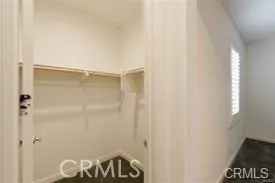
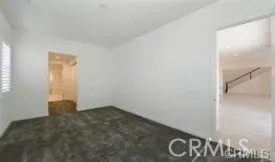
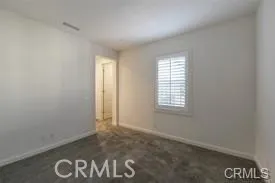
The expansive bonus room offers the perfect space for family entertainment, a media room, or a game room. A convenient downstairs bedroom is ideal for guests or multi-generational living, while an upstairs secondary bedroom features its own private bathroom and walk-in closet, offering added comfort and privacy.
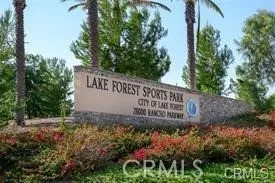
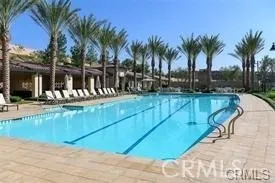
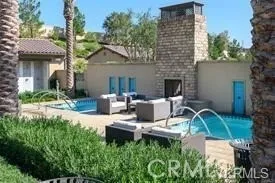
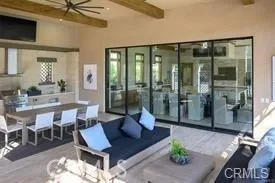
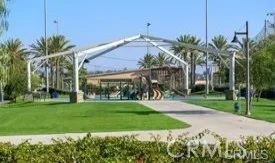
Residents enjoy resort-style community amenities, including a pool, spa, and BBQ area, all within walking distance. Conveniently located directly across the street from the Lake Forest Sports Park, this home offers easy access to recreation, sports fields, and outdoor activities.
This beautifully upgraded home combines timeless style, generous living spaces, and an unbeatable location in one of Lake Forest's sought-after gated communities.
Property Details
- Interior
- Eat In Kitchen, Granite Counters, High Ceilings, Open Floorplan, Bedroom On Main Level, Primary Suite, Walk In Closets
- Cooling
- 1
- Heating
- Forced Air
- Cooling Features
- Central Air
- Bedrooms
- 4
- Bathrooms
- 4.5
- Full Baths
- 4
- Half Baths
- 1
- View
- City Lights,Neighborhood
- Lot Features
- Zero To One Unit Acre
- Stories
- 2
- Lot Description
- Zero To One Unit Acre
- Pool Description
- Association
- Pool Features
- Association
- Acres
- 0.088
- Square Feet
- 3313.0
- Lot Size (sqft)
- 3845.0
- Parking
- 1
- Parking Spaces
- 2
- Parking Type
- Garage
- Parking Garage Spaces
- 2.0
- Property Type
- Rental
- Property Subtype Additional
- Single Family Residence
- Year Built
- 2018
- Foundation
- Slab
- Roof
- Shingle
- Sewer Information
- Public Sewer
- Utility Source
- Public
- Appliances
- Dishwasher, Disposal, Gas Range, Microwave, Refrigerator
- Subdivision
- Other
- Community Features
- Curbs, Dog Park, Park, Sidewalks, Gated
- School District
- Saddleback Valley Unified
- Elementary School
- Portola Hills
- Middle School
- Serrano
- High School
- El Toro
- County
- Orange
- Region
- Lake Forest
- Date Available
- August 05, 2026
- Original List Price
- $6,500
- Days on Market (Cumulative)
- 34
- HOA
- 1
Location
Legal
The multiple listing data appearing on this website, or contained in reports produced therefrom, is owned and copyrighted by California Regional Multiple Listing Service, Inc. ("CRMLS") and is protected by all applicable copyright laws. Information provided is for viewer's personal, non-commercial use and may not be used for any purpose other than to identify prospective properties the viewer may be interested in purchasing. All listing data, including but not limited to square footage and lot size is believed to be accurate, but the listing Agent, listing Broker and CRMLS and its affiliates do not warrant or guarantee such accuracy. The viewer should independently verify the listed data prior to making any decisions based on such information by personal inspection and/or contacting a real estate professional.
Based on information from California Regional Multiple Listing Service, Inc. as of the most recent time synced and /or other sources. All data, including all measurements and calculations of area, is obtained from various sources and has not been, and will not be, verified by broker or MLS. All information should be independently reviewed and verified for accuracy. Properties may or may not be listed by the office/agent presenting the information
Provided By
Listed by Valerie Fairman (#PFAIRVAL)
Listing Office: Allpex & Co (#PB21965)