(909) 467-1500 processing@rayboninc.com yourkey@rayboninc.com Premiere Homes
Traffic Dashboard
Home Home
  • Search
  • Communities
    • Ontario
    • Upland
    • Fontana
    • Rancho Cucamonga
    • Los Angeles County
    • San Bernardino
    • Orange County
    • Riverside County
    • San Diego County
  • Featured Listings
    • Curated Listings For You
    • Our Sold Properties
  • Buying
    • Home Buying Info
  • Selling
    • Home Selling Info
  • About
    • Learn More
    • Meet the Team
    • Our Testimonials
  • Contact
Traffic Dashboard
(909) 467-1500 processing@rayboninc.com
  • Premiere Homes
    537 N Euclid Ave
    ONTARIO, CA 91762
    9092033798
    rayhsells@gmail.com
Home
  • Search
  • Communities
  • Featured Listings
  • Buying
  • Selling
  • About
  • Contact
Legal
  • Privacy
  • Terms
  • DMCA
  • Accessibility
  • Fair Housing
Account
  • Dashboard
  • Logout
  • Login
Premiere Homes - Footer Logo
©2026 Premiere Homes. All rights reserved.
Website built by CloseHack.
California Regional Multiple Listing Service

The multiple listing data appearing on this website, or contained in reports produced therefrom, is owned and copyrighted by California Regional Multiple Listing Service, Inc. ("CRMLS") and is protected by all applicable copyright laws. Information provided is for viewer's personal, non-commercial use and may not be used for any purpose other than to identify prospective properties the viewer may be interested in purchasing. All listing data, including but not limited to square footage and lot size is believed to be accurate, but the listing Agent, listing Broker and CRMLS and its affiliates do not warrant or guarantee such accuracy. The viewer should independently verify the listed data prior to making any decisions based on such information by personal inspection and/or contacting a real estate professional.

Based on information from California Regional Multiple Listing Service, Inc. as of the most recent time synced and /or other sources. All data, including all measurements and calculations of area, is obtained from various sources and has not been, and will not be, verified by broker or MLS. All information should be independently reviewed and verified for accuracy. Properties may or may not be listed by the office/agent presenting the information

Return
  • All Types
  • House+2 more
  • Price
  • Bed/Bath
  • Size
  • Dates
  • Filters
  • Amenities
  • Save
  • Share
Listings
No results
Sort
Home / Valley Village / 5555 Carpenter #4
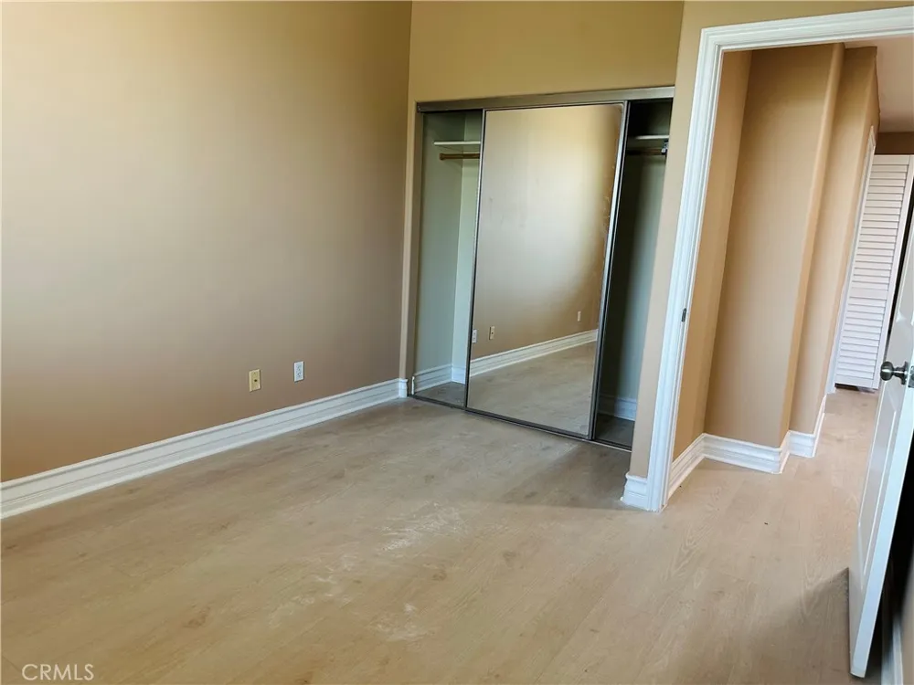
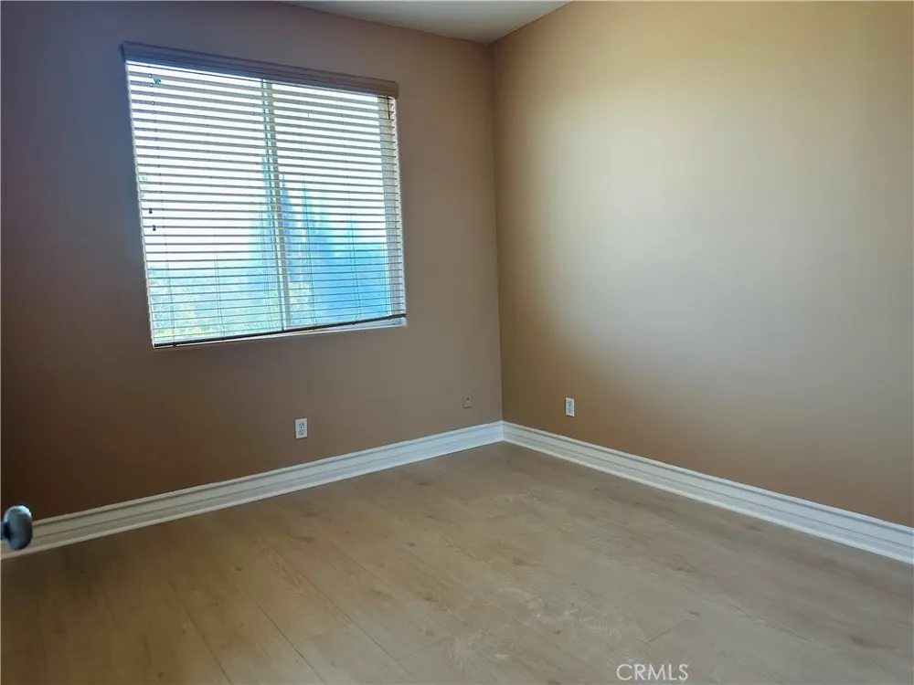
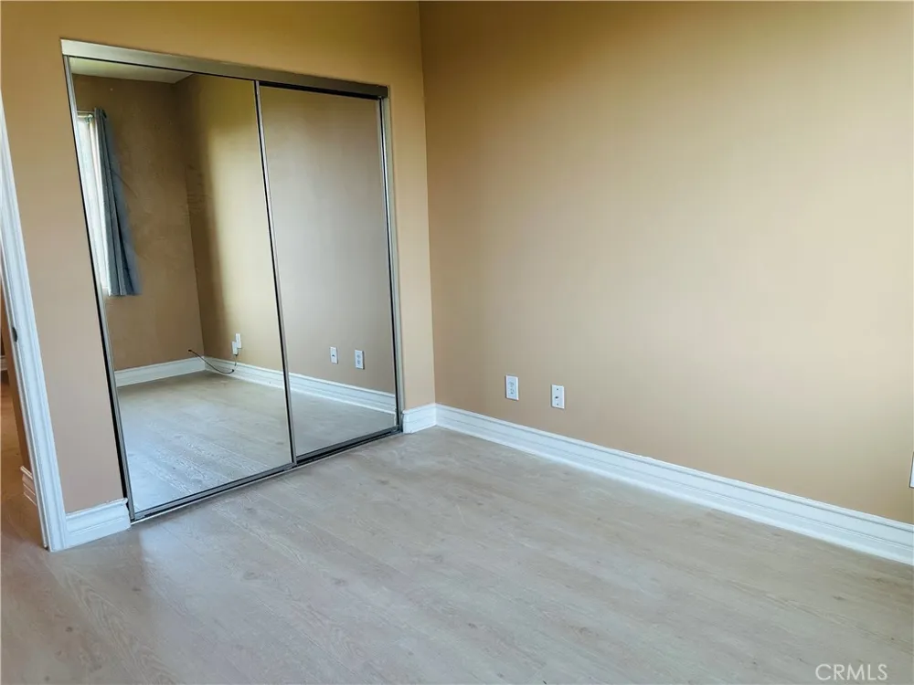
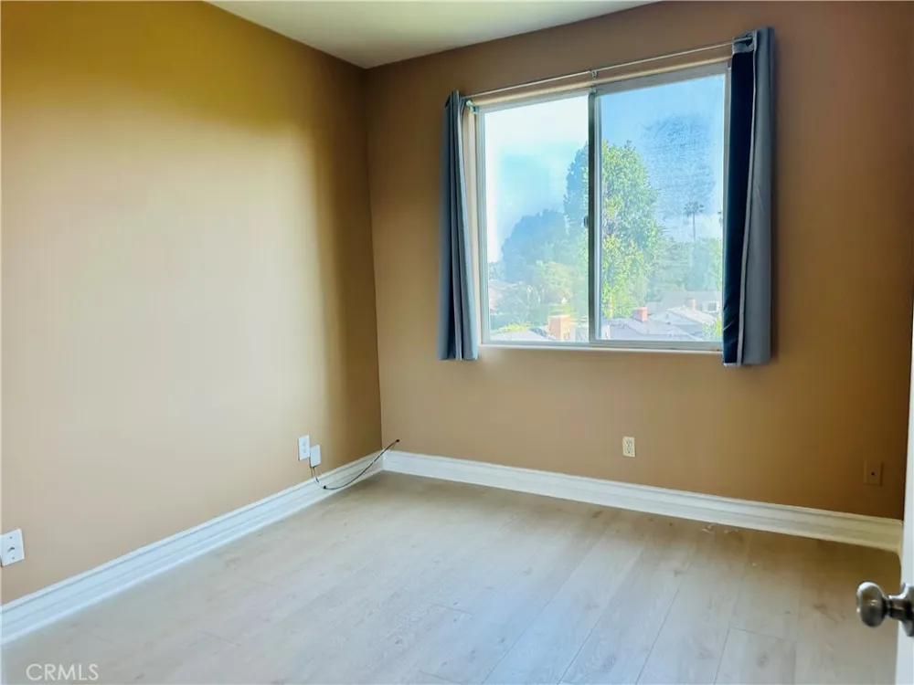
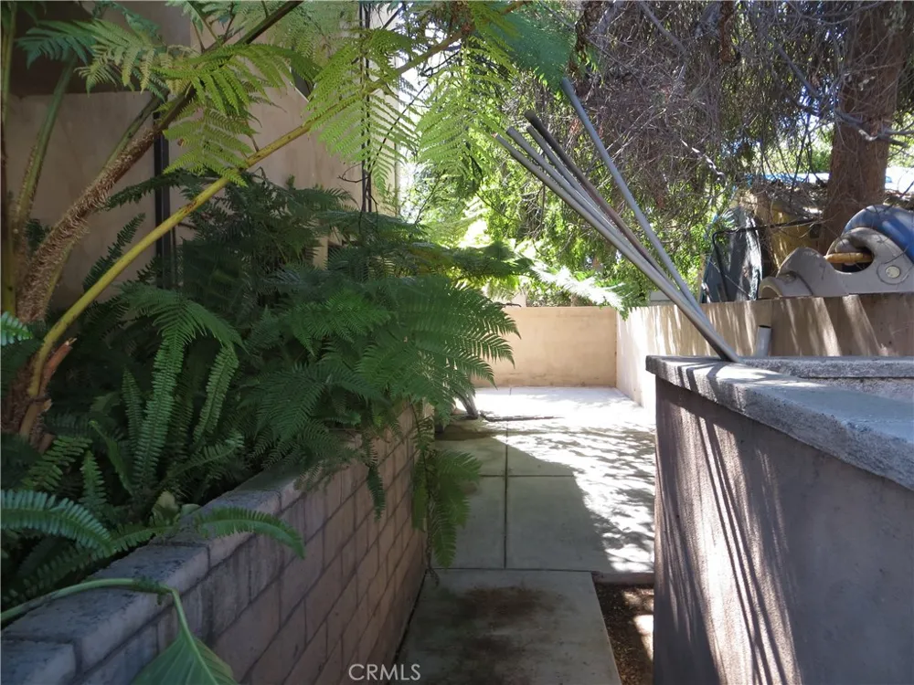
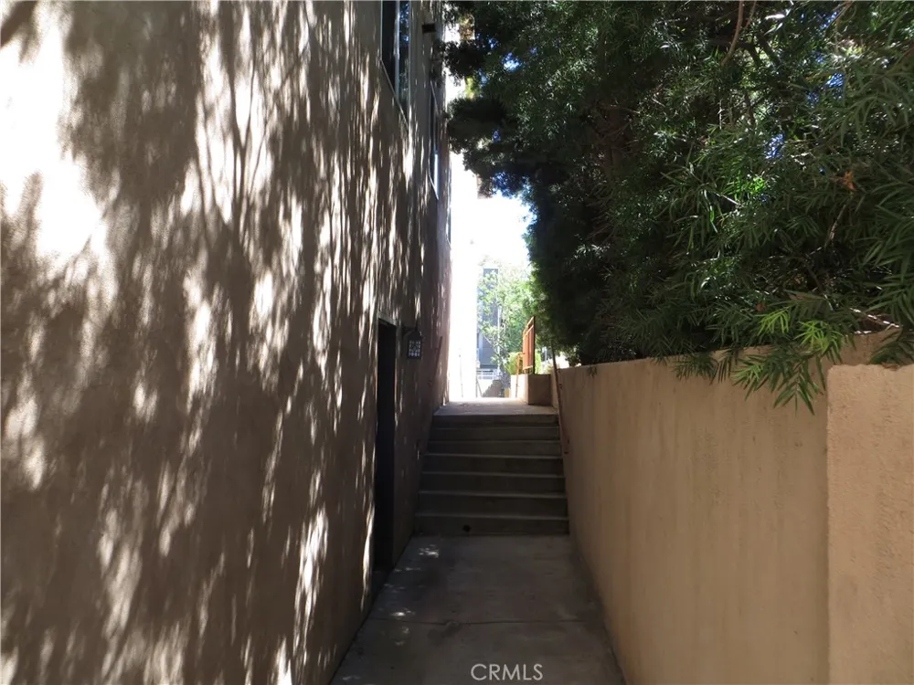
5555 Carpenter #4 Valley Village, CA 91607 5555 Carpenter #4 Valley Village, CA 91607 5555 Carpenter #4 Valley Village, CA 91607 5555 Carpenter #4 Valley Village, CA 91607 5555 Carpenter #4 Valley Village, CA 91607 5555 Carpenter #4 Valley Village, CA 91607 5555 Carpenter #4 Valley Village, CA 91607 5555 Carpenter #4 Valley Village, CA 91607 5555 Carpenter #4 Valley Village, CA 91607 5555 Carpenter #4 Valley Village, CA 91607 5555 Carpenter #4 Valley Village, CA 91607 5555 Carpenter #4 Valley Village, CA 91607 5555 Carpenter #4 Valley Village, CA 91607 5555 Carpenter #4 Valley Village, CA 91607 5555 Carpenter #4 Valley Village, CA 91607 5555 Carpenter #4 Valley Village, CA 91607 5555 Carpenter #4 Valley Village, CA 91607 5555 Carpenter #4 Valley Village, CA 91607 5555 Carpenter #4 Valley Village, CA 91607 5555 Carpenter #4 Valley Village, CA 91607 5555 Carpenter #4 Valley Village, CA 91607 5555 Carpenter #4 Valley Village, CA 91607 5555 Carpenter #4 Valley Village, CA 91607 5555 Carpenter #4 Valley Village, CA 91607 5555 Carpenter #4 Valley Village, CA 91607 5555 Carpenter #4 Valley Village, CA 91607 5555 Carpenter #4 Valley Village, CA 91607 5555 Carpenter #4 Valley Village, CA 91607 5555 Carpenter #4 Valley Village, CA 91607 5555 Carpenter #4 Valley Village, CA 91607 5555 Carpenter #4 Valley Village, CA 91607 View All Photos

$4,080

| Active

5555 Carpenter #4

Valley Village, CA 91607

1,800
Square Feet
3
Beds
2.5
Baths
0.16
Acres
70
Days on Market
AR26181617
MLS#
Rental
Type
House
Structure
Residential
Zone
Contact
Listing OfficeE 2000 Realty

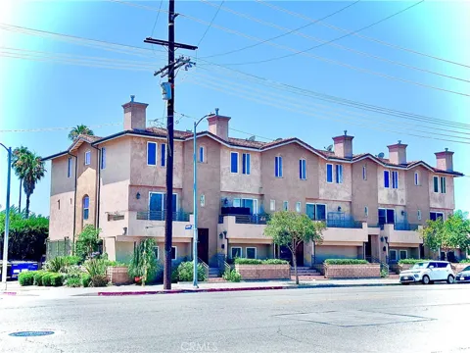
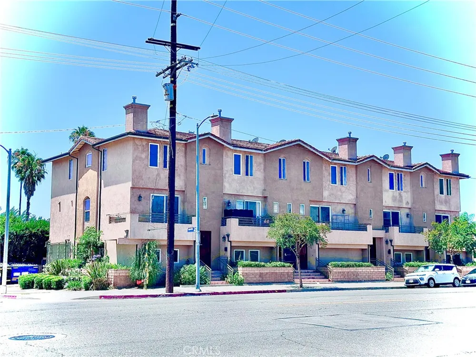
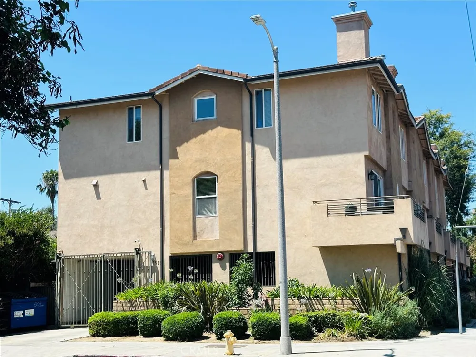
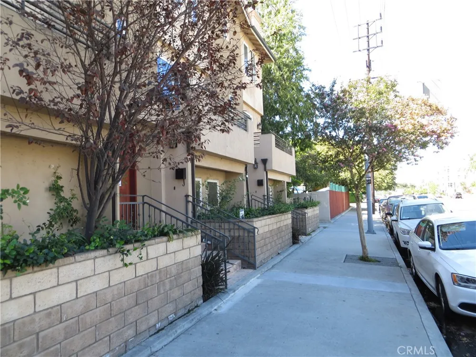
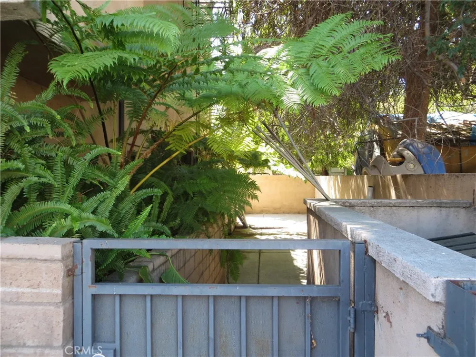
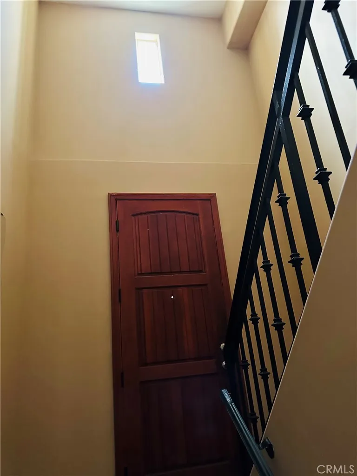
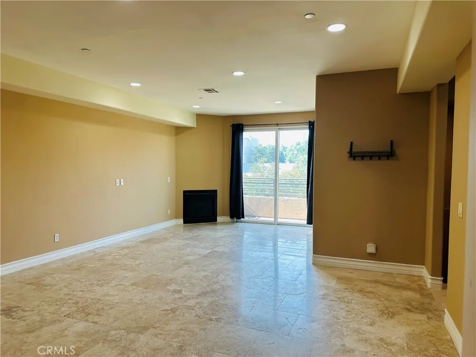
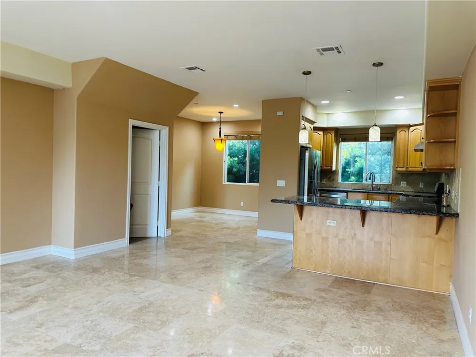
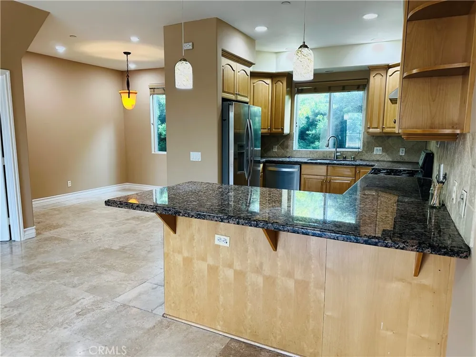
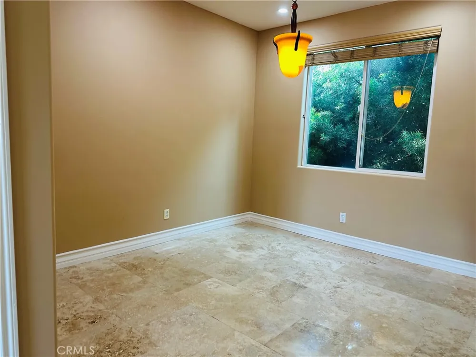
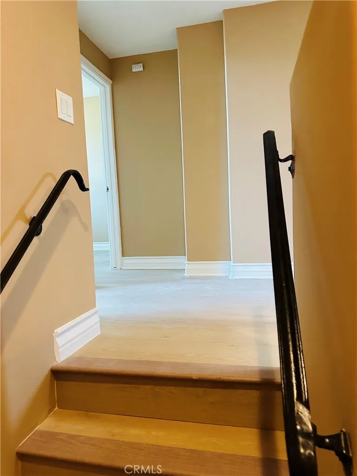
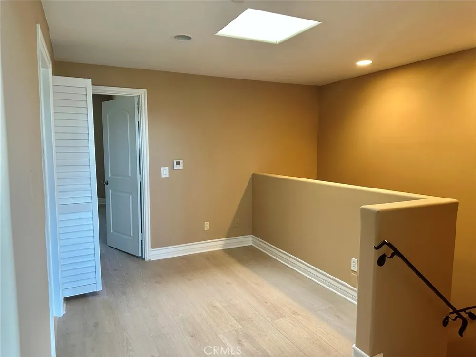
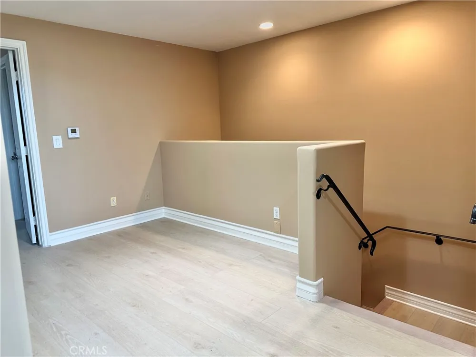
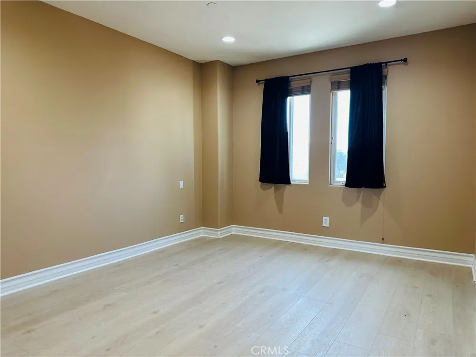
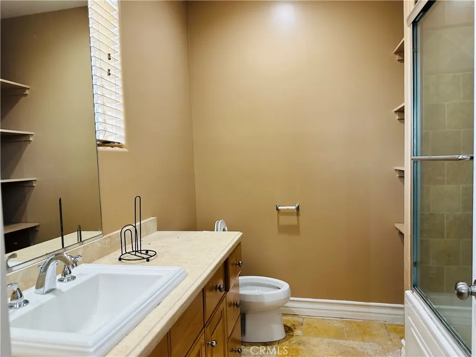
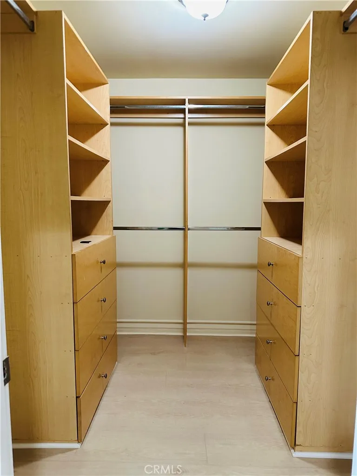
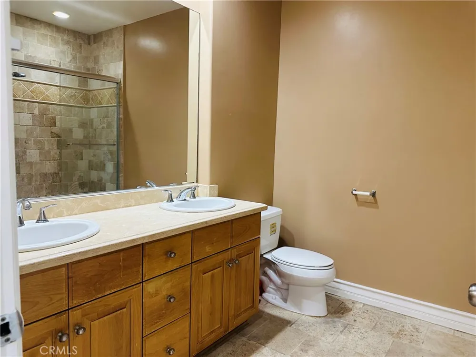
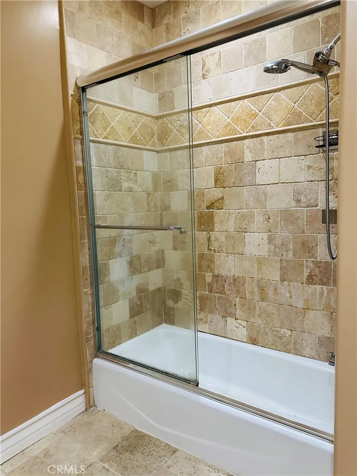
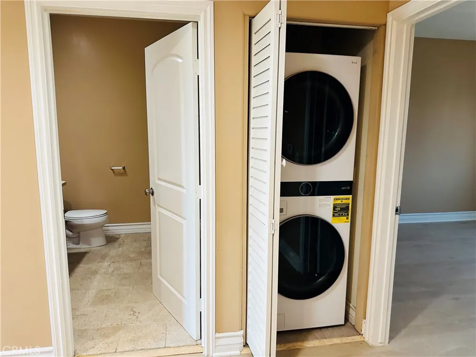
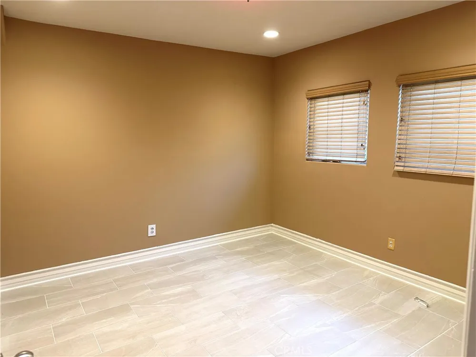
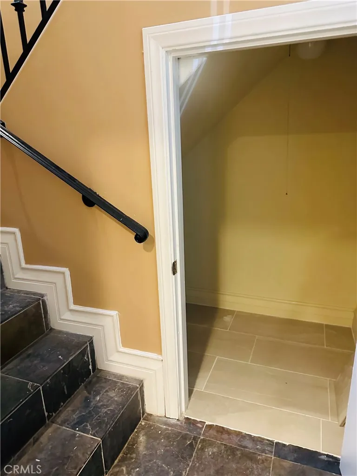
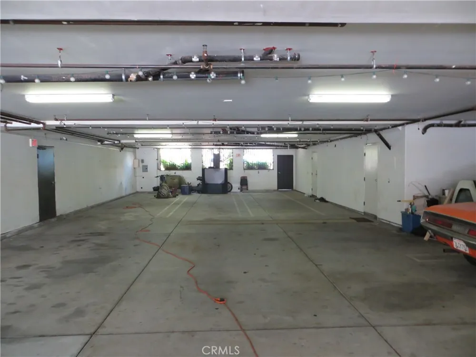
Welcome to this 2013 built luxury townhouse located in a desirable Valley Village area, boasts 3 bedrooms + downstairs Bonus or exercise room & 2.5 baths with 1800 sqft, open concept layout with modern design. Spacious living room features cozy fireplace, 9' high ceiling, access lights, leading to a balcony. Contemporary Kitchen is equipped bar countertop, stainless steel refrigerator and new dishwasher, granite counter top, freestanding gas range, stone tile floor, adjacent to a formal dining room and guest powder room. Upstairs, an open area can be used as a work station. Master suite features full bath with linen closet and spacious walk-in closet, Hallway full bathroom offers double sink vanity. Downstairs bonus room good for guest or exercise room. Additional features brand new washer & gas dryer, new moisture proofing floor, skylight, central air & heat, tankless water heater, gated garage with 2 assigned parking spaces. Conveniently close access to NOHO WEST MALL/ Trader Joe's/NOHO Art District/ Metro train station/ Community Parks/ Various nearby Dining & Enjoyment options/ Easy access to major freeways/ TOP RATED NORTH HOLLYWOOD SENIOR HIGH SCH/ Universal Studio. Don't miss this great opportunity to lease this elegant and comfortable townhouse as your future home.

Property Details
Interior
Breakfast Bar, Balcony, Open Floorplan, Recessed Lighting, Storage, All Bedrooms Up, Primary Suite, Walk In Closets
Cooling
1
Heating
Central
Cooling Features
Central Air
Bedrooms
3
Bathrooms
2.5
Full Baths
2
Half Baths
1
View
Neighborhood
Stories
3
Acres
0.163
Square Feet
1800.0
Lot Size (sqft)
7095.0
Parking Features
Assigned, Direct Access, Driveway Level, Garage, Garage Door Opener, Gated, One Space, Community Structure, Tandem
Parking
1
Parking Spaces
2.0
Parking Type
Driveway
Parking Garage Spaces
2.0
Property Type
Rental
Property Subtype Additional
Townhouse
Year Built
2013
Sewer Information
Public Sewer
Utility Source
Public
Appliances
Dishwasher, Free Standing Range, Gas Range, Refrigerator, Range Hood, Tankless Water Heater, Dryer, Washer
Community Features
Curbs, Sidewalks
School District
Los Angeles Unified
County
Los Angeles
Region
Valley Village
Date Available
June 11, 2026
Original List Price
$4,080
Days on Market (Cumulative)
70
HOA Fees
0.0
Pets
Number Limit, Size Limit, Yes
MLS #
AR26181617
Location
Legal

The multiple listing data appearing on this website, or contained in reports produced therefrom, is owned and copyrighted by California Regional Multiple Listing Service, Inc. ("CRMLS") and is protected by all applicable copyright laws. Information provided is for viewer's personal, non-commercial use and may not be used for any purpose other than to identify prospective properties the viewer may be interested in purchasing. All listing data, including but not limited to square footage and lot size is believed to be accurate, but the listing Agent, listing Broker and CRMLS and its affiliates do not warrant or guarantee such accuracy. The viewer should independently verify the listed data prior to making any decisions based on such information by personal inspection and/or contacting a real estate professional.

Based on information from California Regional Multiple Listing Service, Inc. as of the most recent time synced and /or other sources. All data, including all measurements and calculations of area, is obtained from various sources and has not been, and will not be, verified by broker or MLS. All information should be independently reviewed and verified for accuracy. Properties may or may not be listed by the office/agent presenting the information

Provided By
Listed by Dorcas Mao (#A34899)
Listing Office: E 2000 Realty (#30705)

Premiere Homes Have a question about this home?

Interested in Purchasing 5555 Carpenter #4?

Get an estimate on monthly payments on this property.

$
years
Down Payment
$
%
Interest Rate
%
Tax Rate
%
$
$annually
$monthly
Estimated Monthly Payment
$0.00
Loan Amount
$0.00