(909) 467-1500 processing@rayboninc.com yourkey@rayboninc.com Premiere Homes
Traffic Dashboard
Home Home
  • Search
  • Communities
    • Ontario
    • Upland
    • Fontana
    • Rancho Cucamonga
    • Los Angeles County
    • San Bernardino
    • Orange County
    • Riverside County
    • San Diego County
  • Featured Listings
    • Curated Listings For You
    • Our Sold Properties
  • Buying
    • Home Buying Info
  • Selling
    • Home Selling Info
  • About
    • Learn More
    • Meet the Team
    • Our Testimonials
  • Contact
Traffic Dashboard
(909) 467-1500 processing@rayboninc.com
  • Premiere Homes
    537 N Euclid Ave
    ONTARIO, CA 91762
    9092033798
    rayhsells@gmail.com
Home
  • Search
  • Communities
  • Featured Listings
  • Buying
  • Selling
  • About
  • Contact
Legal
  • Privacy
  • Terms
  • DMCA
  • Accessibility
  • Fair Housing
Account
  • Dashboard
  • Logout
  • Login
Premiere Homes - Footer Logo
©2026 Premiere Homes. All rights reserved.
Website built by CloseHack.
California Regional Multiple Listing Service

The multiple listing data appearing on this website, or contained in reports produced therefrom, is owned and copyrighted by California Regional Multiple Listing Service, Inc. ("CRMLS") and is protected by all applicable copyright laws. Information provided is for viewer's personal, non-commercial use and may not be used for any purpose other than to identify prospective properties the viewer may be interested in purchasing. All listing data, including but not limited to square footage and lot size is believed to be accurate, but the listing Agent, listing Broker and CRMLS and its affiliates do not warrant or guarantee such accuracy. The viewer should independently verify the listed data prior to making any decisions based on such information by personal inspection and/or contacting a real estate professional.

Based on information from California Regional Multiple Listing Service, Inc. as of the most recent time synced and /or other sources. All data, including all measurements and calculations of area, is obtained from various sources and has not been, and will not be, verified by broker or MLS. All information should be independently reviewed and verified for accuracy. Properties may or may not be listed by the office/agent presenting the information

Return
  • All Types
  • House+2 more
  • Price
  • Bed/Bath
  • Size
  • Dates
  • Filters
  • Amenities
  • Save
  • Share
Listings
No results
Sort
Home / Oakland / 5800 Saint Paul Ct
5800 Saint Paul Ct Oakland, CA 94618 5800 Saint Paul Ct Oakland, CA 94618 5800 Saint Paul Ct Oakland, CA 94618 5800 Saint Paul Ct Oakland, CA 94618 5800 Saint Paul Ct Oakland, CA 94618 5800 Saint Paul Ct Oakland, CA 94618 5800 Saint Paul Ct Oakland, CA 94618 5800 Saint Paul Ct Oakland, CA 94618 5800 Saint Paul Ct Oakland, CA 94618 5800 Saint Paul Ct Oakland, CA 94618 5800 Saint Paul Ct Oakland, CA 94618 5800 Saint Paul Ct Oakland, CA 94618 5800 Saint Paul Ct Oakland, CA 94618 5800 Saint Paul Ct Oakland, CA 94618 5800 Saint Paul Ct Oakland, CA 94618 5800 Saint Paul Ct Oakland, CA 94618 5800 Saint Paul Ct Oakland, CA 94618 5800 Saint Paul Ct Oakland, CA 94618 5800 Saint Paul Ct Oakland, CA 94618 5800 Saint Paul Ct Oakland, CA 94618 5800 Saint Paul Ct Oakland, CA 94618 5800 Saint Paul Ct Oakland, CA 94618 5800 Saint Paul Ct Oakland, CA 94618 5800 Saint Paul Ct Oakland, CA 94618 5800 Saint Paul Ct Oakland, CA 94618 5800 Saint Paul Ct Oakland, CA 94618 5800 Saint Paul Ct Oakland, CA 94618 5800 Saint Paul Ct Oakland, CA 94618 5800 Saint Paul Ct Oakland, CA 94618 5800 Saint Paul Ct Oakland, CA 94618 5800 Saint Paul Ct Oakland, CA 94618 5800 Saint Paul Ct Oakland, CA 94618 5800 Saint Paul Ct Oakland, CA 94618 5800 Saint Paul Ct Oakland, CA 94618 5800 Saint Paul Ct Oakland, CA 94618 5800 Saint Paul Ct Oakland, CA 94618 5800 Saint Paul Ct Oakland, CA 94618 5800 Saint Paul Ct Oakland, CA 94618 5800 Saint Paul Ct Oakland, CA 94618 5800 Saint Paul Ct Oakland, CA 94618 5800 Saint Paul Ct Oakland, CA 94618 5800 Saint Paul Ct Oakland, CA 94618 5800 Saint Paul Ct Oakland, CA 94618 5800 Saint Paul Ct Oakland, CA 94618 5800 Saint Paul Ct Oakland, CA 94618 5800 Saint Paul Ct Oakland, CA 94618 5800 Saint Paul Ct Oakland, CA 94618 5800 Saint Paul Ct Oakland, CA 94618 5800 Saint Paul Ct Oakland, CA 94618 5800 Saint Paul Ct Oakland, CA 94618 5800 Saint Paul Ct Oakland, CA 94618 5800 Saint Paul Ct Oakland, CA 94618 5800 Saint Paul Ct Oakland, CA 94618 5800 Saint Paul Ct Oakland, CA 94618 5800 Saint Paul Ct Oakland, CA 94618 5800 Saint Paul Ct Oakland, CA 94618 5800 Saint Paul Ct Oakland, CA 94618 5800 Saint Paul Ct Oakland, CA 94618 5800 Saint Paul Ct Oakland, CA 94618 5800 Saint Paul Ct Oakland, CA 94618 5800 Saint Paul Ct Oakland, CA 94618 5800 Saint Paul Ct Oakland, CA 94618 5800 Saint Paul Ct Oakland, CA 94618 5800 Saint Paul Ct Oakland, CA 94618 5800 Saint Paul Ct Oakland, CA 94618 5800 Saint Paul Ct Oakland, CA 94618 5800 Saint Paul Ct Oakland, CA 94618 View All Photos

$2,398,000

| Active

5800 Saint Paul Ct

Oakland, CA 94618

2,659
Square Feet
4
Beds
3.5
Baths
0.15
Acres
0
Days on Market
41147618
MLS#
House
Structure
Residential
Zone
Contact
Listing OfficeCorcoran Icon Properties

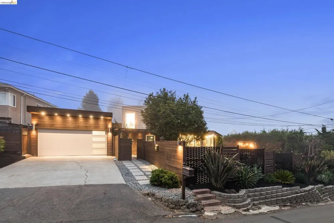
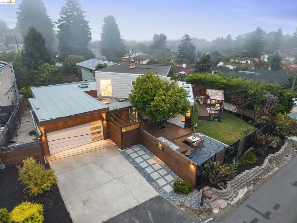
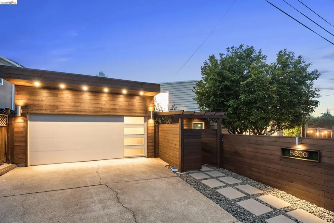
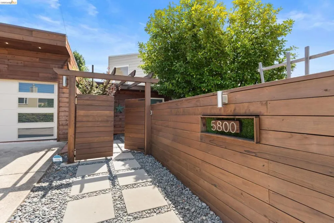
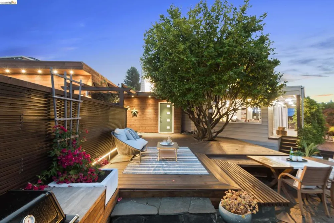
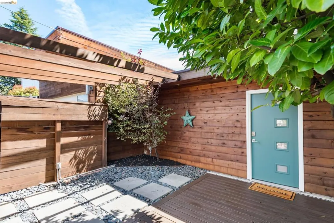
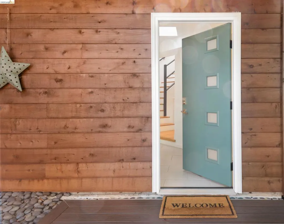
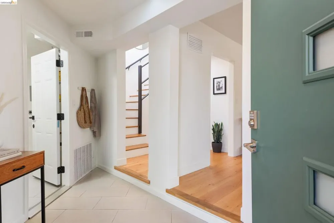
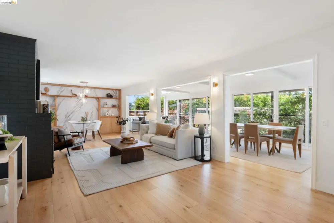
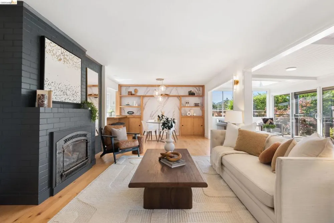
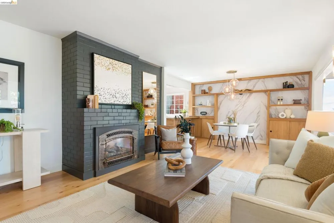
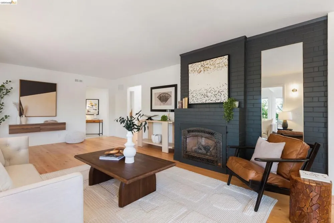
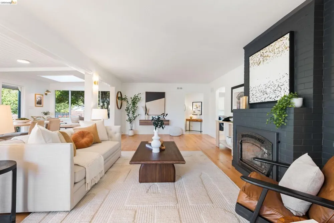
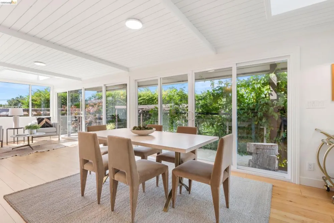
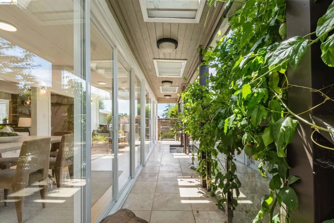
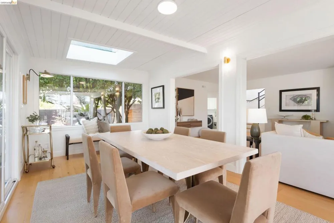
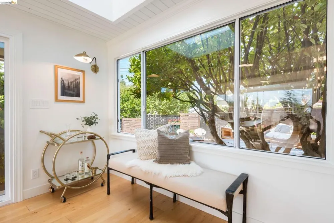
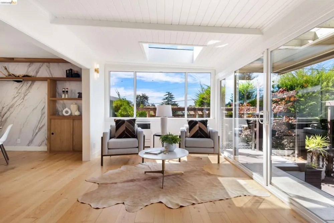
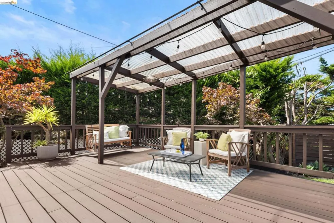
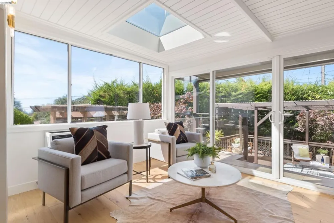
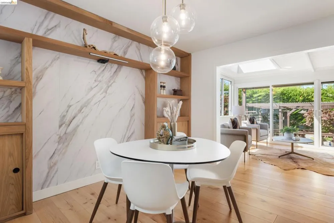
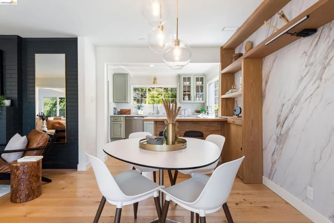
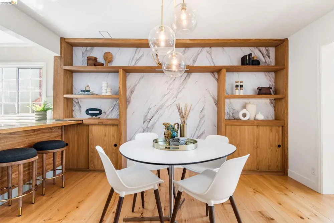
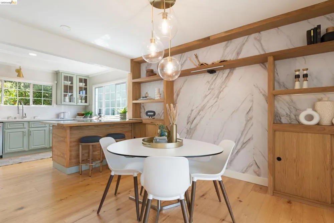
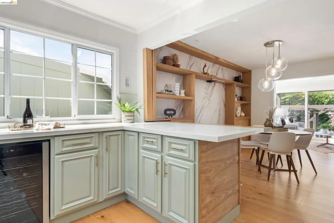
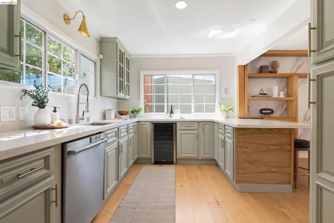
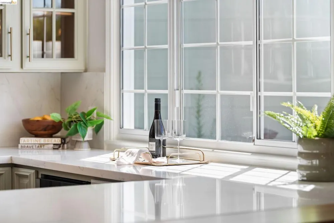
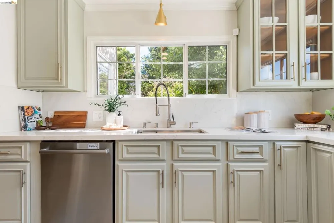
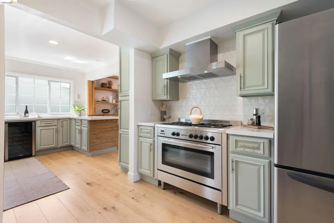
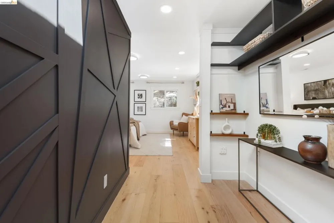
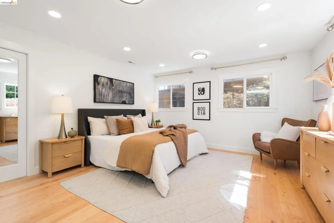
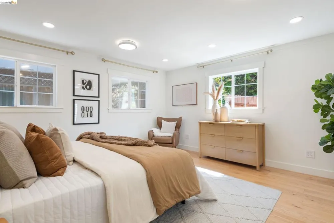
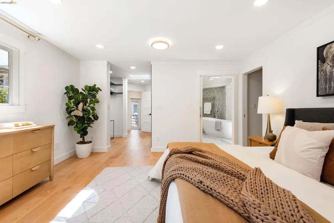
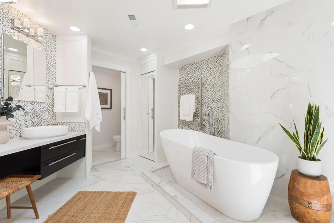
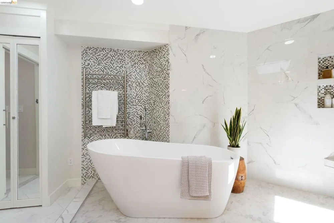
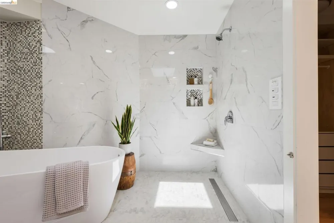
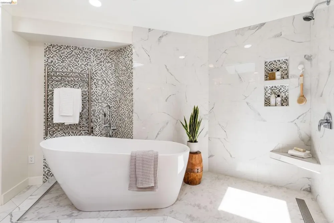
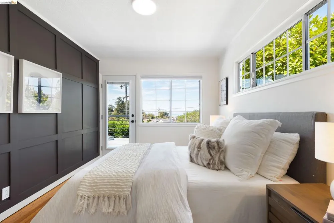
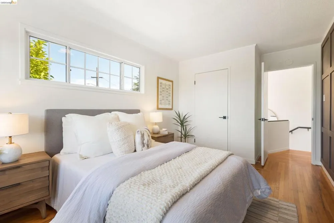
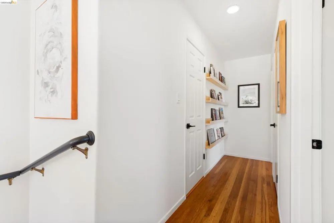
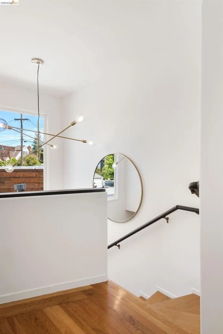
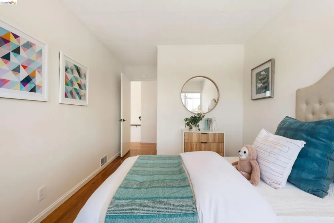
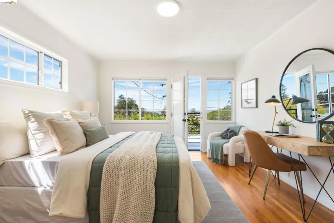
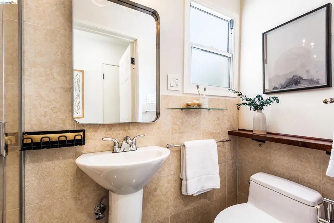
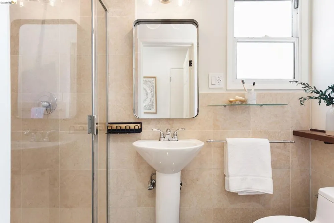
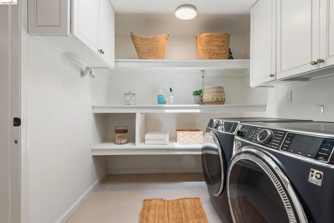
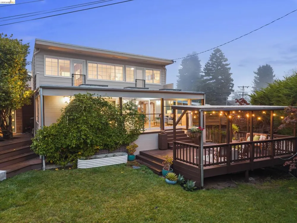
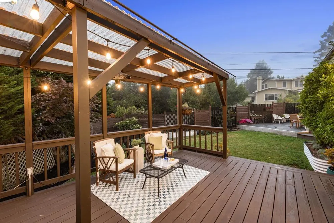
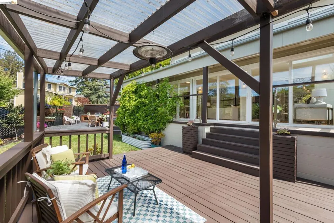
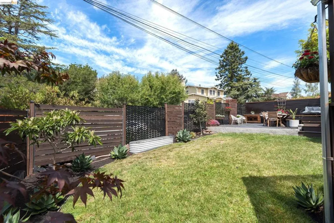
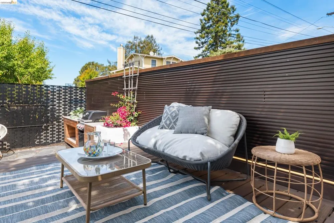
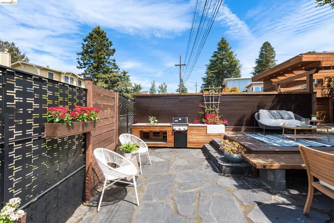
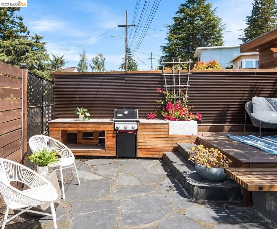
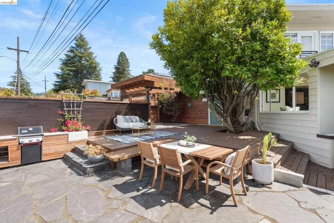
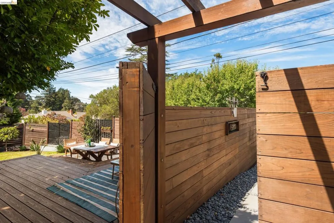
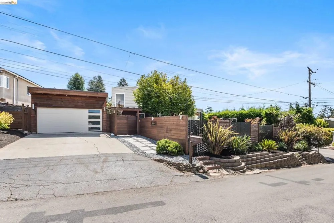
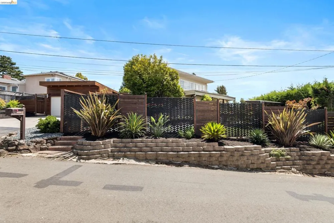
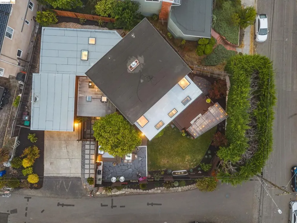
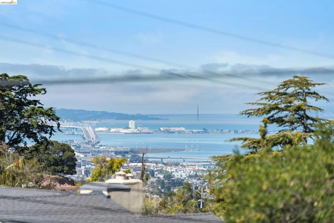
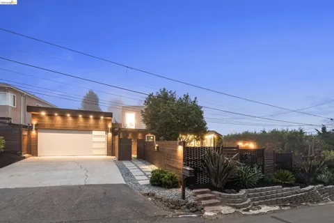
Set on a corner lot in Upper Rockridge, this light-filled home is sure to captivate with its stylish ease. Level-in from the street, the house opens to a bright, open living space where the living room, dining area, and kitchen flow naturally together. Large windows, skylights, and sliding glass doors fill the interiors with light and draw the garden into everyday life. Step outside to the deck for morning coffee or open the doors for an evening of entertaining that moves effortlessly between indoors and out. The spectacular, fully fenced yard is one of the home's defining features. Private and beautifully suited to outdoor living, it offers room for play, gardening, entertaining, and simply enjoying the rare luxury of a substantial garden setting. The main-floor primary suite is a peaceful retreat, with a generous walk-in closet and spa-like bath featuring dual sinks, wall-mounted faucets, designer lighting, and a freestanding soaking tub. The kitchen is thoughtfully appointed with quartz countertops, abundant cabinetry, stainless-steel appliances, and a five-burner Fratelli Onofri range. A stylish powder room and laundry complete the main level. Upstairs, three bedrooms and two baths are filled with natural light, with views from every bedroom. One bedroom features its own en-suite bath, offering a private retreat for guests or family. Morning light and glimpses across the Bay make the upper level feel connected to the landscape while providing comfortable separation from the main living spaces. There is an ease to this home that is hard to replicate: light moving through the rooms, views unfolding from upstairs, and a garden that invites you to spend more time outside. With its level-in access and thoughtful separation between the main living spaces and the upstairs bedrooms, it offers a rare combination of beauty, privacy, and everyday livability in one of Upper Rockridge’s most desirable settings.

Open Houses
  • Thu, Sep 10 · 6:00 PM – 8:00 PM
  • Sat, Sep 12 · 9:00 PM – 11:30 PM
  • Sun, Sep 13 · 9:00 PM – 11:30 PM
Property Details
Interior
Breakfast Bar, Breakfast Area
Heating
Forced Air, Wall Furnace
Bedrooms
4
Bathrooms
3.5
Full Baths
3
Half Baths
1
Lot Features
Back Yard, Garden, Yard
Lot Description
Back Yard, Garden, Yard
Acres
0.147
Square Feet
2659.0
Lot Size (sqft)
6386.0
Parking Features
Garage
Parking
1
Parking Spaces
2.0
Parking Type
Garage
Parking Garage Spaces
2.0
Property Type
Purchase
Style
Contemporary
Property Subtype Additional
Single Family Residence
Year Built
1937
Roof
Composition
Appliances
Dryer, Washer
Subdivision
UPPER ROCKRIDGE
County
Alameda
Region
Oakland
Original List Price
$2,398,000
MLS #
41147618
Property Subtype
SingleFamilyResidence
Parcel Number
48B7163121
MLS #
41147618
Date Listed
September 09, 2026
Address
5800 Saint Paul Ct
Location
Legal

The multiple listing data appearing on this website, or contained in reports produced therefrom, is owned and copyrighted by California Regional Multiple Listing Service, Inc. ("CRMLS") and is protected by all applicable copyright laws. Information provided is for viewer's personal, non-commercial use and may not be used for any purpose other than to identify prospective properties the viewer may be interested in purchasing. All listing data, including but not limited to square footage and lot size is believed to be accurate, but the listing Agent, listing Broker and CRMLS and its affiliates do not warrant or guarantee such accuracy. The viewer should independently verify the listed data prior to making any decisions based on such information by personal inspection and/or contacting a real estate professional.

Based on information from California Regional Multiple Listing Service, Inc. as of the most recent time synced and /or other sources. All data, including all measurements and calculations of area, is obtained from various sources and has not been, and will not be, verified by broker or MLS. All information should be independently reviewed and verified for accuracy. Properties may or may not be listed by the office/agent presenting the information

Provided By
Listed by Heidi Marchesotti (#BMLS-R01308798)
Listing Office: Corcoran Icon Properties (#BMLS-OBOPCRO 04)

Premiere Homes Have a question about this home?

Interested in Purchasing 5800 Saint Paul Ct?

Get an estimate on monthly payments on this property.

$
years
Down Payment
$
%
Interest Rate
%
Tax Rate
%
$
$annually
$monthly
Estimated Monthly Payment
$0.00
Loan Amount
$0.00