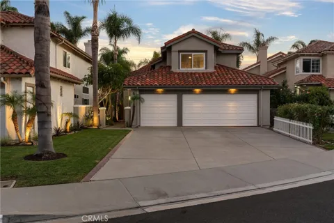
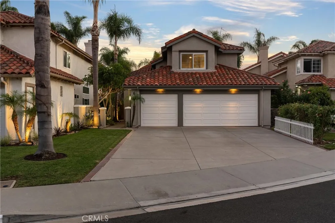
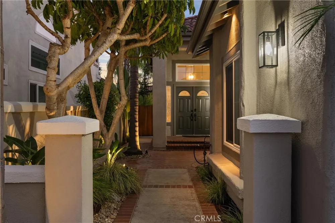
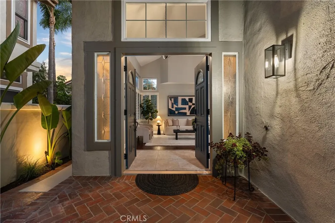
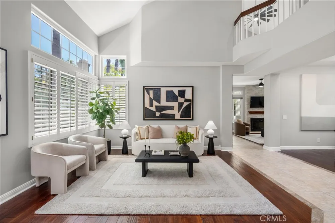
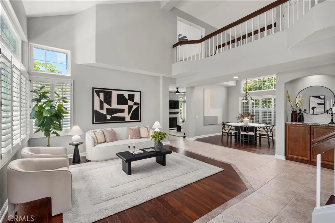
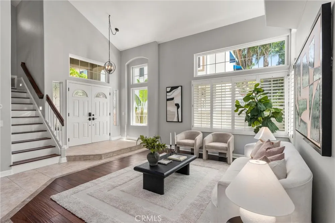
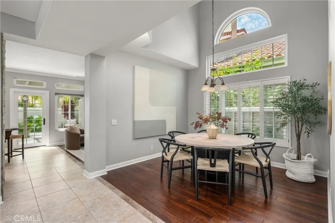
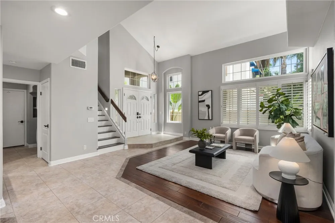
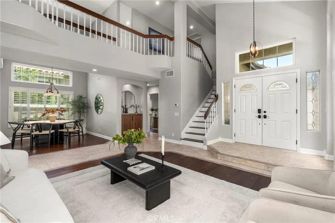
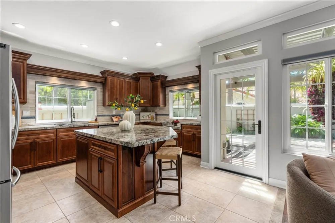
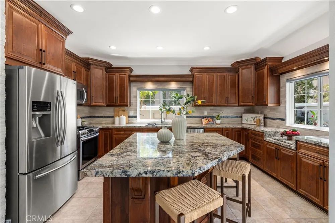
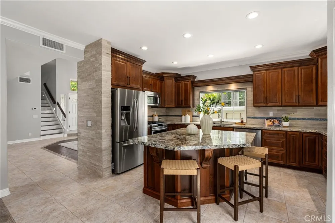
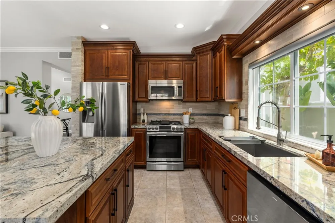
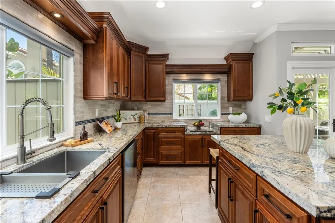
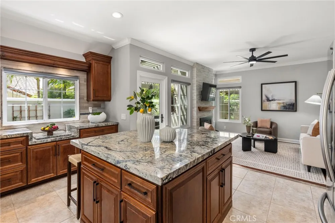
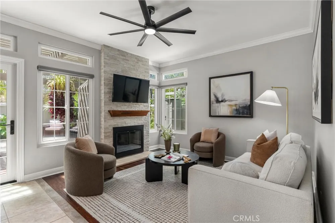
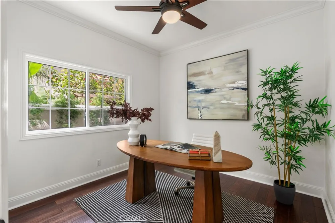
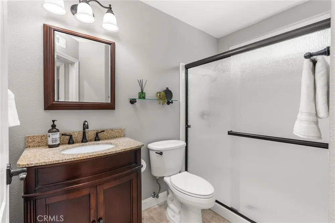
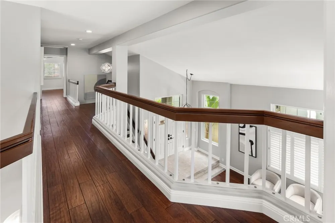
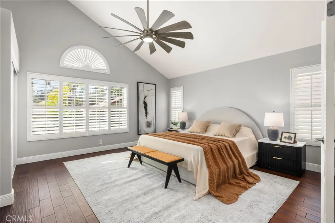
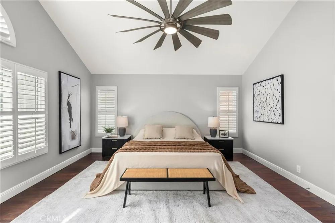
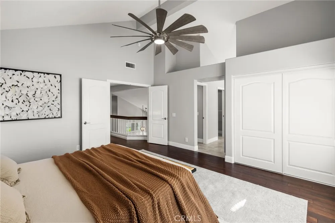
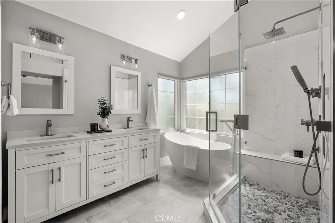
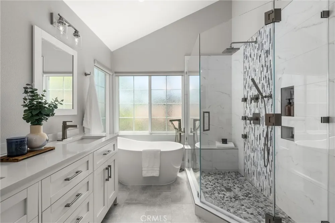
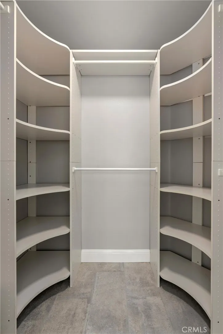
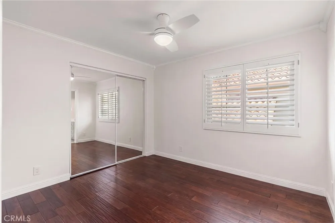
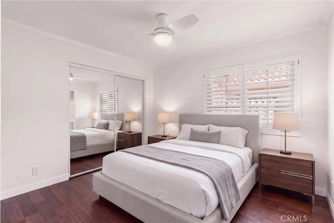
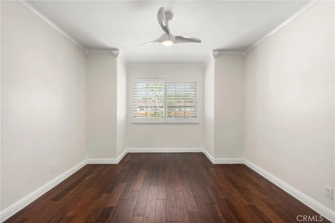
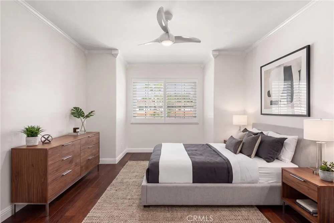
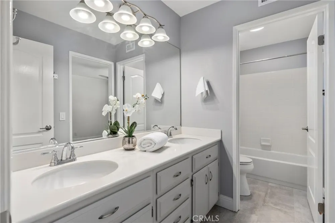
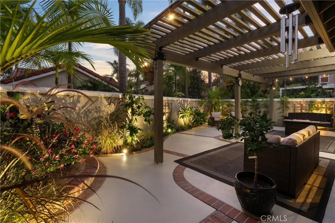
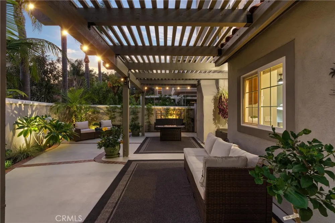
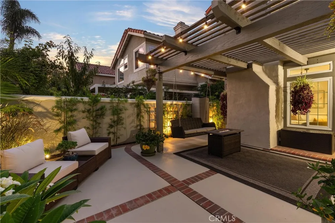
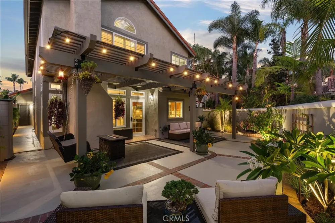
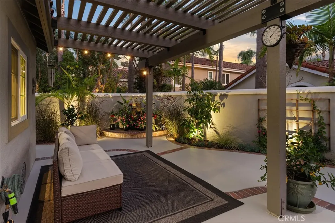
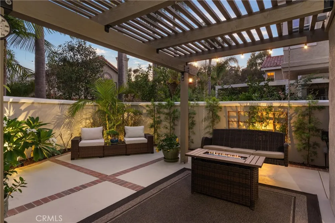
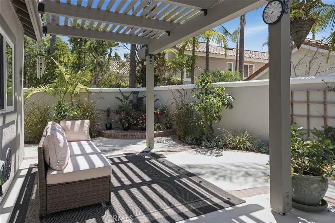
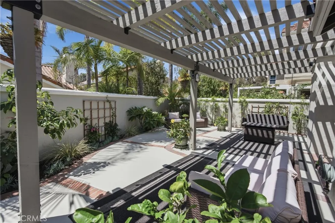
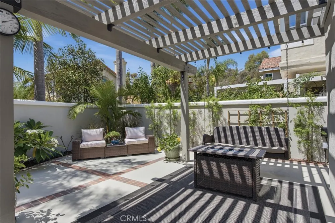
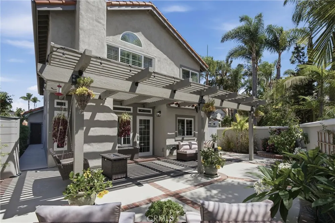
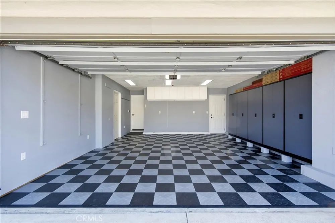
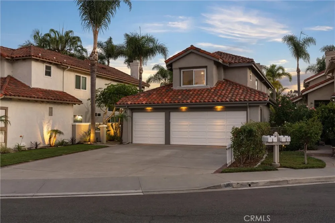
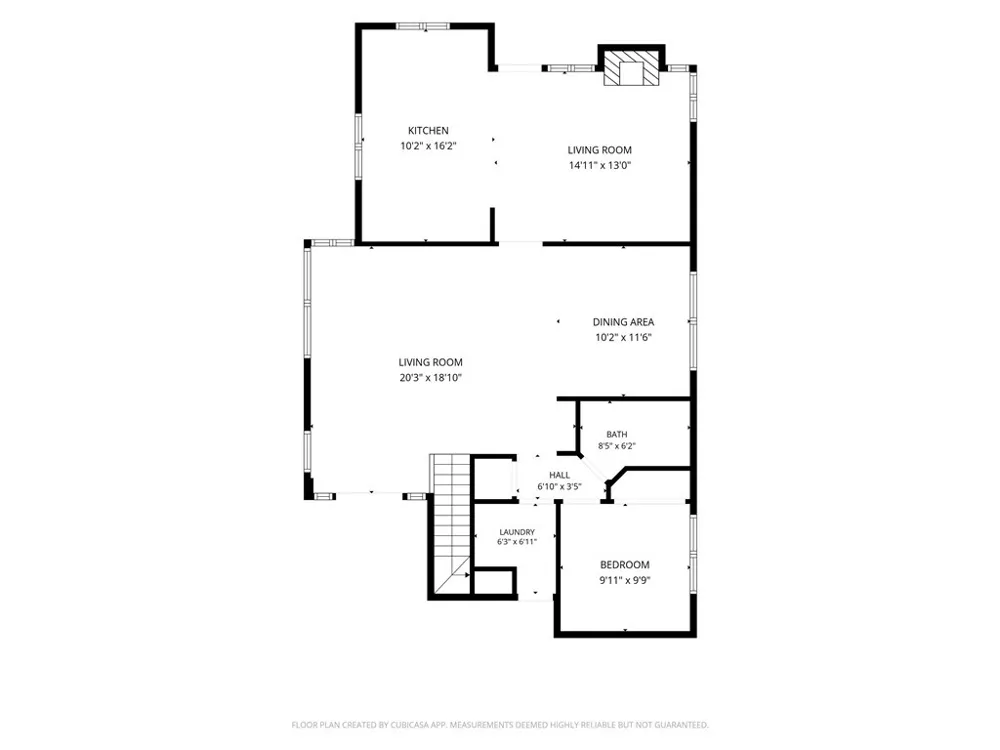
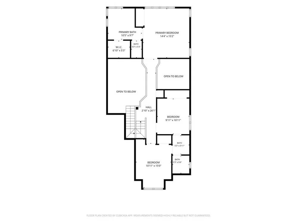
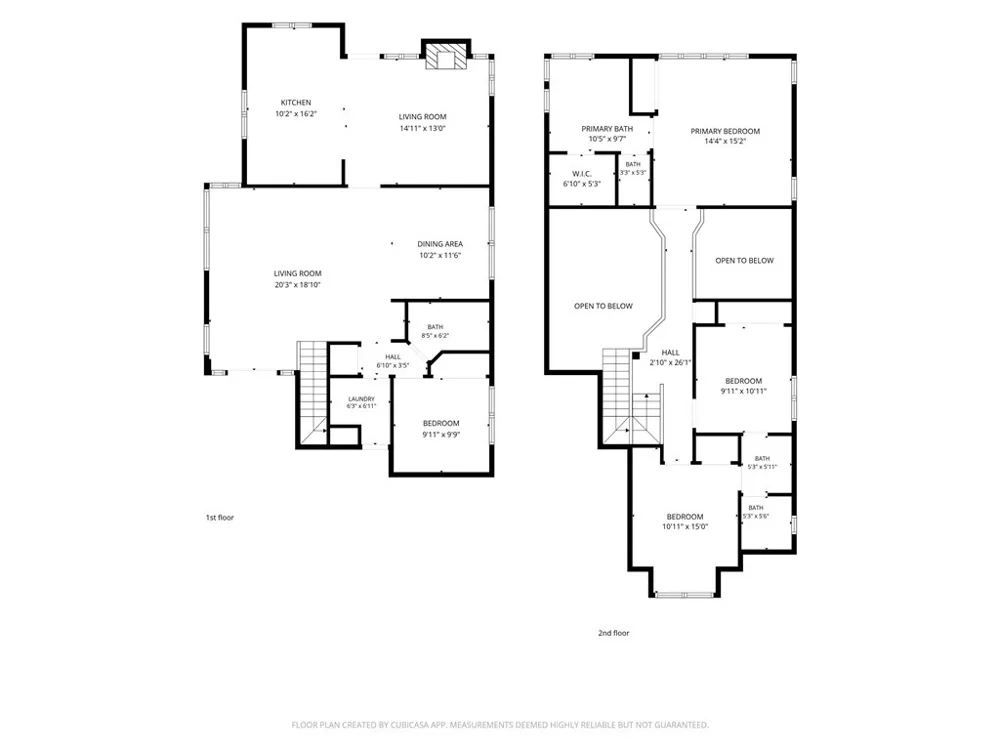
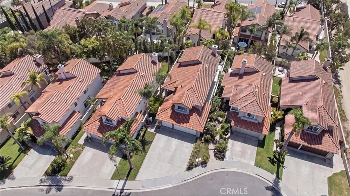
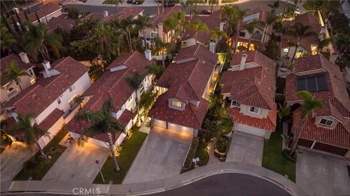
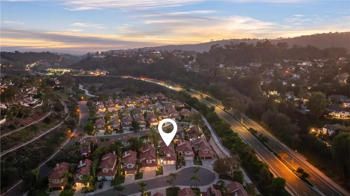
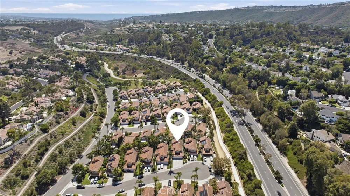
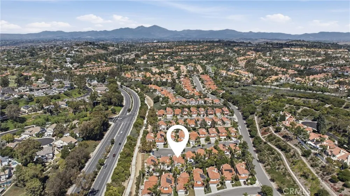
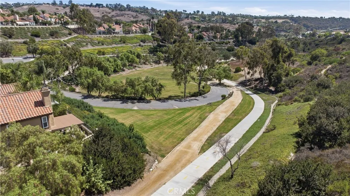
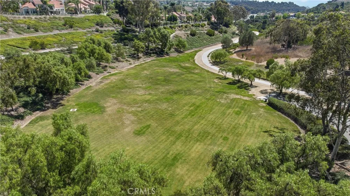
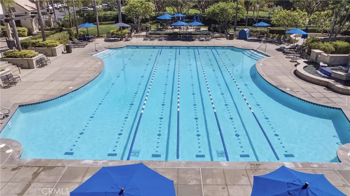
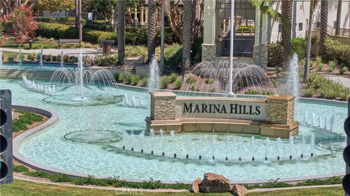
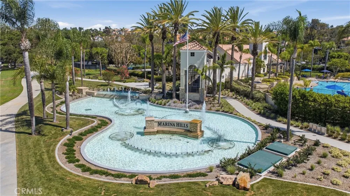
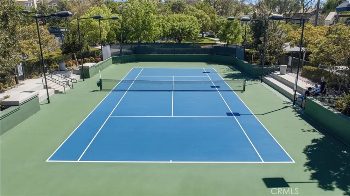
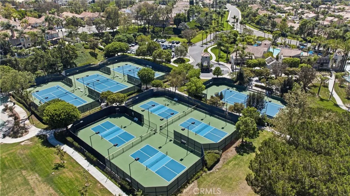
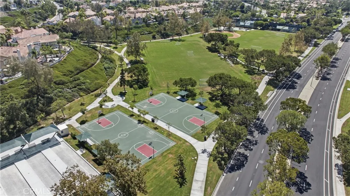
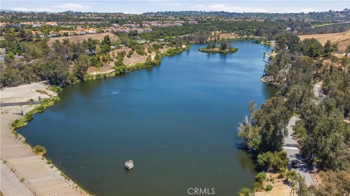
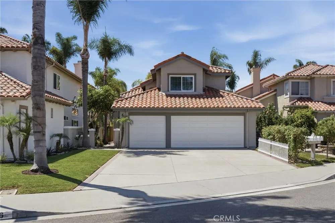
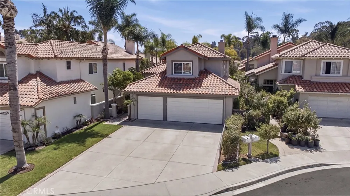
Set within the highly sought after Marina Hills community of Laguna Niguel, this residence offers an exceptional blend of timeless design, substantial upgrades, and effortless Southern California living. Soaring vaulted ceilings in the living room, dining room, and primary suite create a sense of space and light, complemented by rich hardwood flooring throughout both levels. The versatile floor plan includes a main level bedroom, ideal for guests or a home office, while newer closet doors and custom organizers enhance functionality. Elegant crown molding, upgraded baseboards, plantation shutters, and presented interiors add a polished sense of quality. Significant improvements include a whole house repipe, upgraded dual pane windows, fresh interior paint, exterior paint completed in 2025, a fully upgraded electrical panel with new breakers and GFCIs, and a new A/C system with upper floor attic ducting completed in 2026. The custom remodeled kitchen blends warmth, craftsmanship, and functionality, featuring Williamsburg Cider cherry cabinetry with soft close doors, pull out storage, interior organization, and an integrated baker’s counter. Book ended Azul Fantasy granite countertops, a custom island with hidden wine storage, and an exquisite marble, glass, and travertine backsplash add character, complemented by Samsung stainless steel appliances including a newer dishwasher, refrigerator, plus a 5 burner cooktop and stove with reversible grill and warming drawer. The adjacent family room features a striking split face marble fireplace and custom accent wall. Upstairs, the primary suite offers a retreat with vaulted ceilings and a remodeled primary bath featuring a custom dual sink quartz vanity, designer soaking tub, and spa inspired shower with rain shower, body sprays, handheld fixtures, and frameless glass enclosure. Two additional bedrooms offer generous space and privacy. A 3 car garage features extensive lighting, cabinetry, an integrated workbench, workshop area, and attic access, with approximately 600 square feet of combined attic storage. The backyard offers a retreat with a newer pergola, fountain, lush low maintenance landscaping, tropical plants, potted fruit and avocado trees, and accent lighting. Marina Hills residents enjoy resort style amenities including an Olympic size pool and spa, clubhouse, tennis and pickleball courts, basketball courts, playgrounds, walking trails, close to parks, beaches, shopping, dining, and coastal destinations.
Open Houses
- Thu, Sep 3 · 5:00 PM – 8:00 PM
Property Details
- Interior
- Breakfast Bar, Built In Features, Ceiling Fans, Crown Molding, Separate Formal Dining Room, Eat In Kitchen, Granite Counters, Hi
- Cooling
- 1
- Heating
- Central, Fireplaces
- Cooling Features
- Central Air
- Bedrooms
- 4
- Bathrooms
- 3.0
- Full Baths
- 3
- View
- Neighborhood
- Lot Features
- Cul De Sac, Front Yard, Garden, Sprinkler System, Yard
- Stories
- 2
- Lot Description
- Cul De Sac, Front Yard, Garden, Sprinkler System, Yard
- Pool Description
- Community, Association
- Pool Features
- Community, Association
- Pool Shared
- 1
- Acres
- 0.111
- Square Feet
- 2158.0
- Lot Size (sqft)
- 4830.0
- Parking Features
- Door Multi, Direct Access, Door Single, Garage
- Parking
- 1
- Parking Spaces
- 3.0
- Parking Type
- Garage
- Parking Garage Spaces
- 3.0
- Property Type
- Purchase
- Style
- Mediterranean
- Property Subtype Additional
- Single Family Residence
- Year Built
- 1991
- Foundation
- Slab
- Roof
- Tile
- Sewer Information
- Public Sewer
- Utility Source
- Public
- Utility Features
- Cable Available, Electricity Available, Natural Gas Available, Phone Available, Sewer Connected, Water Available
- Appliances
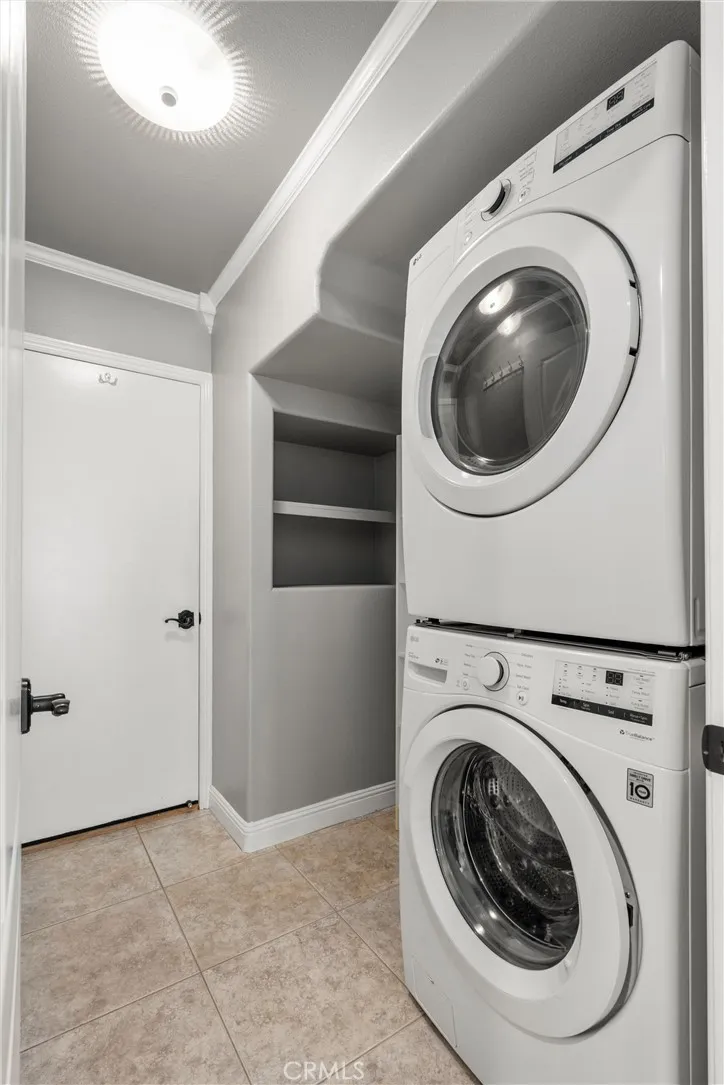
- Dishwasher, Disposal, Gas Range, Microwave, Refrigerator, Dryer, Washer
- Subdivision
- Terracina (MH Niguel South) (MHT)
- Community Features
- Biking, Street Lights, Sidewalks, Pool
- School District
- Capistrano Unified
- Elementary School
- George White
- Middle School
- Niguel Hills
- High School
- Dana Hills
- County
- Orange
- Region
- Laguna Niguel
- Original List Price
- $1,835,000
- HOA
- 1
- HOA Fees
- 205.0
Location
Legal
The multiple listing data appearing on this website, or contained in reports produced therefrom, is owned and copyrighted by California Regional Multiple Listing Service, Inc. ("CRMLS") and is protected by all applicable copyright laws. Information provided is for viewer's personal, non-commercial use and may not be used for any purpose other than to identify prospective properties the viewer may be interested in purchasing. All listing data, including but not limited to square footage and lot size is believed to be accurate, but the listing Agent, listing Broker and CRMLS and its affiliates do not warrant or guarantee such accuracy. The viewer should independently verify the listed data prior to making any decisions based on such information by personal inspection and/or contacting a real estate professional.
Based on information from California Regional Multiple Listing Service, Inc. as of the most recent time synced and /or other sources. All data, including all measurements and calculations of area, is obtained from various sources and has not been, and will not be, verified by broker or MLS. All information should be independently reviewed and verified for accuracy. Properties may or may not be listed by the office/agent presenting the information
Provided By
Listed by Audra Lambert (#SLAMBAUD)
Listing Office: Capistrano Realty (#OC22752)