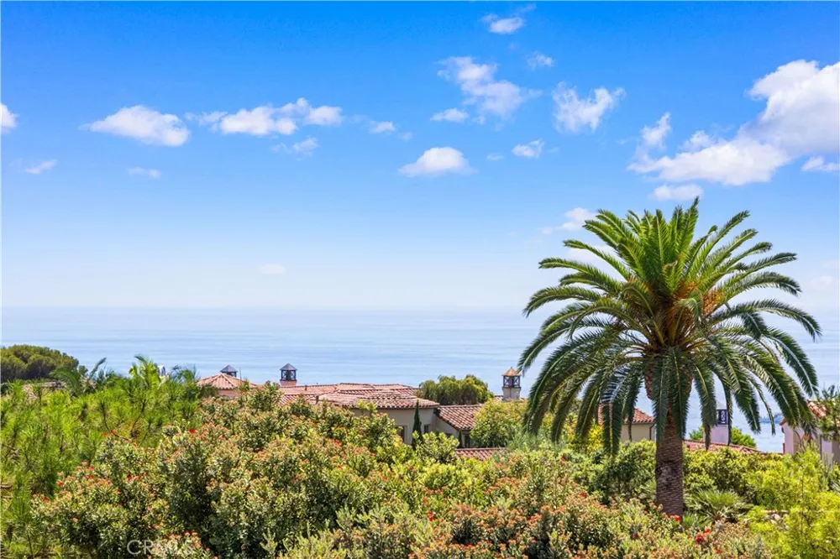
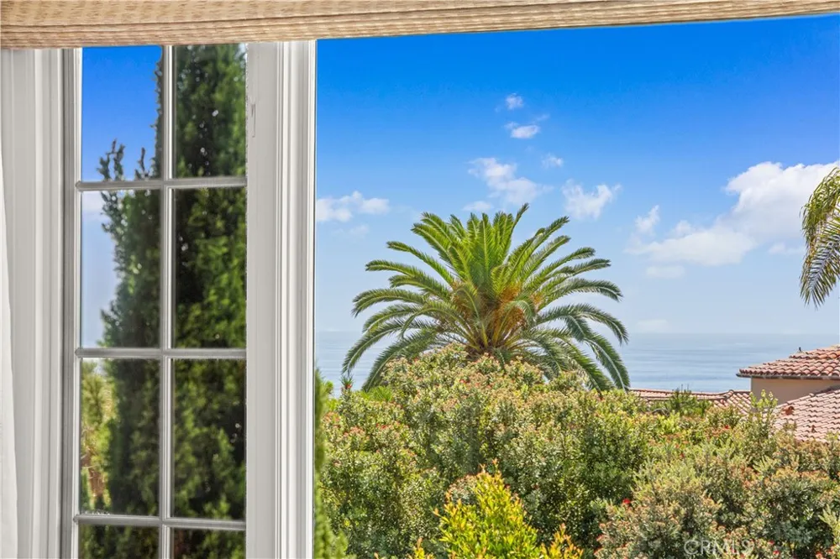
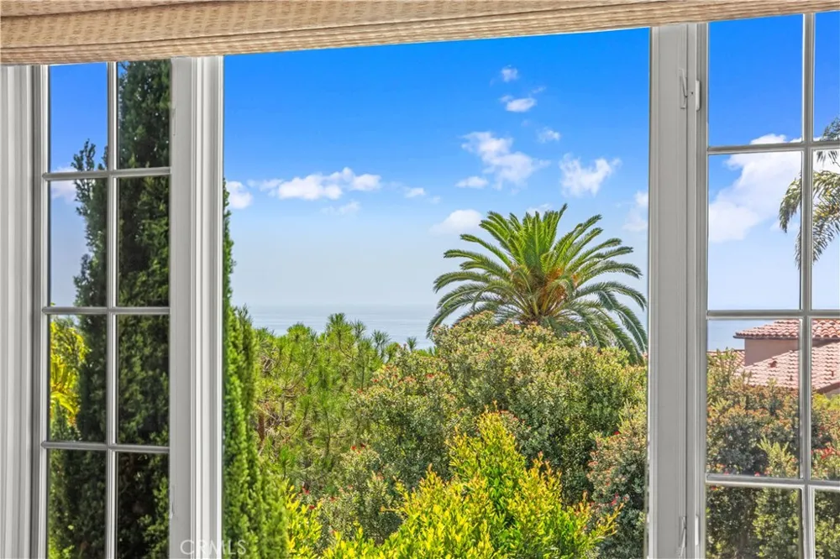
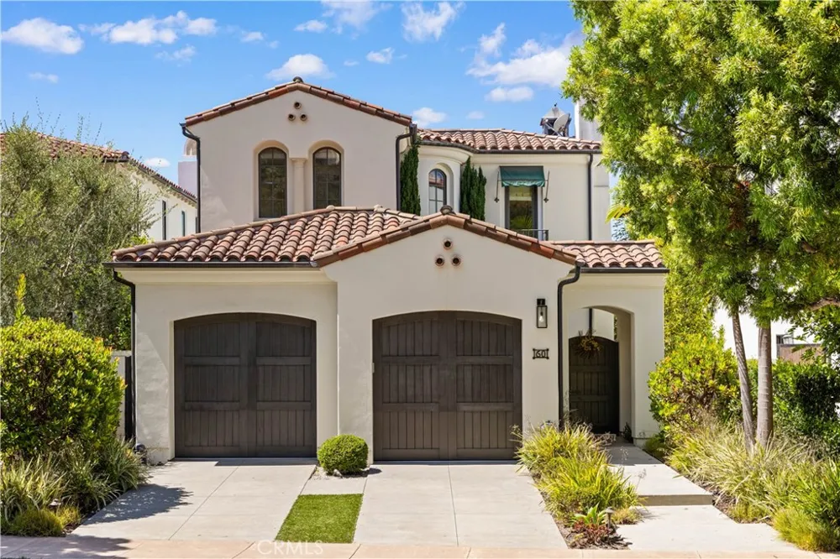
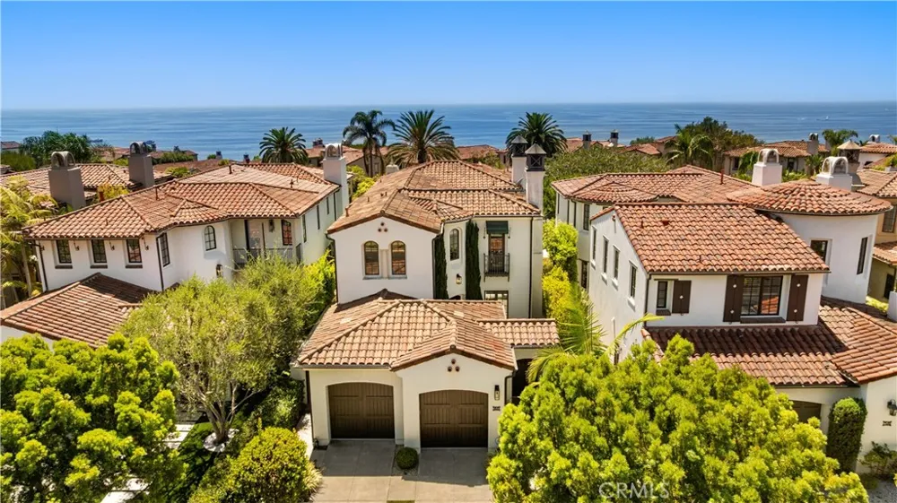
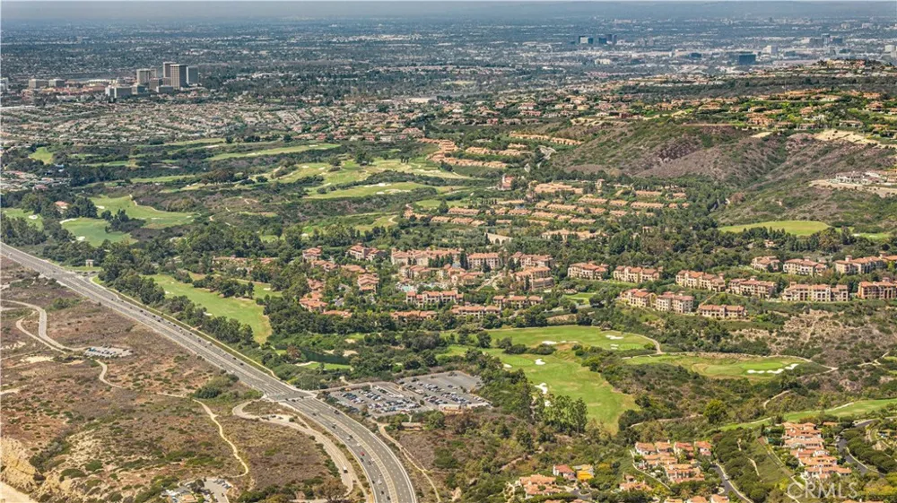
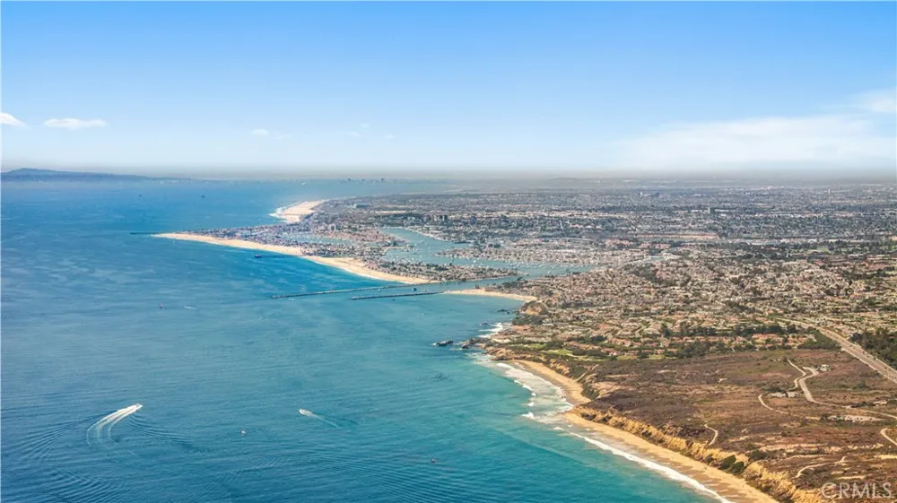
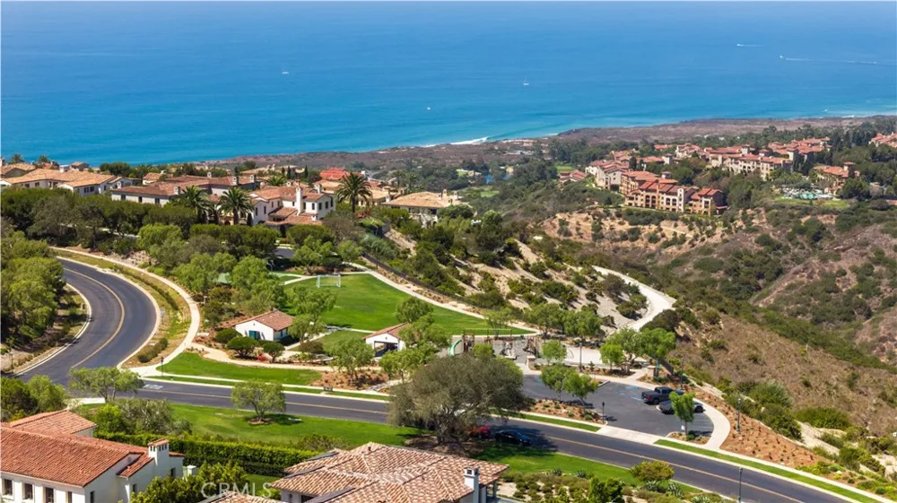
Located in the highly sought-after guard-gated coastal enclave of Crystal Cove, this fully renovated, move-in-ready ocean-view residence sits on a quiet single-loaded street. The home beautifully blends romantic Santa Barbara–inspired Spanish architecture with refined coastal interior design, offering breathtaking Pacific Ocean views and spectacular sunsets while capturing the essence of relaxed yet sophisticated coastal living.
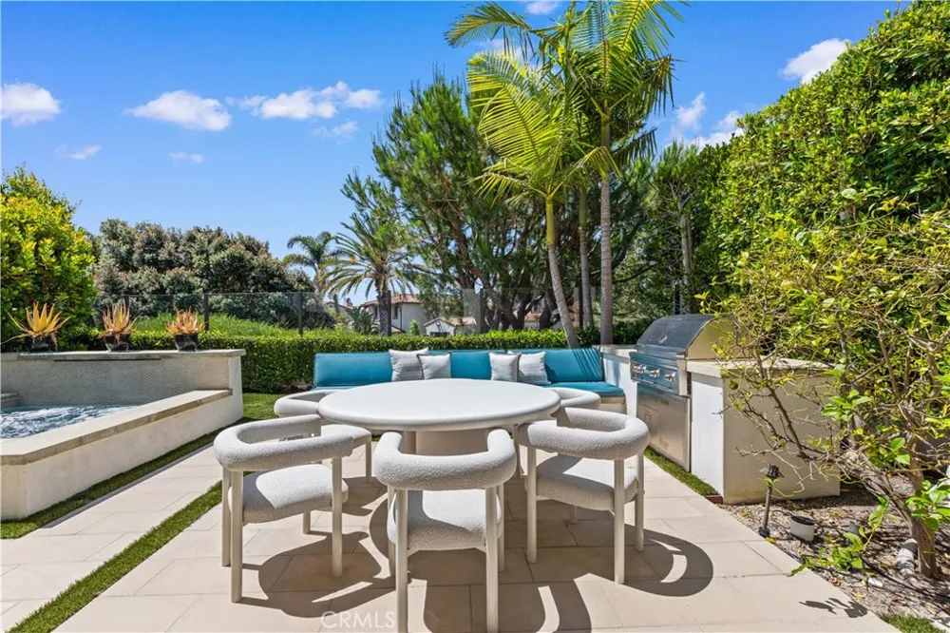
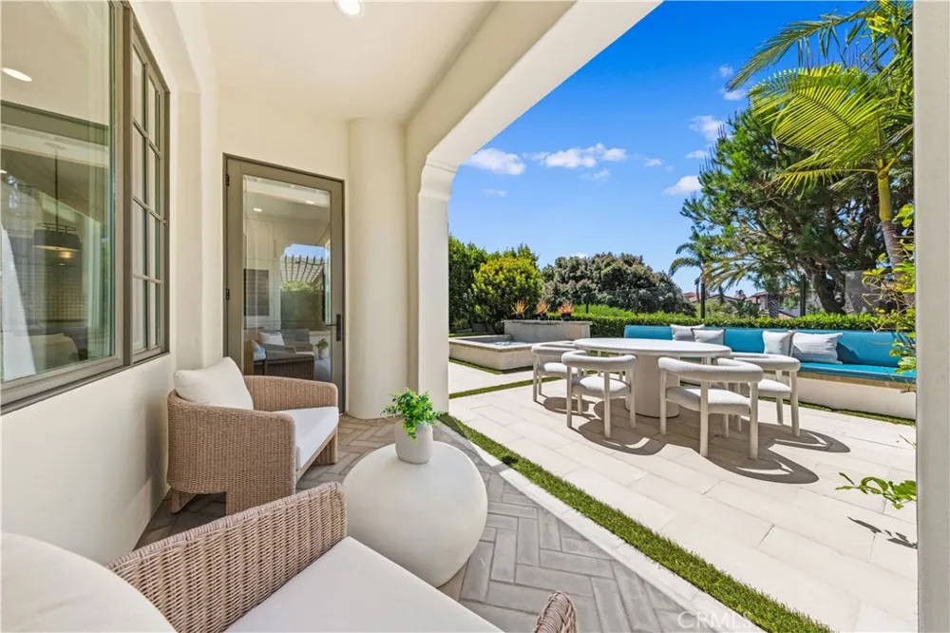
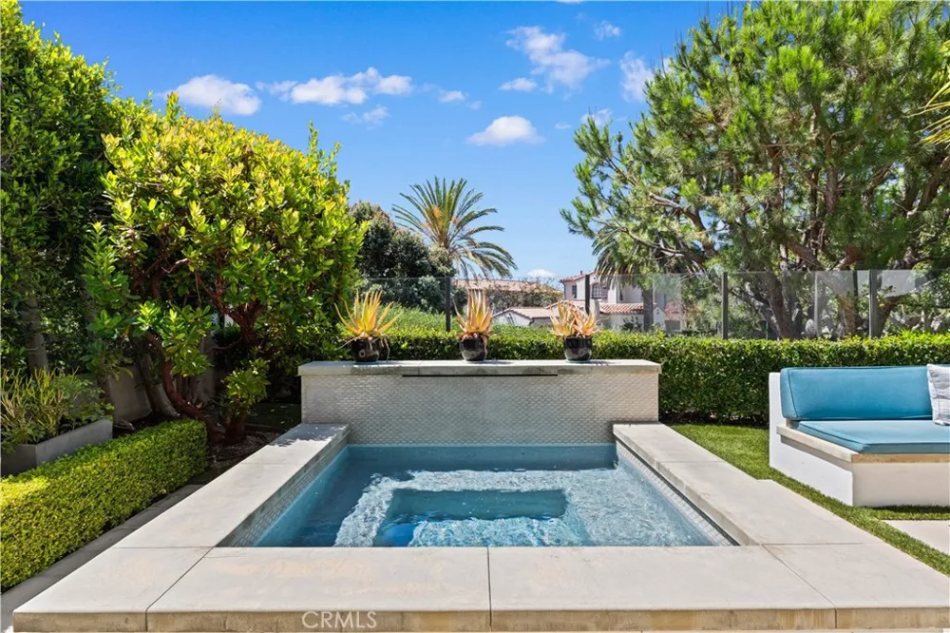
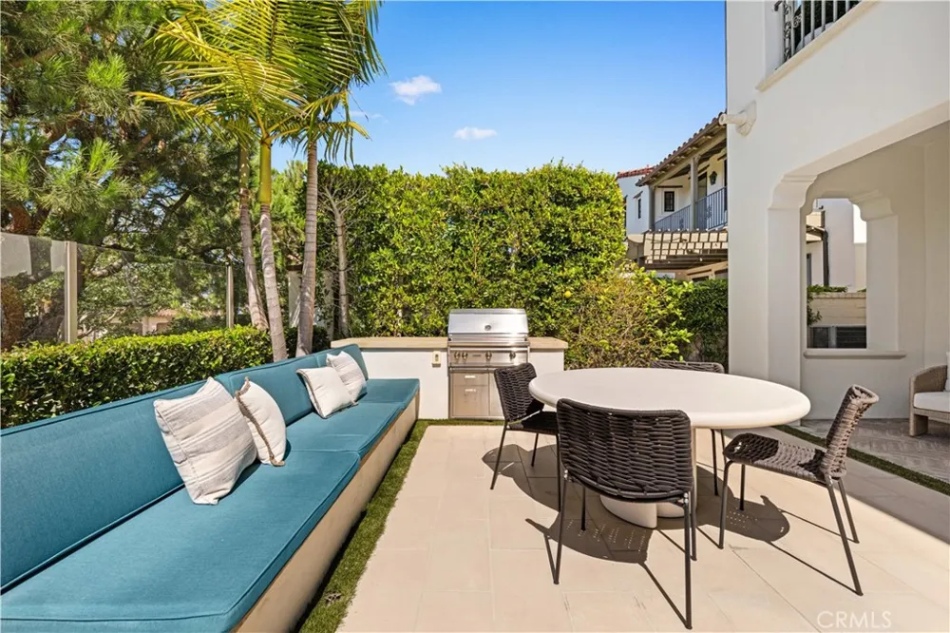
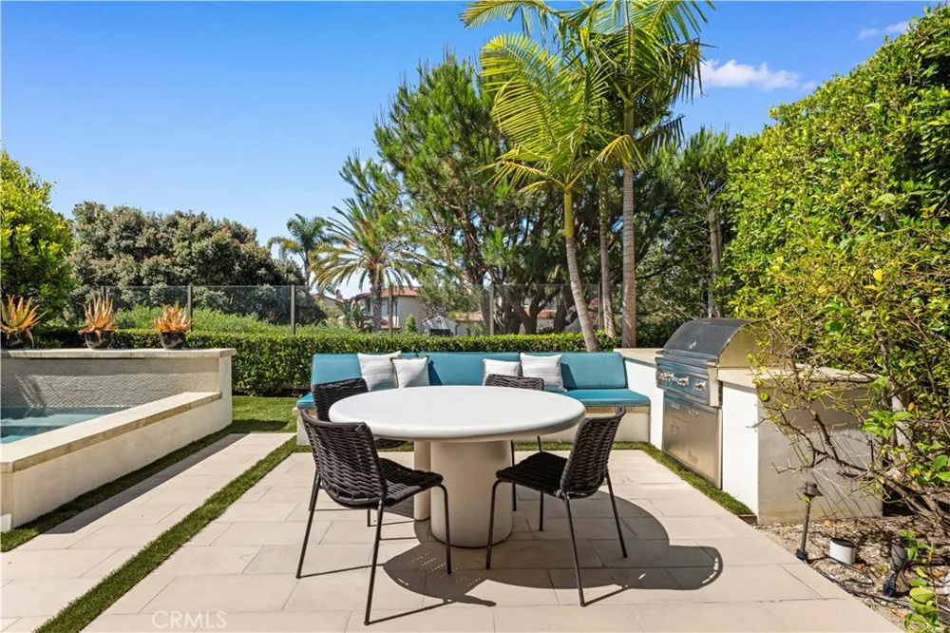
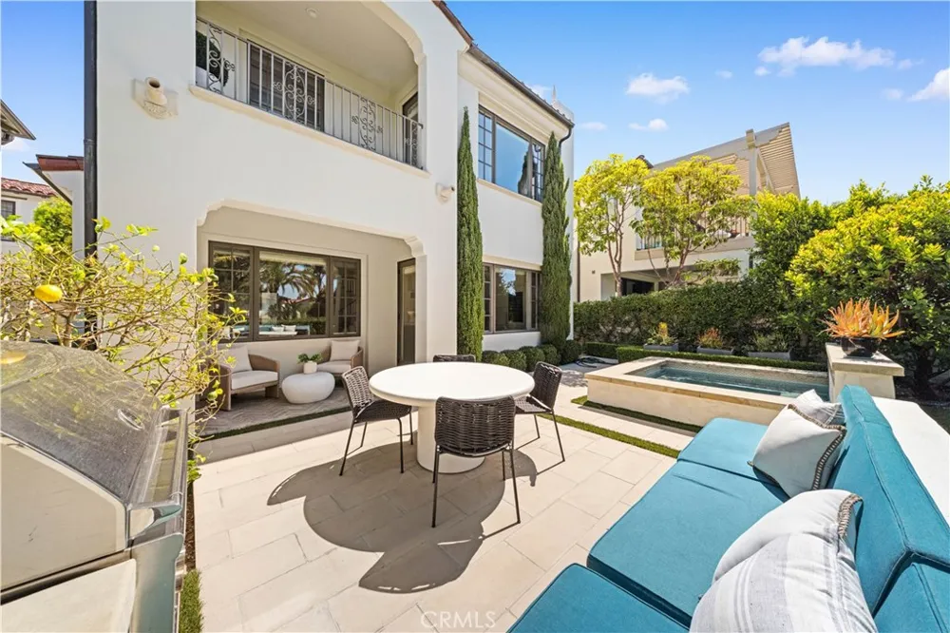
Facing south for optimal light, the residence is bright and airy throughout. Entry begins through a private gated courtyard that leads into the home’s distinctive courtyard-style layout, allowing abundant natural light to flow throughout while seamlessly connecting indoor living spaces with the surrounding outdoor environment. The newly redesigned backyard features artificial turf, a saltwater spa, and a built-in BBQ area, offering exceptional privacy and creating the perfect setting for both everyday relaxation and entertaining.
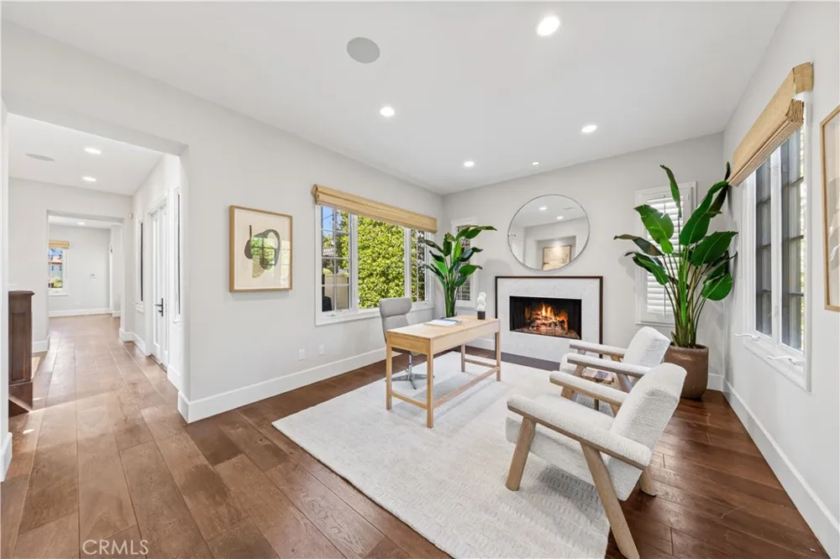
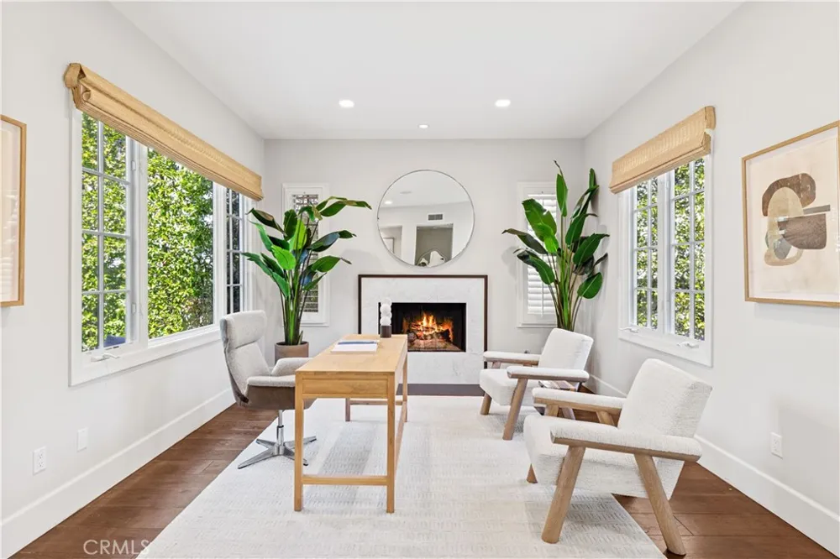
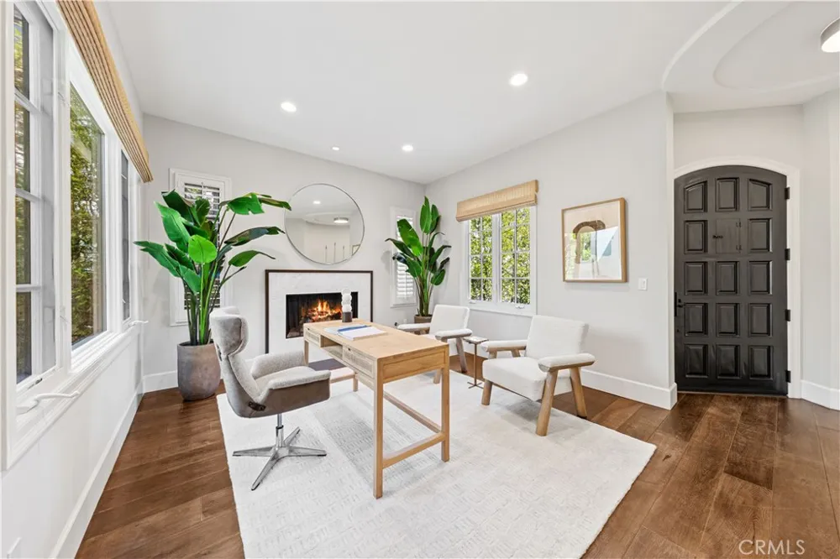
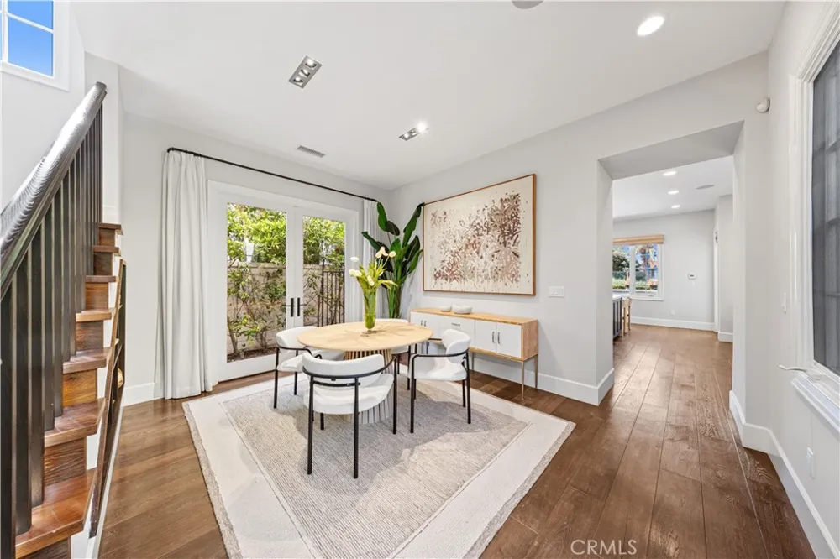
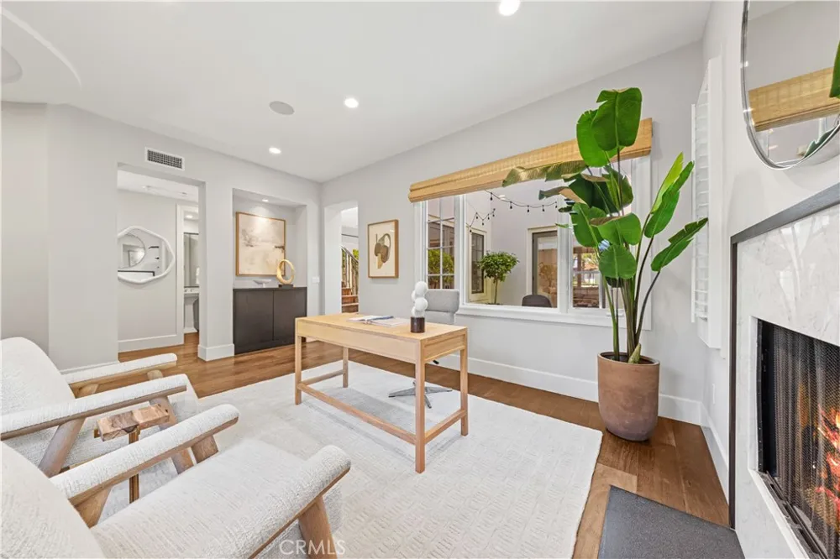
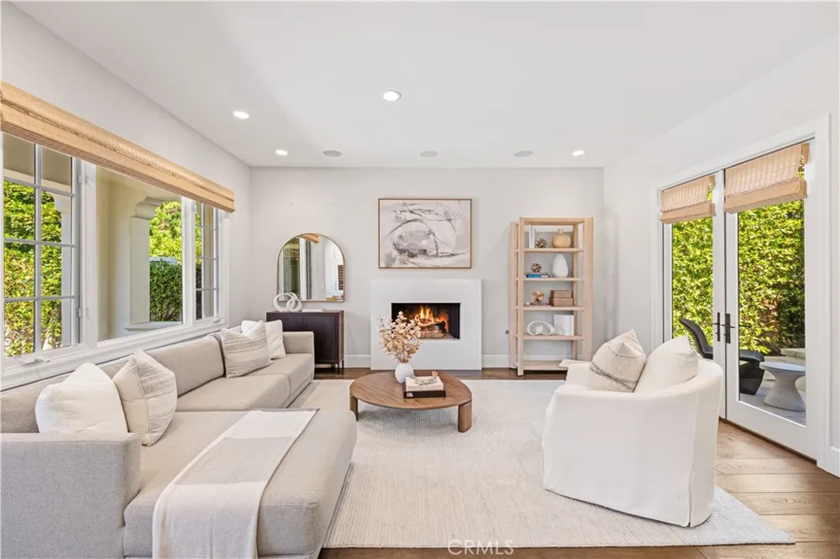
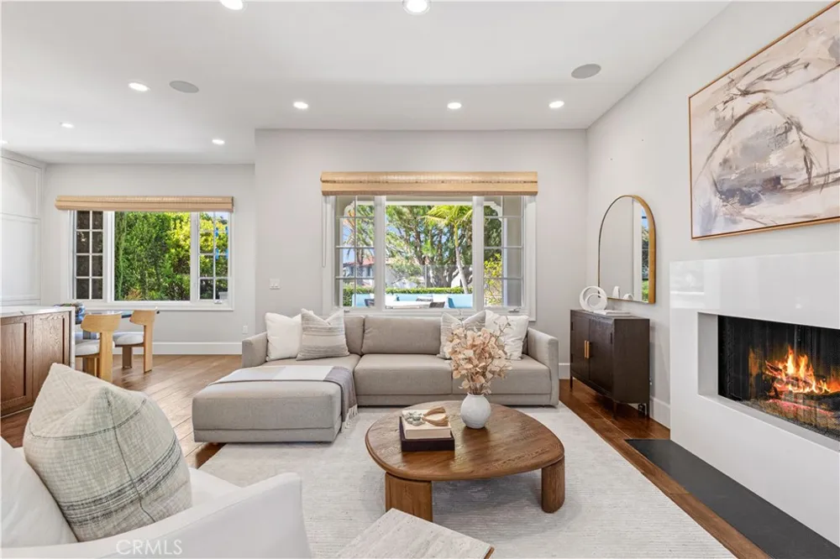
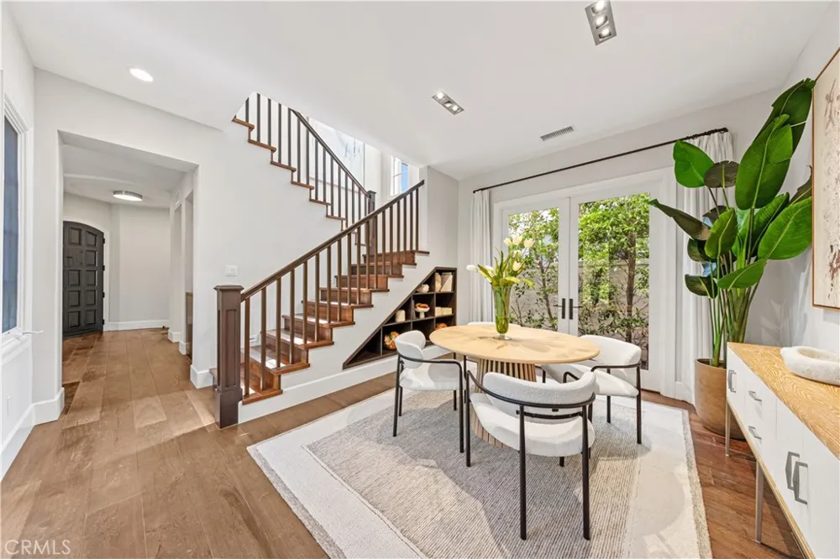
The main level includes a private office, formal dining room, open-concept gourmet kitchen, breakfast area, and living room with a smooth and functional flow. The second level offers three well-appointed bedrooms in a thoughtfully designed layout. Throughout the home, high-end custom upgrades and rich hardwood flooring highlight the exceptional craftsmanship and attention to detail.
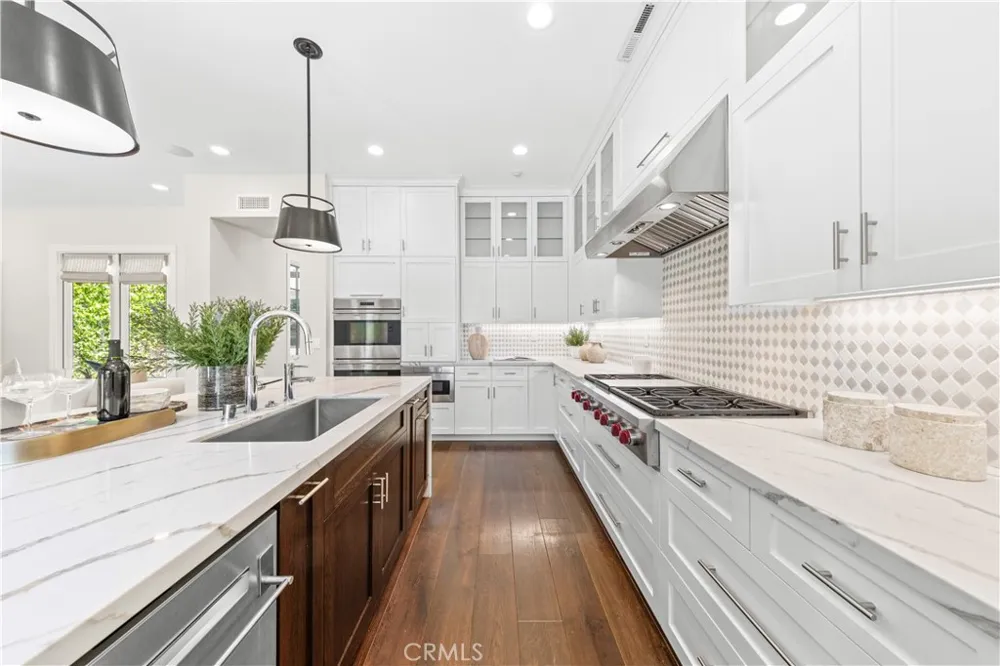
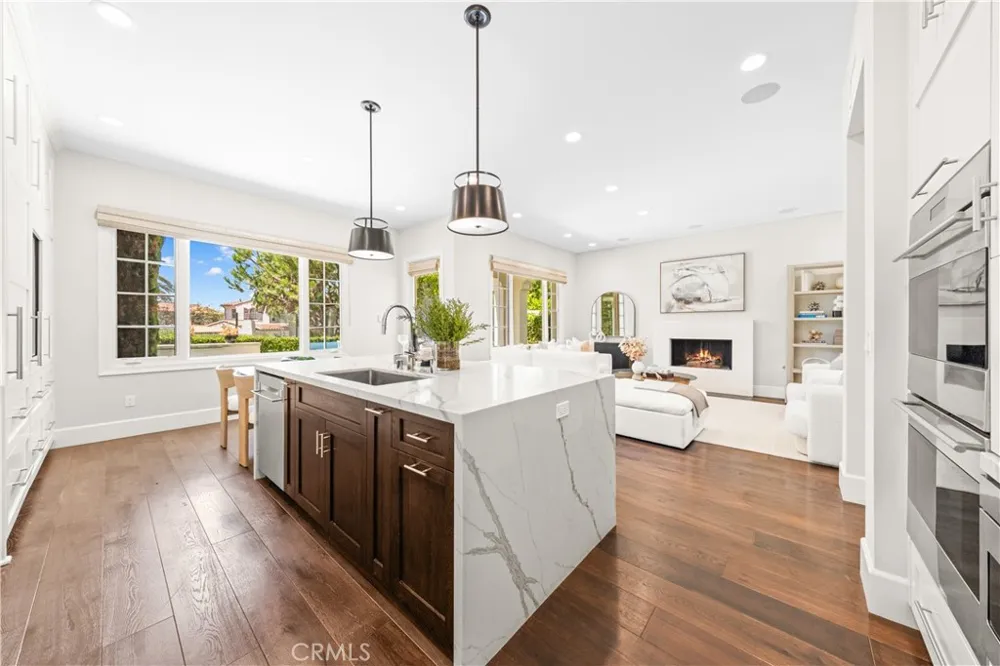
The open chef’s kitchen is centered around an oversized island with generous bar seating and is equipped with premium appliances including Viking, Sub-Zero, Wolf, and Bosch, making it ideal for both everyday cooking and elegant entertaining.
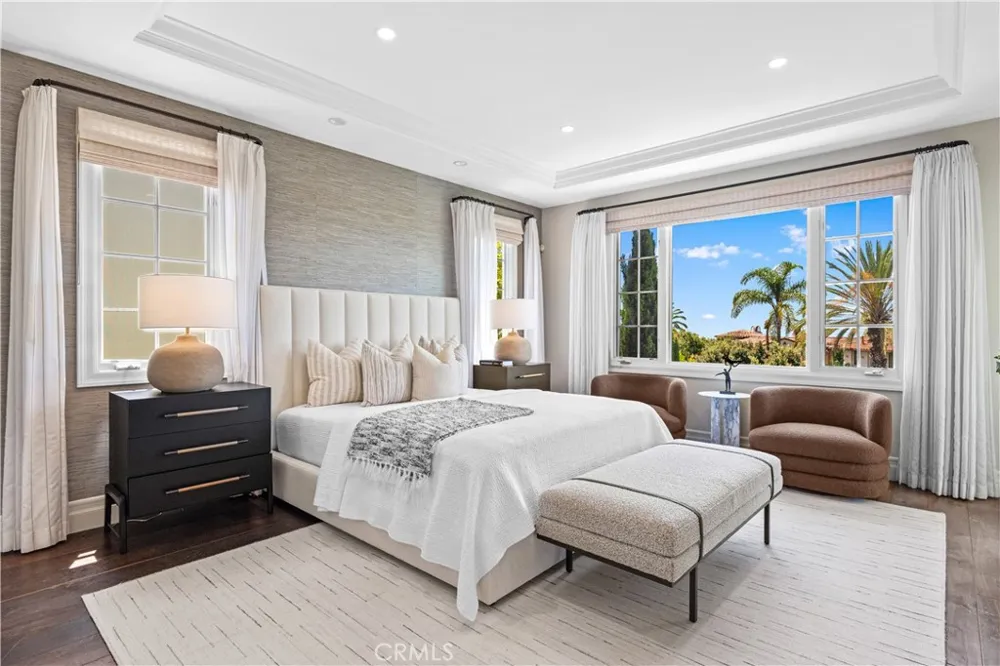
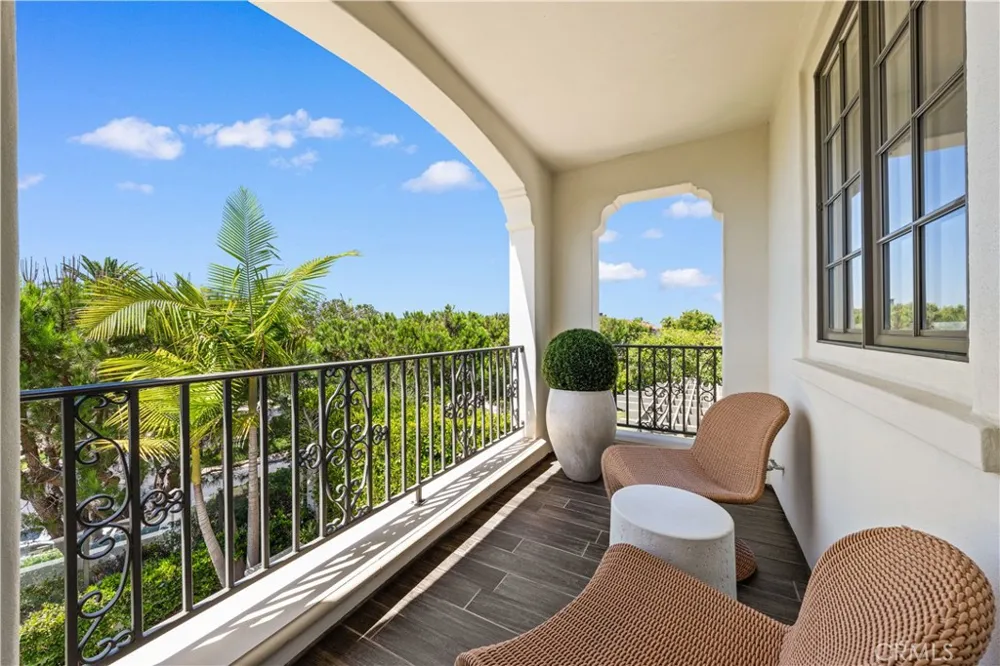
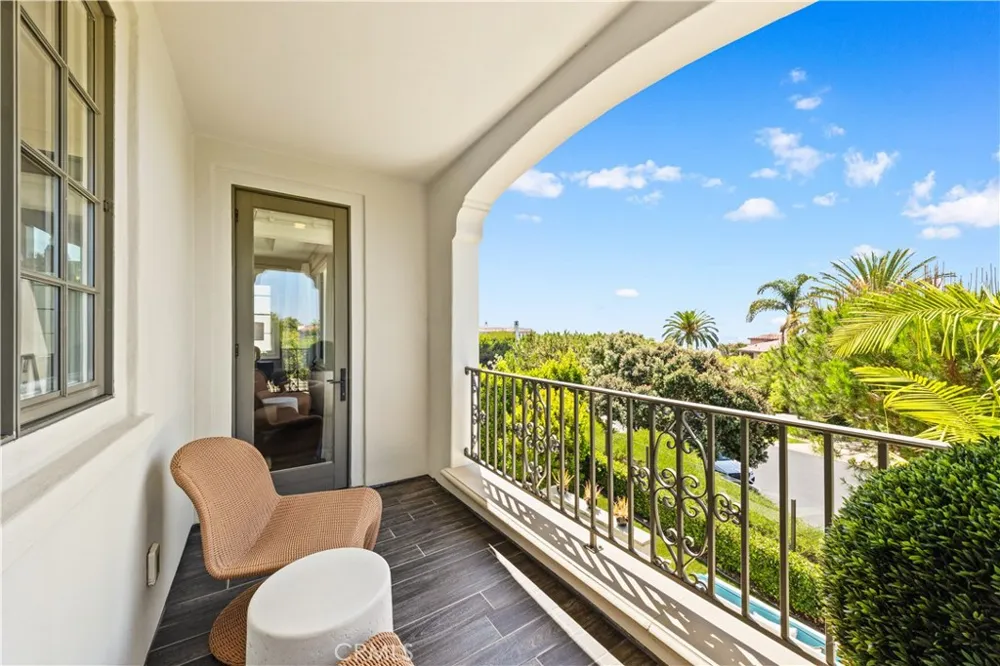
The luxurious primary suite features a private ocean-view balcony with sweeping Pacific views and stunning sunsets. It also offers an oversized walk-in closet and a spa-inspired bathroom complete with heated stone floors, a deep soaking tub, and a spacious walk-in shower, delivering a five-star resort-style living experience.
If you need more space, this home can easily be converted into four en-suite bedrooms, expanding the interior living space to approximately 3,700 sq. ft. Please see the last photo for the proposed floor plan.
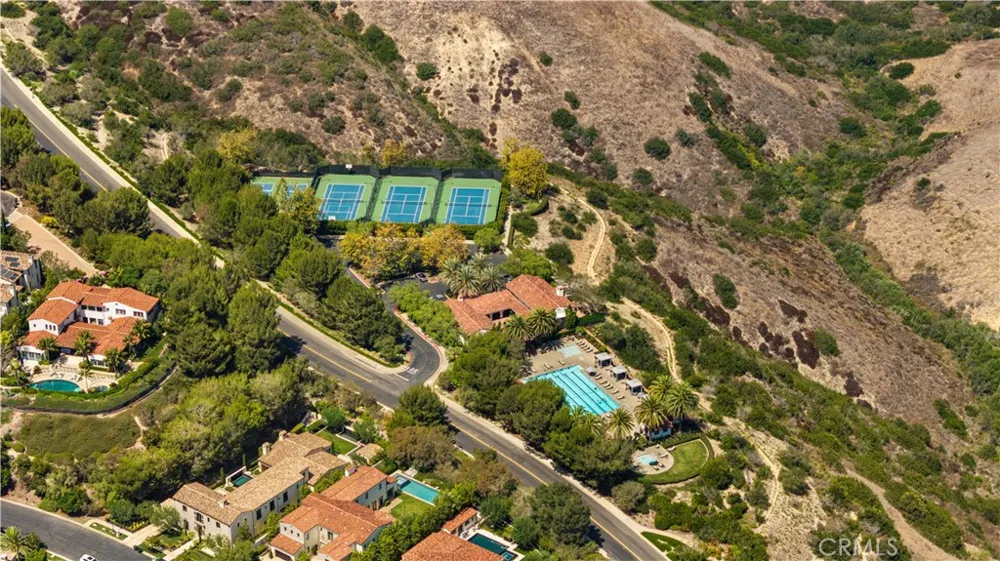
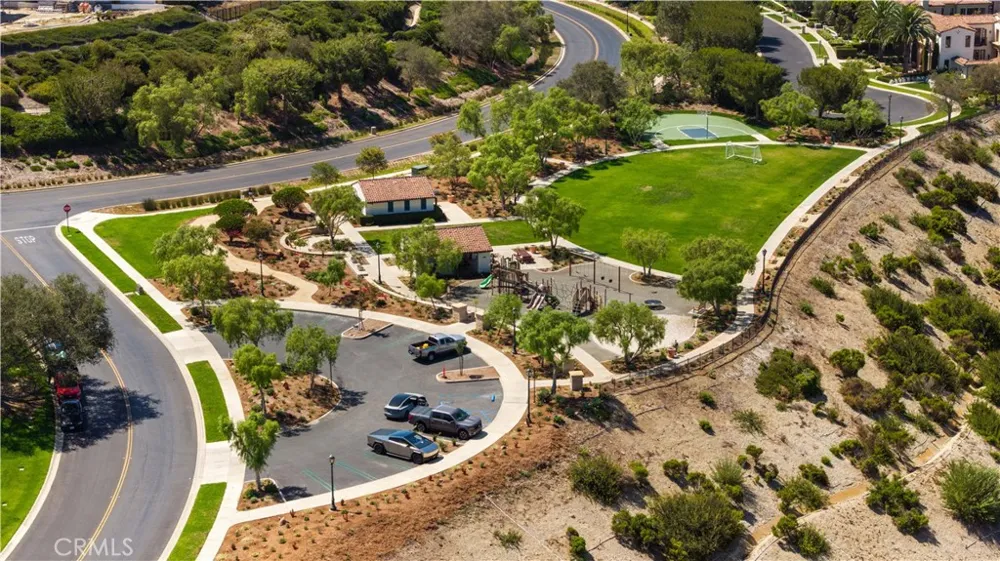
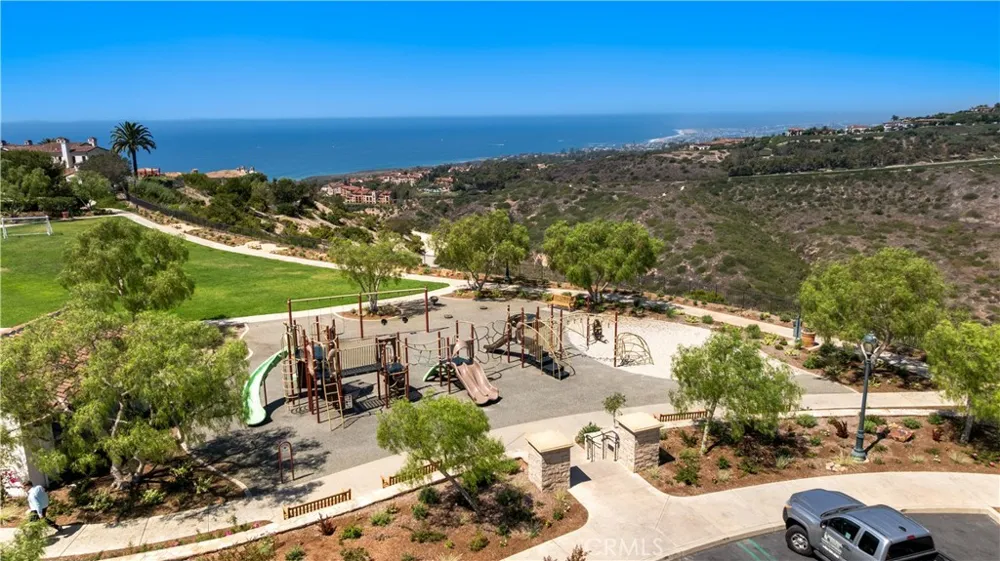
Residents of the community enjoy resort-style amenities including a clubhouse, swimming pool, spa, tennis courts, children’s playground, scenic walking paths, parks, beautifully maintained greenbelts, and a private fitness center.
Open Houses
- Thu, Sep 3 · 6:00 PM – 9:00 PM
- Sat, Sep 5 · 8:00 PM – 11:00 PM
Property Details
- Interior
- Built In Features, Stone Counters, Recessed Lighting, Storage, Wired For Data, Wired For Sound
- Cooling
- 1
- Heating
- Central
- Cooling Features
- Central Air
- Bedrooms
- 3
- Bathrooms
- 2.25
- Full Baths
- 1
- Half Baths
- 1
- 3/4 Baths
- 1
- View
- Catalina,Ocean,Water
- Lot Features
- Front Yard, Street Level
- Stories
- 2
- Lot Description
- Front Yard, Street Level
- Pool Description
- Association
- Pool Features
- Association
- Exterior Features
- Barbecue, Fire Pit
- Exterior Materials
- Barbecue, Fire Pit
- Acres
- 0.115
- Square Feet
- 2702.0
- Lot Size (sqft)
- 5020.0
- Parking Features
- Direct Access, Driveway, Garage Faces Front, Garage
- Parking
- 1
- Parking Spaces
- 3.0
- Parking Type
- Driveway
- Parking Garage Spaces
- 3.0
- Property Type
- Purchase
- Property Subtype Additional
- Single Family Residence
- Year Built
- 2001
- Roof
- Spanish Tile
- Sewer Information
- Public Sewer
- Utility Source
- Public
- Utility Features
- Electricity Connected, Phone Connected, Sewer Connected, Water Connected
- Appliances
- Six Burner Stove, Built In Range, Barbecue, Double Oven, Dishwasher, Freezer, Gas Cooktop, Disposal, Gas Oven, Microwave, Refrig
- Subdivision
- Seabourn (CCSB)
- Community Features
- Curbs, Park, Street Lights, Sidewalks, Gated
- School District
- Laguna Beach Unified
- Elementary School
- El Morro
- Middle School
- Thurston
- High School
- Laguna Beach
- County
- Orange
- Region
- Newport Coast
- Original List Price
- $8,250,000
- Days on Market (Cumulative)
- 7
- HOA
- 1
- HOA Fees
- 700.0
Location
Legal
The multiple listing data appearing on this website, or contained in reports produced therefrom, is owned and copyrighted by California Regional Multiple Listing Service, Inc. ("CRMLS") and is protected by all applicable copyright laws. Information provided is for viewer's personal, non-commercial use and may not be used for any purpose other than to identify prospective properties the viewer may be interested in purchasing. All listing data, including but not limited to square footage and lot size is believed to be accurate, but the listing Agent, listing Broker and CRMLS and its affiliates do not warrant or guarantee such accuracy. The viewer should independently verify the listed data prior to making any decisions based on such information by personal inspection and/or contacting a real estate professional.
Based on information from California Regional Multiple Listing Service, Inc. as of the most recent time synced and /or other sources. All data, including all measurements and calculations of area, is obtained from various sources and has not been, and will not be, verified by broker or MLS. All information should be independently reviewed and verified for accuracy. Properties may or may not be listed by the office/agent presenting the information
Provided By
Listed by Nicole Gong (#OCGONGNIC)
Listing Office: Coldwell Banker Realty (#I939)