(909) 467-1500 processing@rayboninc.com yourkey@rayboninc.com Premiere Homes
Traffic Dashboard
Home Home
  • Search
  • Communities
    • Ontario
    • Upland
    • Fontana
    • Rancho Cucamonga
    • Los Angeles County
    • San Bernardino
    • Orange County
    • Riverside County
    • San Diego County
  • Featured Listings
    • Curated Listings For You
    • Our Sold Properties
  • Buying
    • Home Buying Info
  • Selling
    • Home Selling Info
  • About
    • Learn More
    • Meet the Team
    • Our Testimonials
  • Contact
Traffic Dashboard
(909) 467-1500 processing@rayboninc.com
  • Premiere Homes
    537 N Euclid Ave
    ONTARIO, CA 91762
    9092033798
    rayhsells@gmail.com
Home
  • Search
  • Communities
  • Featured Listings
  • Buying
  • Selling
  • About
  • Contact
Legal
  • Privacy
  • Terms
  • DMCA
  • Accessibility
  • Fair Housing
Account
  • Dashboard
  • Logout
  • Login
Premiere Homes - Footer Logo
©2026 Premiere Homes. All rights reserved.
Website built by CloseHack.
California Regional Multiple Listing Service

The multiple listing data appearing on this website, or contained in reports produced therefrom, is owned and copyrighted by California Regional Multiple Listing Service, Inc. ("CRMLS") and is protected by all applicable copyright laws. Information provided is for viewer's personal, non-commercial use and may not be used for any purpose other than to identify prospective properties the viewer may be interested in purchasing. All listing data, including but not limited to square footage and lot size is believed to be accurate, but the listing Agent, listing Broker and CRMLS and its affiliates do not warrant or guarantee such accuracy. The viewer should independently verify the listed data prior to making any decisions based on such information by personal inspection and/or contacting a real estate professional.

Based on information from California Regional Multiple Listing Service, Inc. as of the most recent time synced and /or other sources. All data, including all measurements and calculations of area, is obtained from various sources and has not been, and will not be, verified by broker or MLS. All information should be independently reviewed and verified for accuracy. Properties may or may not be listed by the office/agent presenting the information

Return
  • All Types
  • House+2 more
  • Price
  • Bed/Bath
  • Size
  • Dates
  • Filters
  • Amenities
  • Save
  • Share
Listings
No results
Sort
Home / Culver City / 6000 Canterbury Drive #D113
6000 Canterbury Drive #D113 Culver City, CA 90230 6000 Canterbury Drive #D113 Culver City, CA 90230 6000 Canterbury Drive #D113 Culver City, CA 90230 6000 Canterbury Drive #D113 Culver City, CA 90230 6000 Canterbury Drive #D113 Culver City, CA 90230 6000 Canterbury Drive #D113 Culver City, CA 90230 6000 Canterbury Drive #D113 Culver City, CA 90230 6000 Canterbury Drive #D113 Culver City, CA 90230 6000 Canterbury Drive #D113 Culver City, CA 90230 6000 Canterbury Drive #D113 Culver City, CA 90230 6000 Canterbury Drive #D113 Culver City, CA 90230 6000 Canterbury Drive #D113 Culver City, CA 90230 6000 Canterbury Drive #D113 Culver City, CA 90230 6000 Canterbury Drive #D113 Culver City, CA 90230 6000 Canterbury Drive #D113 Culver City, CA 90230 6000 Canterbury Drive #D113 Culver City, CA 90230 6000 Canterbury Drive #D113 Culver City, CA 90230 6000 Canterbury Drive #D113 Culver City, CA 90230 6000 Canterbury Drive #D113 Culver City, CA 90230 6000 Canterbury Drive #D113 Culver City, CA 90230 6000 Canterbury Drive #D113 Culver City, CA 90230 6000 Canterbury Drive #D113 Culver City, CA 90230 6000 Canterbury Drive #D113 Culver City, CA 90230 6000 Canterbury Drive #D113 Culver City, CA 90230 6000 Canterbury Drive #D113 Culver City, CA 90230 6000 Canterbury Drive #D113 Culver City, CA 90230 6000 Canterbury Drive #D113 Culver City, CA 90230 6000 Canterbury Drive #D113 Culver City, CA 90230 6000 Canterbury Drive #D113 Culver City, CA 90230 6000 Canterbury Drive #D113 Culver City, CA 90230 6000 Canterbury Drive #D113 Culver City, CA 90230 6000 Canterbury Drive #D113 Culver City, CA 90230 6000 Canterbury Drive #D113 Culver City, CA 90230 View All Photos

$715,000

| Active

6000 Canterbury Drive #D113

Culver City, CA 90230

1,208
Square Feet
3
Beds
2
Baths
2.58
Acres
41
Days on Market
SB26158168
MLS#
Condo
Structure
Residential
Zone
Contact
Listing OfficeVista Sotheby’s International Realty

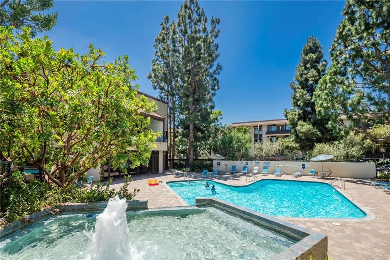
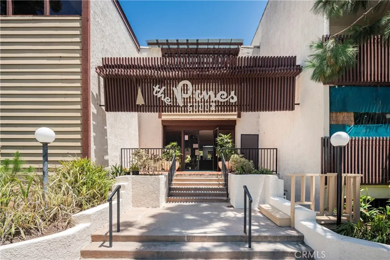
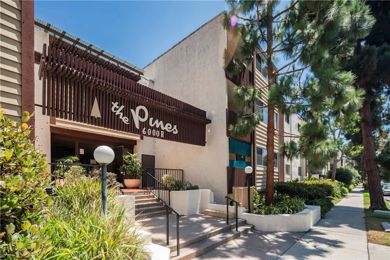
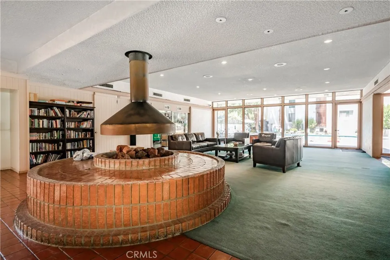
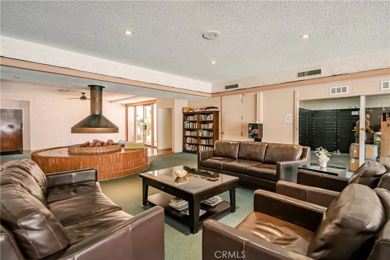
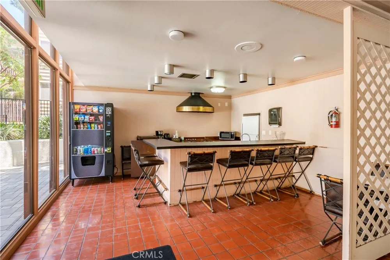
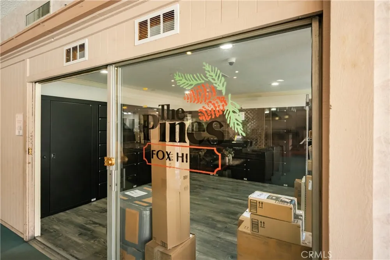
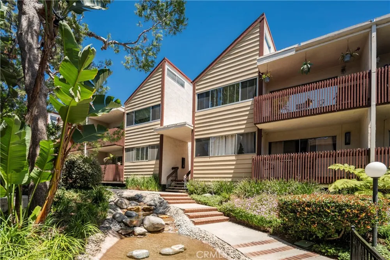
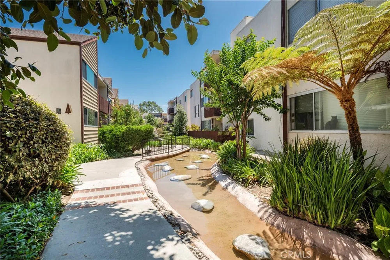
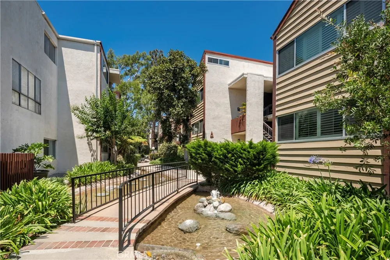
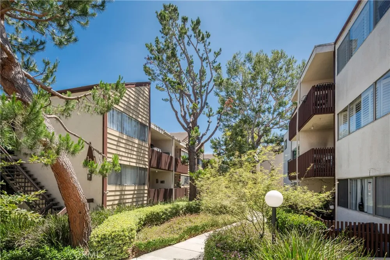
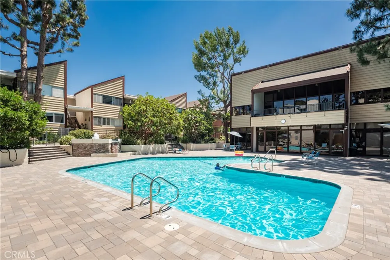
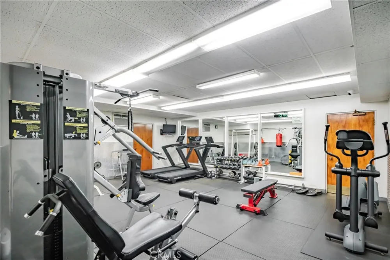
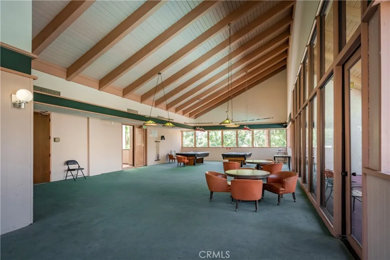
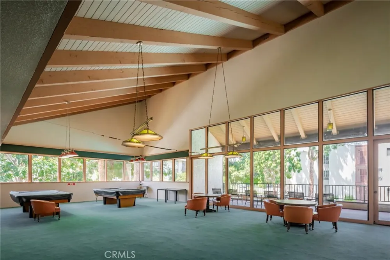
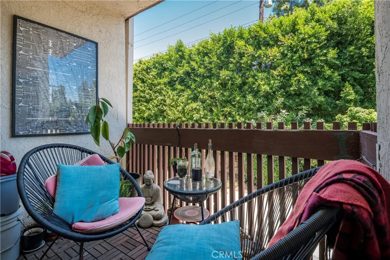
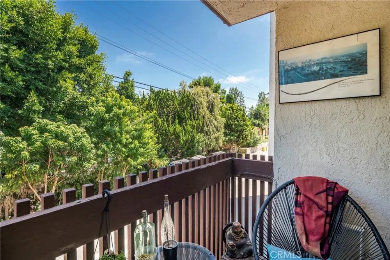
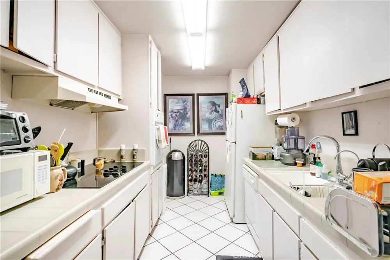
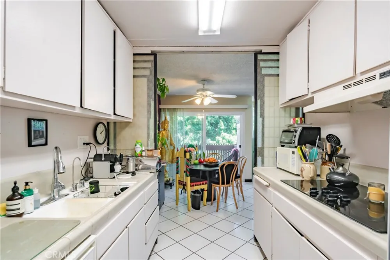
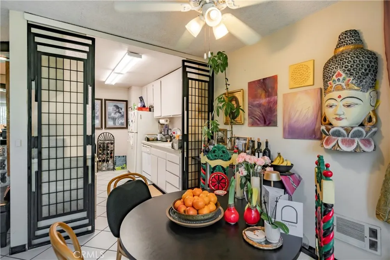
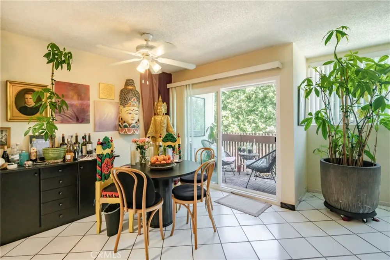
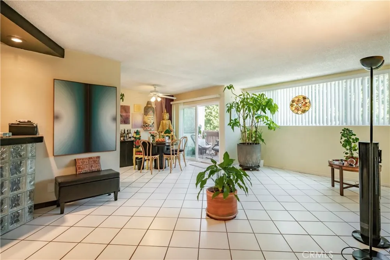
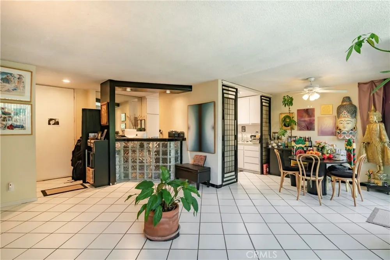
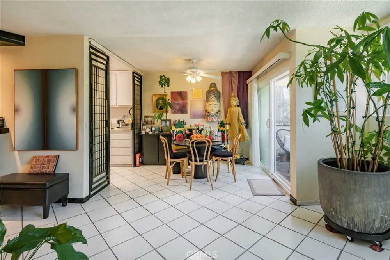
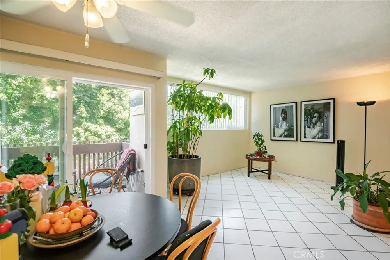
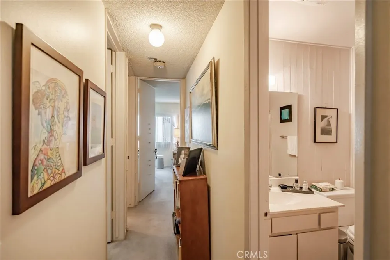
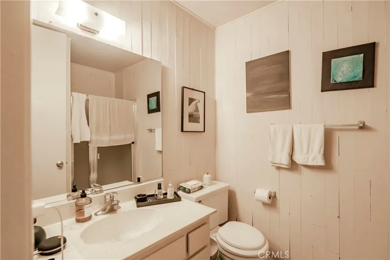
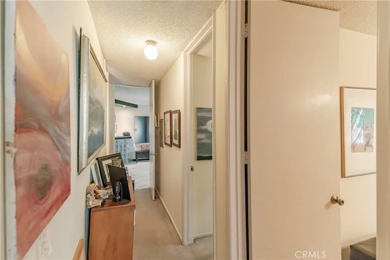
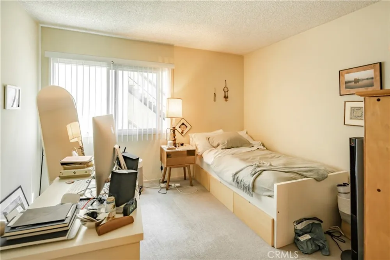
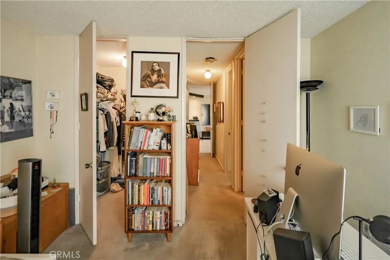
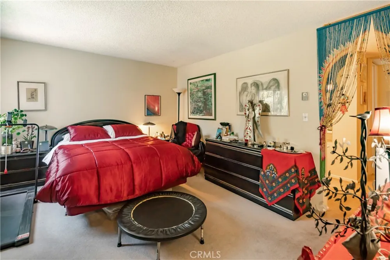
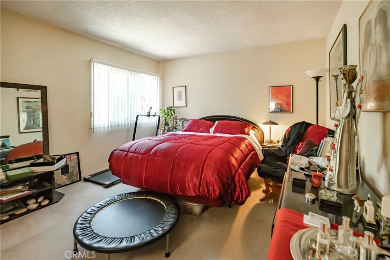
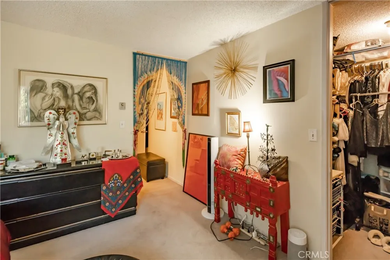
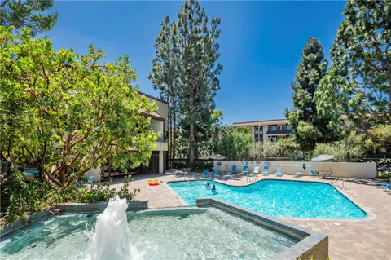
Rarely available 3-bedroom unit in the highly sought-after Fox Hills Pines community. Although the entry is on the main level, the living room and bedrooms are situated on an elevated floor, offering peaceful views of trees and lush greenery, along with added privacy...especially when relaxing on the spacious balcony.All on 1 level, no steps! The unit has been tastefully updated, including all new dual-pane windows installed just a few years ago. A dry bar extends from the kitchen into the living area, creating additional counter space and a convenient breakfast bar for casual dining and entertaining. The living areas feature tile flooring, while all three bedrooms are comfortably carpeted. Abundant storage can be found throughout the home. The generously sized primary suite includes an en-suite bathroom and a walk-in closet. Fox Hills Pines is renowned for its resort-style setting, featuring streams, fountains, beautifully landscaped greenbelts, a large heated pool, fitness center, saunas, clubhouse, game room, and nightly security patrol. The on-site management office is open weekdays for residents' convenience. HOA dues include water, trash service, earthquake insurance, and security patrol. The location offers easy access to shopping, dining, theaters, freeways, LAX, SoFi Stadium, and Silicon Beach. This pet-friendly community allows up to two pets and is located within the highly acclaimed Culver City Unified School District. With the expansive Fox Hills Park nearby and a charming tree-lined neighborhood atmosphere, this home offers the perfect blend of comfort, convenience, and truly resort-style living.

Property Details
Interior
Built In Features, Balcony, Dry Bar, Recessed Lighting, Tile Counters, Track Lighting, Main Level Primary, Primary Suite, Walk I
Bedrooms
3
Bathrooms
2.0
Full Baths
2
View
Trees Woods
Stories
3
Pool Description
Community, Heated, Association
Pool Features
Community, Heated, Association
Pool Shared
1
Acres
2.576
Square Feet
1208.0
Lot Size (sqft)
112207.0
Parking Features
Covered, Gated, One Space, Community Structure, Tandem
Parking
1
Parking Spaces
2
Parking Type
Garage
Parking Garage Spaces
2.0
Property Type
Purchase
Property Subtype Additional
Condominium
Year Built
1971
Sewer Information
Public Sewer
Utility Source
Public
Utility Features
Electricity Connected, Sewer Connected, Water Connected
Appliances
Dishwasher, Electric Cooktop, Electric Oven, Disposal, Microwave, Refrigerator
Community Features
Curbs, Pool
School District
Culver City Unified
High School
Culver City
County
Los Angeles
Region
Culver City
Zoning
CCR3
Original List Price
$715,000
Days on Market (Cumulative)
41
HOA
1
HOA Fees
636.3
MLS #
SB26158168
Location
Legal

The multiple listing data appearing on this website, or contained in reports produced therefrom, is owned and copyrighted by California Regional Multiple Listing Service, Inc. ("CRMLS") and is protected by all applicable copyright laws. Information provided is for viewer's personal, non-commercial use and may not be used for any purpose other than to identify prospective properties the viewer may be interested in purchasing. All listing data, including but not limited to square footage and lot size is believed to be accurate, but the listing Agent, listing Broker and CRMLS and its affiliates do not warrant or guarantee such accuracy. The viewer should independently verify the listed data prior to making any decisions based on such information by personal inspection and/or contacting a real estate professional.

Based on information from California Regional Multiple Listing Service, Inc. as of the most recent time synced and /or other sources. All data, including all measurements and calculations of area, is obtained from various sources and has not been, and will not be, verified by broker or MLS. All information should be independently reviewed and verified for accuracy. Properties may or may not be listed by the office/agent presenting the information

Provided By
Listed by Lida Sandera (#SSANDLID)
Listing Office: Vista Sotheby’s International Realty (#S5267)

Premiere Homes Have a question about this home?

Interested in Purchasing 6000 Canterbury Drive #D113?

Get an estimate on monthly payments on this property.

$
years
Down Payment
$
%
Interest Rate
%
Tax Rate
%
$
$annually
$monthly
Estimated Monthly Payment
$0.00
Loan Amount
$0.00