(909) 467-1500 processing@rayboninc.com yourkey@rayboninc.com Premiere Homes
Traffic Dashboard
Home Home
  • Search
  • Communities
    • Ontario
    • Upland
    • Fontana
    • Rancho Cucamonga
    • Los Angeles County
    • San Bernardino
    • Orange County
    • Riverside County
    • San Diego County
  • Featured Listings
    • Curated Listings For You
    • Our Sold Properties
  • Buying
    • Home Buying Info
  • Selling
    • Home Selling Info
  • About
    • Learn More
    • Meet the Team
    • Our Testimonials
  • Contact
Traffic Dashboard
(909) 467-1500 processing@rayboninc.com
  • Premiere Homes
    537 N Euclid Ave
    ONTARIO, CA 91762
    9092033798
    rayhsells@gmail.com
Home
  • Search
  • Communities
  • Featured Listings
  • Buying
  • Selling
  • About
  • Contact
Legal
  • Privacy
  • Terms
  • DMCA
  • Accessibility
  • Fair Housing
Account
  • Dashboard
  • Logout
  • Login
Premiere Homes - Footer Logo
©2026 Premiere Homes. All rights reserved.
Website built by CloseHack.
California Regional Multiple Listing Service

The multiple listing data appearing on this website, or contained in reports produced therefrom, is owned and copyrighted by California Regional Multiple Listing Service, Inc. ("CRMLS") and is protected by all applicable copyright laws. Information provided is for viewer's personal, non-commercial use and may not be used for any purpose other than to identify prospective properties the viewer may be interested in purchasing. All listing data, including but not limited to square footage and lot size is believed to be accurate, but the listing Agent, listing Broker and CRMLS and its affiliates do not warrant or guarantee such accuracy. The viewer should independently verify the listed data prior to making any decisions based on such information by personal inspection and/or contacting a real estate professional.

Based on information from California Regional Multiple Listing Service, Inc. as of the most recent time synced and /or other sources. All data, including all measurements and calculations of area, is obtained from various sources and has not been, and will not be, verified by broker or MLS. All information should be independently reviewed and verified for accuracy. Properties may or may not be listed by the office/agent presenting the information

Return
  • All Types
  • House+2 more
  • Price
  • Bed/Bath
  • Size
  • Dates
  • Filters
  • Amenities
  • Save
  • Share
Listings
No results
Sort
Home / Culver City / 6050 Canterbury Drive #F108
6050 Canterbury Drive #F108 Culver City, CA 90230 6050 Canterbury Drive #F108 Culver City, CA 90230 6050 Canterbury Drive #F108 Culver City, CA 90230 6050 Canterbury Drive #F108 Culver City, CA 90230 6050 Canterbury Drive #F108 Culver City, CA 90230 6050 Canterbury Drive #F108 Culver City, CA 90230 6050 Canterbury Drive #F108 Culver City, CA 90230 6050 Canterbury Drive #F108 Culver City, CA 90230 6050 Canterbury Drive #F108 Culver City, CA 90230 6050 Canterbury Drive #F108 Culver City, CA 90230 6050 Canterbury Drive #F108 Culver City, CA 90230 6050 Canterbury Drive #F108 Culver City, CA 90230 6050 Canterbury Drive #F108 Culver City, CA 90230 6050 Canterbury Drive #F108 Culver City, CA 90230 6050 Canterbury Drive #F108 Culver City, CA 90230 6050 Canterbury Drive #F108 Culver City, CA 90230 6050 Canterbury Drive #F108 Culver City, CA 90230 6050 Canterbury Drive #F108 Culver City, CA 90230 6050 Canterbury Drive #F108 Culver City, CA 90230 6050 Canterbury Drive #F108 Culver City, CA 90230 6050 Canterbury Drive #F108 Culver City, CA 90230 6050 Canterbury Drive #F108 Culver City, CA 90230 6050 Canterbury Drive #F108 Culver City, CA 90230 6050 Canterbury Drive #F108 Culver City, CA 90230 6050 Canterbury Drive #F108 Culver City, CA 90230 View All Photos

$429,000

| Active

6050 Canterbury Drive #F108

Culver City, CA 90230

764
Square Feet
1
Beds
1
Baths
1.91
Acres
0
Days on Market
26906795
MLS#
Condo
Structure
Residential
Zone
Contact
Listing OfficeEstate Properties

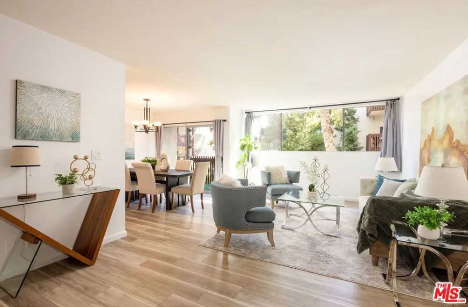
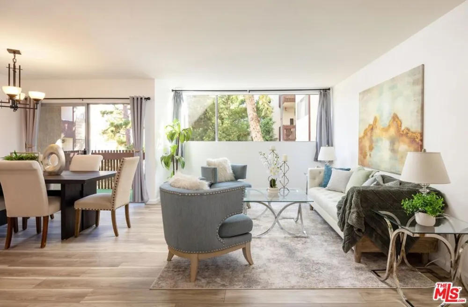
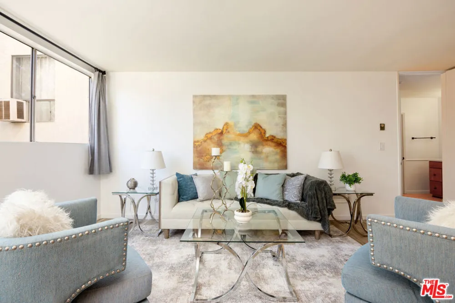
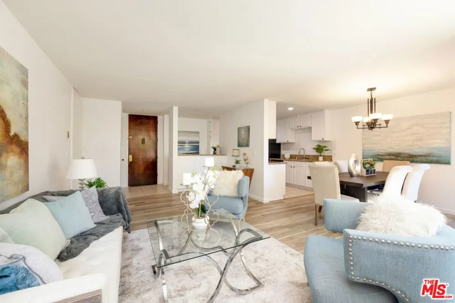
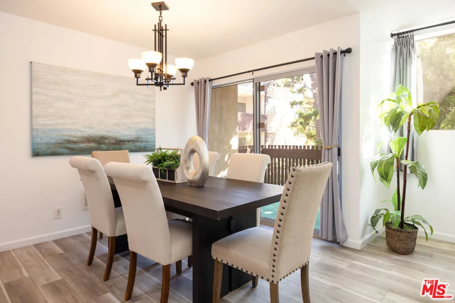
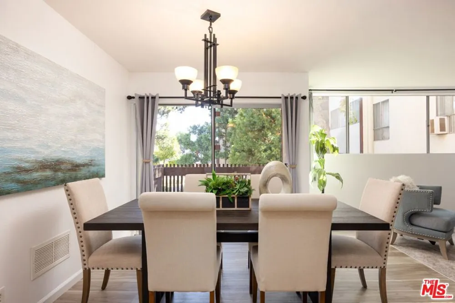
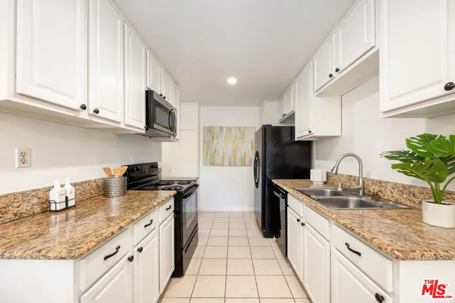
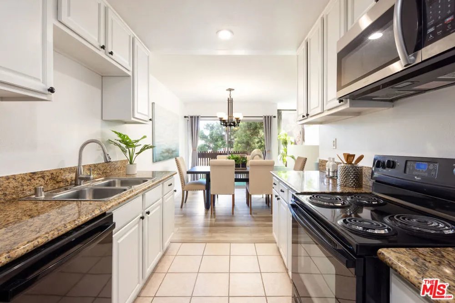
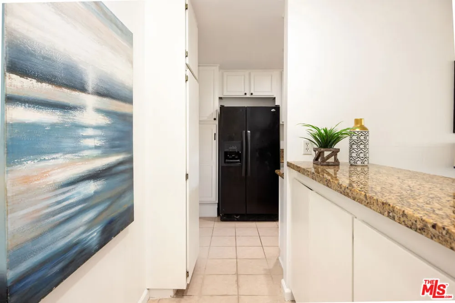
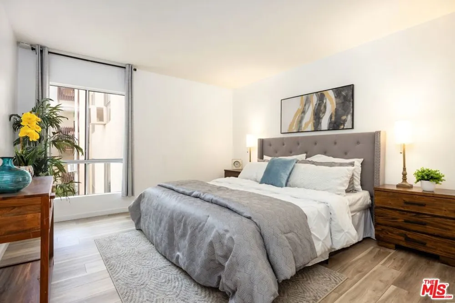
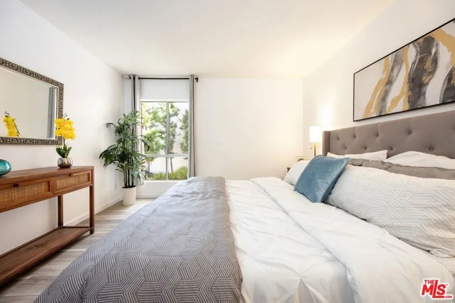
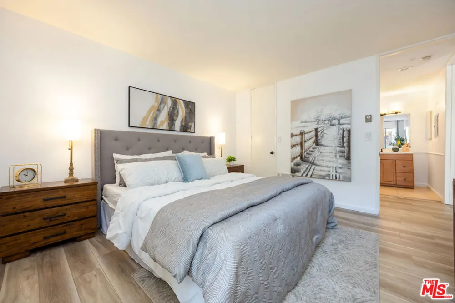
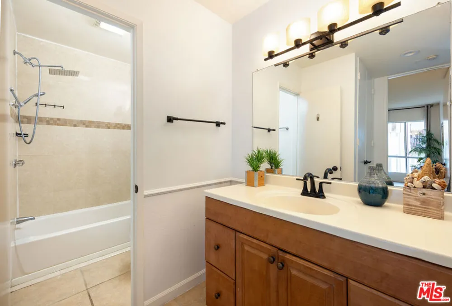
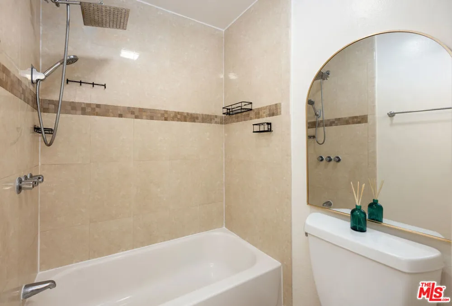
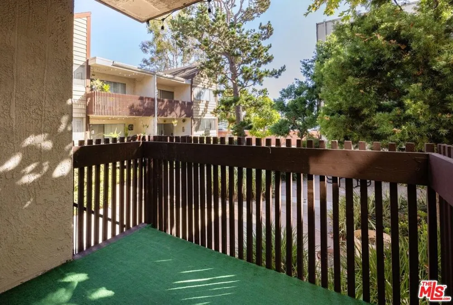
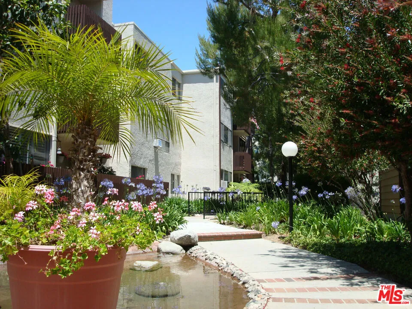
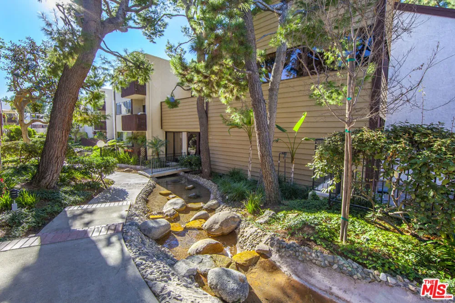
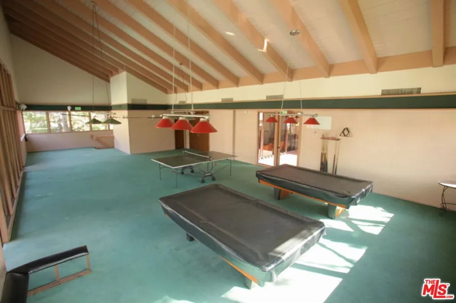
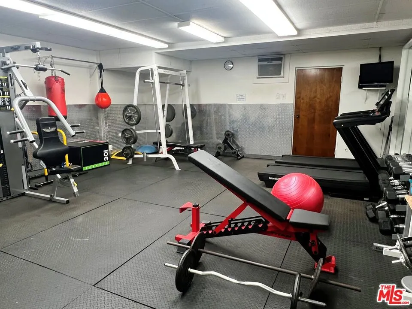
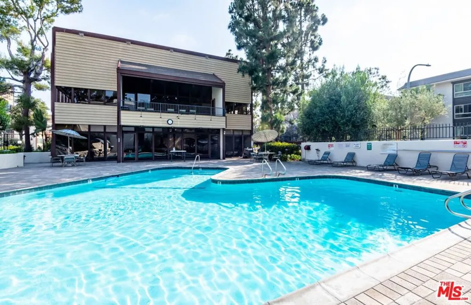
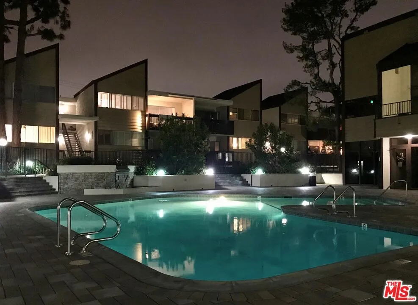
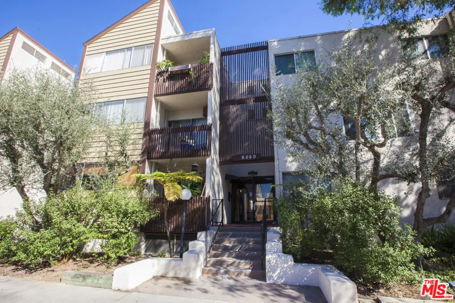
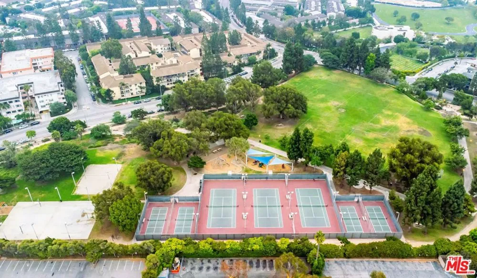
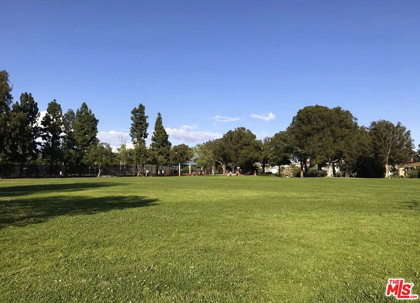
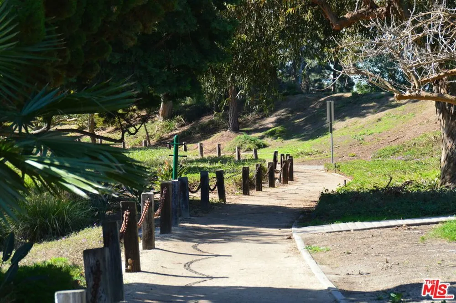
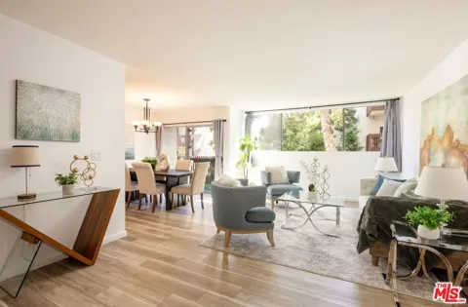
This stylish south-facing condo with no neighbors on either side exudes charm and comfort throughout. Upon entry take in the open and airy space featuring tile and luxury vinyl plank flooring, smooth ceilings, and large wall of windows allowing for exceptional natural lighting and peaceful views of the verdant interior courtyard. The fully-equipped kitchen with adjacent bar area features granite countertops and abundant storage...perfect for creating your favorite meals and entertaining guest. Off the kitchen is a spacious dining area that opens to a peaceful and private balcony where you can enjoy idyllic summer weather and al fresco dining. The roomy and comfortable ensuite with courtyard views boasts a large walk-in closet, stylish vanity, and tiled shower and tub. Additional highlights include a new electrical panel, 2 separate gated and covered parking spaces (#316 & #398), and convenient access to the laundry room one door away. The resort-style Pines complex offers lush manicured grounds with meandering pathways, large outdoor pool with sundeck, gym, sauna, clubhouse with conference and game rooms, Amazon package lockers, onsite manager, and nightly patrolled security. Neighborhood park, Silicon Beach with numerous tech hubs and studios, as well as a plethora of shopping, dining, and entertainment destinations are nearby. Just minutes from LAX, Downtown Culver City, Playa Vista, and popular beach communities.

Open Houses
  • Sat, Sep 5 · 7:00 PM – 9:30 PM
Property Details
Interior
Balcony, Separate Formal Dining Room
Bedrooms
1
Bathrooms
1.0
Full Baths
1
View
Courtyard
Lot Features
Landscaped
Stories
3
Lot Description
Landscaped
Pool
1
Pool Description
Community, Fenced, In Ground, Private, Association
Pool Features
Community, Fenced, In Ground, Private, Association
Exterior Features
Rain Gutters
Exterior Materials
Rain Gutters
Pool Shared
1
Acres
1.914
Square Feet
764.0
Lot Size (sqft)
83387.0
Parking Features
Assigned, Controlled Entrance, Gated, Community Structure
Parking Spaces
2.0
Property Type
Purchase
Style
Contemporary
Property Subtype Additional
Condominium
Year Built
1971
Roof
Composition, Elastomeric, Shingle
Sewer Information
Sewer Tap Paid
Utility Source
Public
Appliances
Dishwasher, Disposal, Microwave, Range, Refrigerator
Community Features
Gated, Pool
School District
Culver City Unified
County
Los Angeles
Region
Culver City
Zoning
CCR3*
Original List Price
$429,000
HOA
1
HOA Fees
636.3
Pets
1
MLS #
26906795
Location
Legal

The multiple listing data appearing on this website, or contained in reports produced therefrom, is owned and copyrighted by California Regional Multiple Listing Service, Inc. ("CRMLS") and is protected by all applicable copyright laws. Information provided is for viewer's personal, non-commercial use and may not be used for any purpose other than to identify prospective properties the viewer may be interested in purchasing. All listing data, including but not limited to square footage and lot size is believed to be accurate, but the listing Agent, listing Broker and CRMLS and its affiliates do not warrant or guarantee such accuracy. The viewer should independently verify the listed data prior to making any decisions based on such information by personal inspection and/or contacting a real estate professional.

Based on information from California Regional Multiple Listing Service, Inc. as of the most recent time synced and /or other sources. All data, including all measurements and calculations of area, is obtained from various sources and has not been, and will not be, verified by broker or MLS. All information should be independently reviewed and verified for accuracy. Properties may or may not be listed by the office/agent presenting the information

Provided By
Listed by Brian Christie (#CLW-X61802)
Listing Office: Estate Properties (#CLW-X2002565)

Premiere Homes Have a question about this home?

Interested in Purchasing 6050 Canterbury Drive #F108?

Get an estimate on monthly payments on this property.

$
years
Down Payment
$
%
Interest Rate
%
Tax Rate
%
$
$annually
$monthly
Estimated Monthly Payment
$0.00
Loan Amount
$0.00