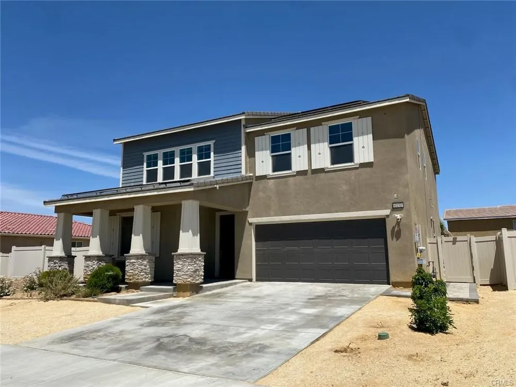
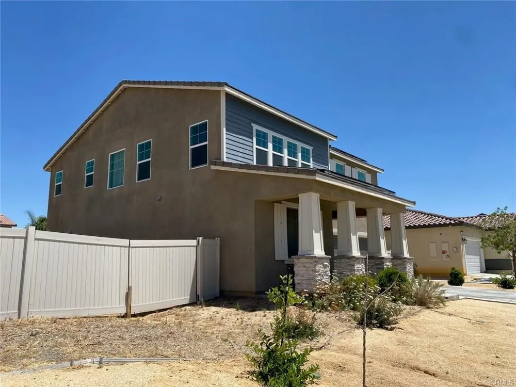
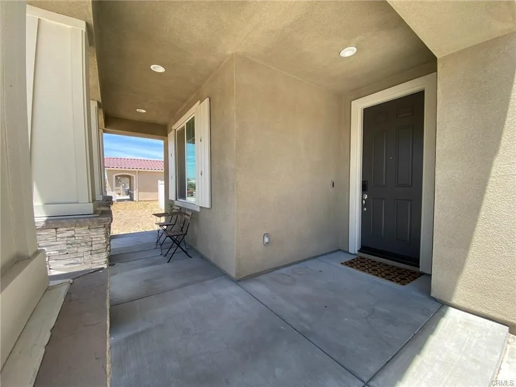
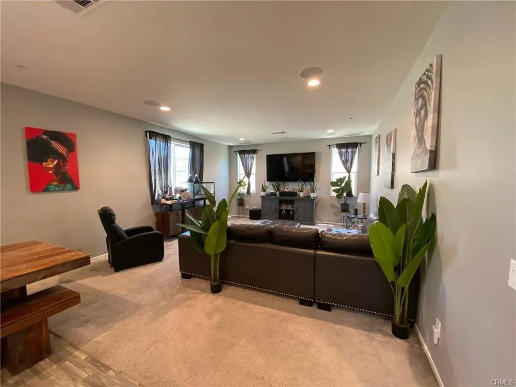
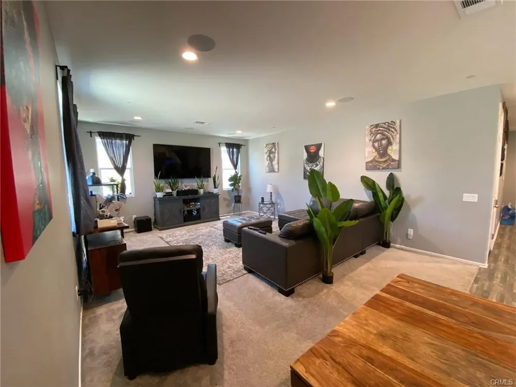
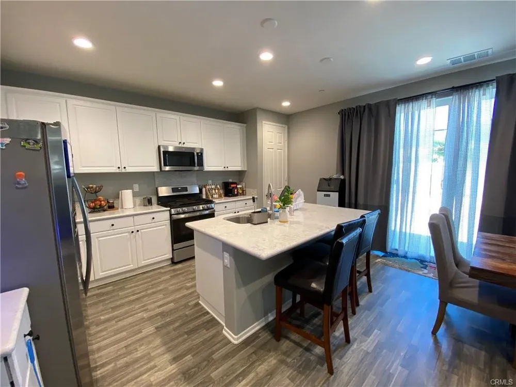
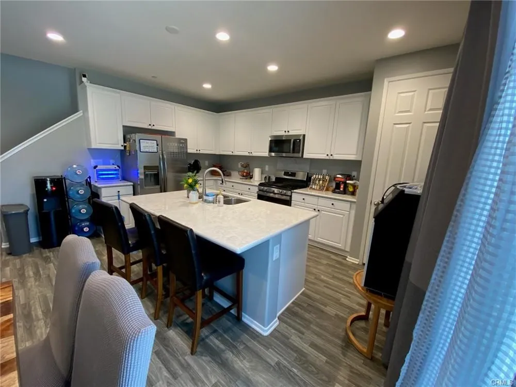
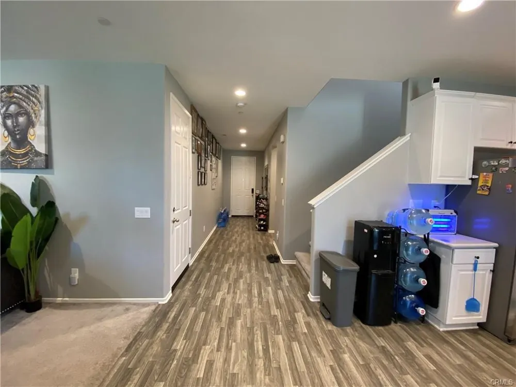
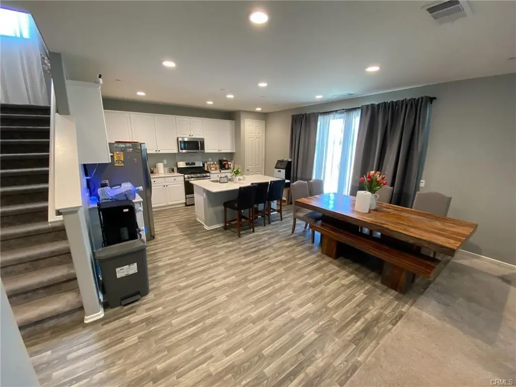
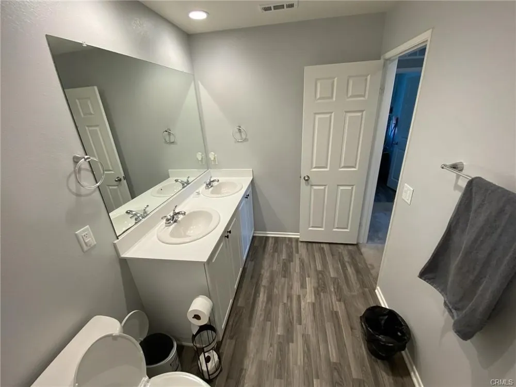
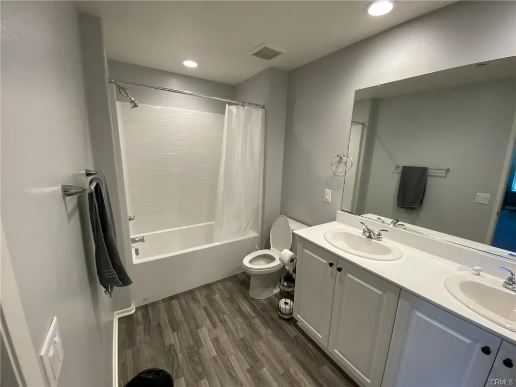
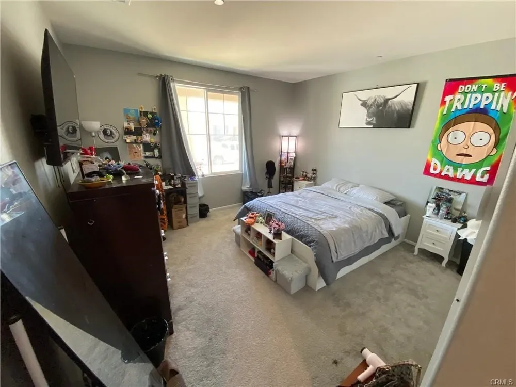
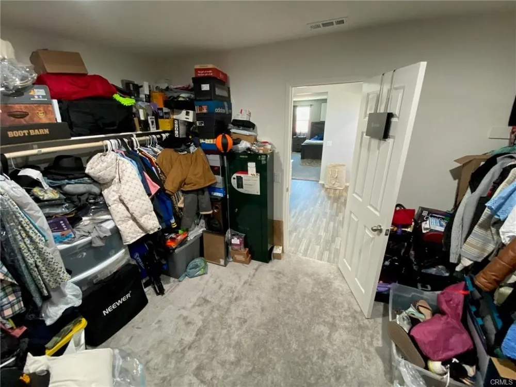
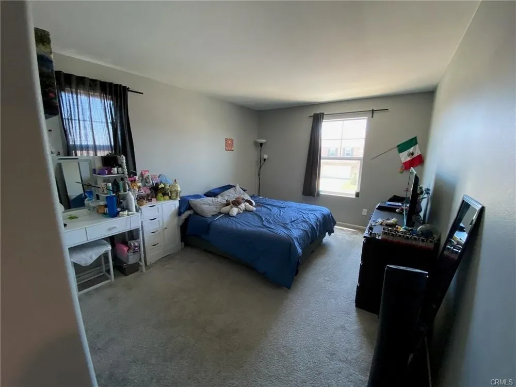
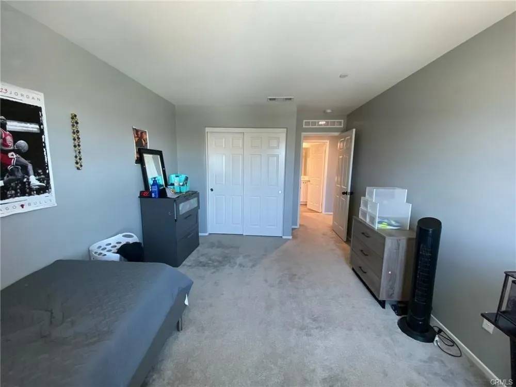
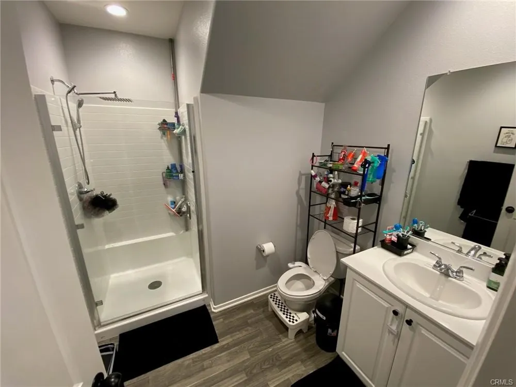
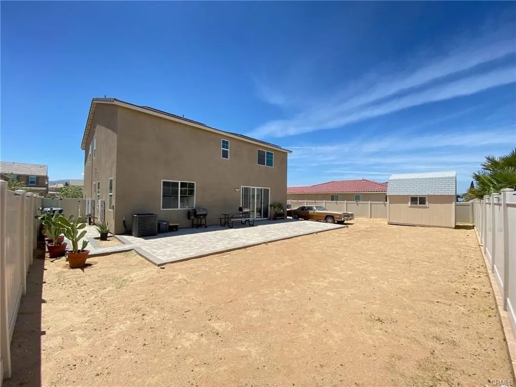
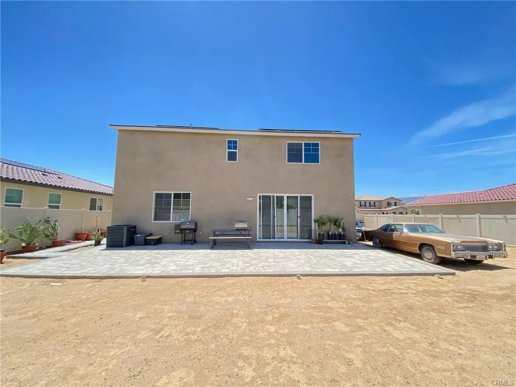
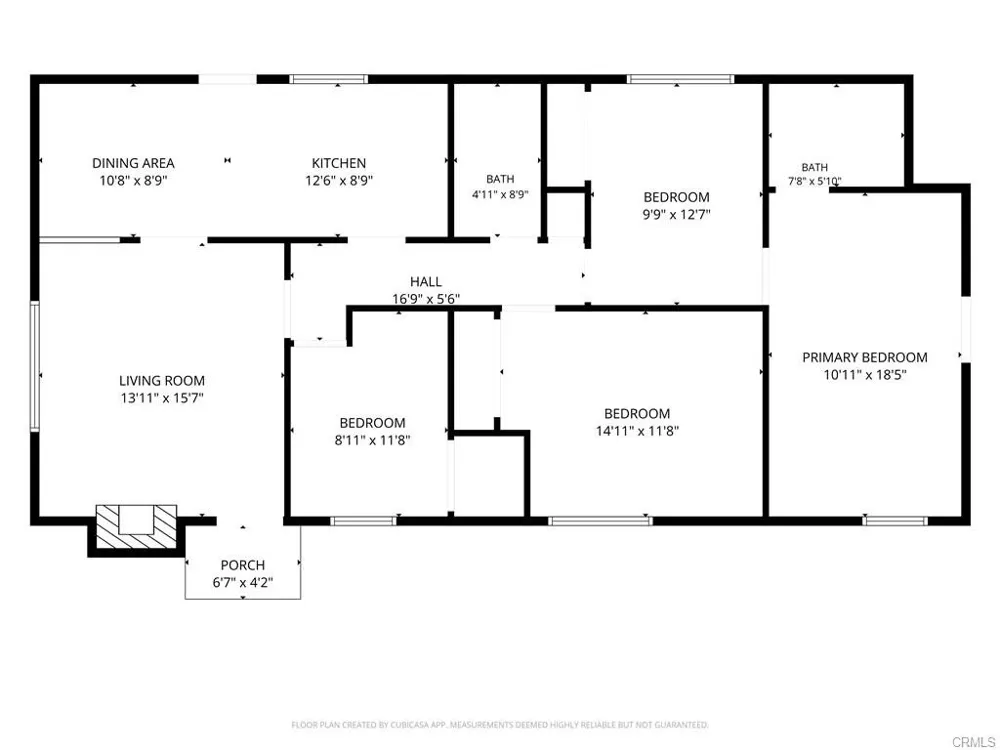
Welcome to modern luxury in this stunning, nearly new 2022-built residence in a highly desirable West Lancaster neighborhood. Offering an expansive 2,679 square feet of thoughtfully designed living space, this turnkey home delivers the style, space, and energy efficiency today's buyers demand.
Redfin
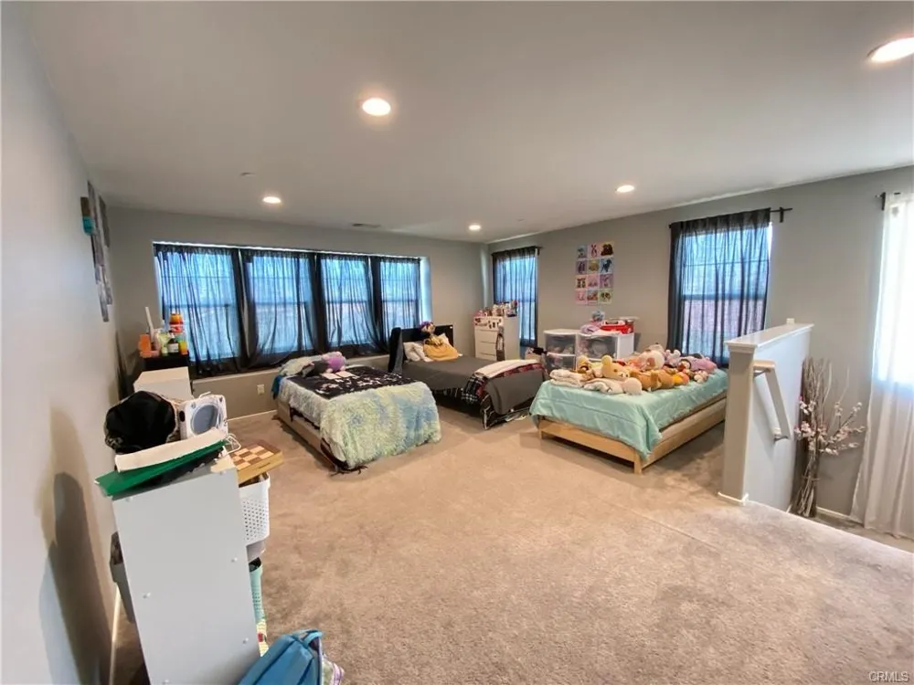
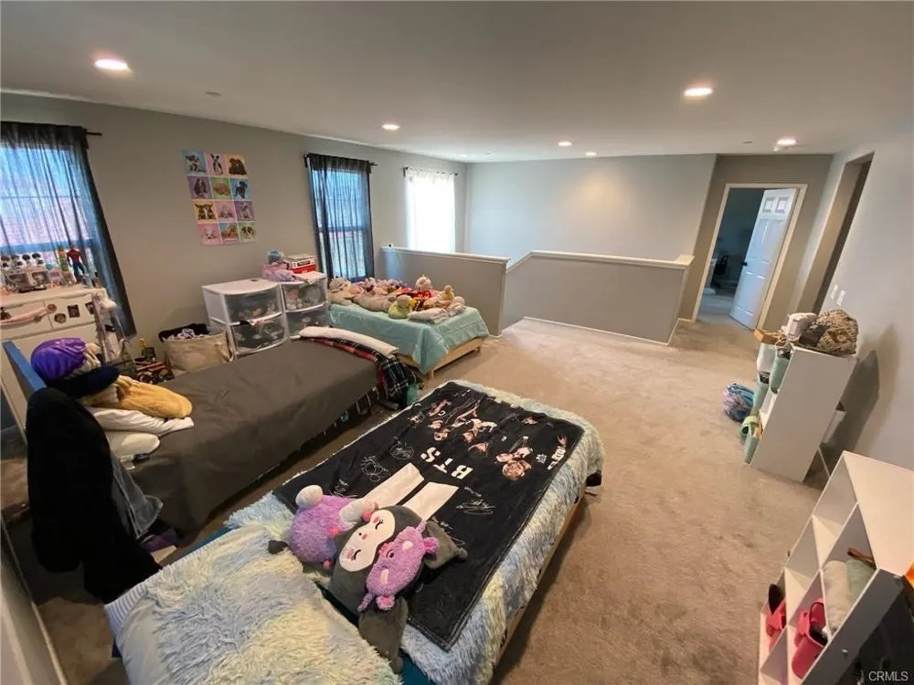
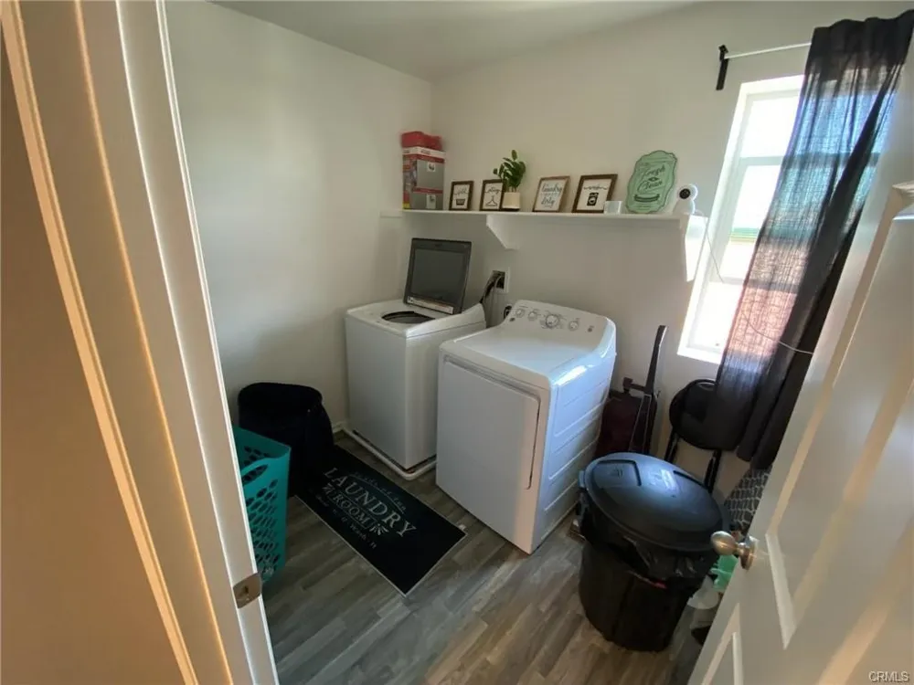
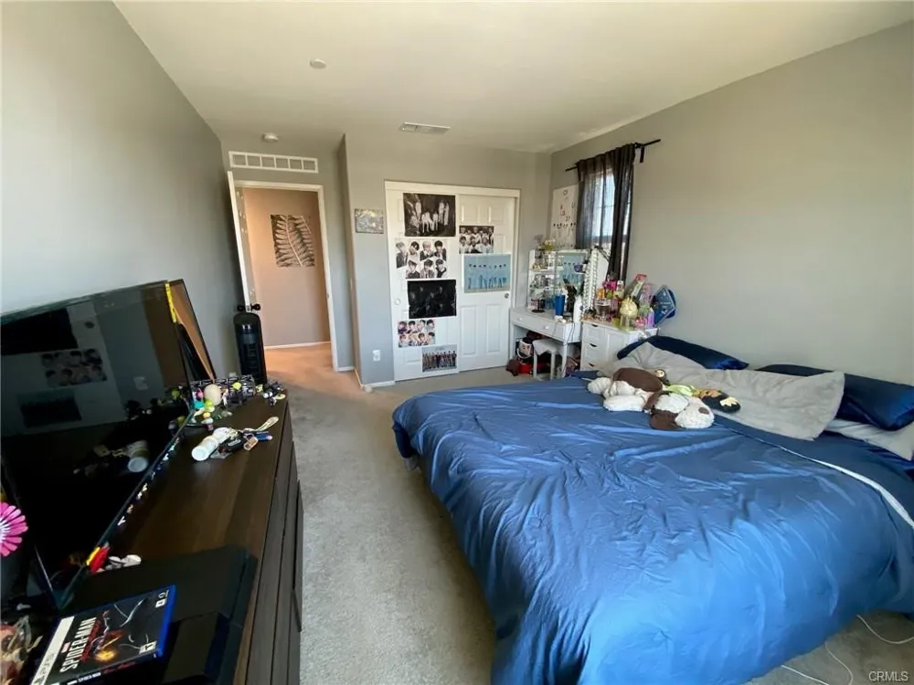
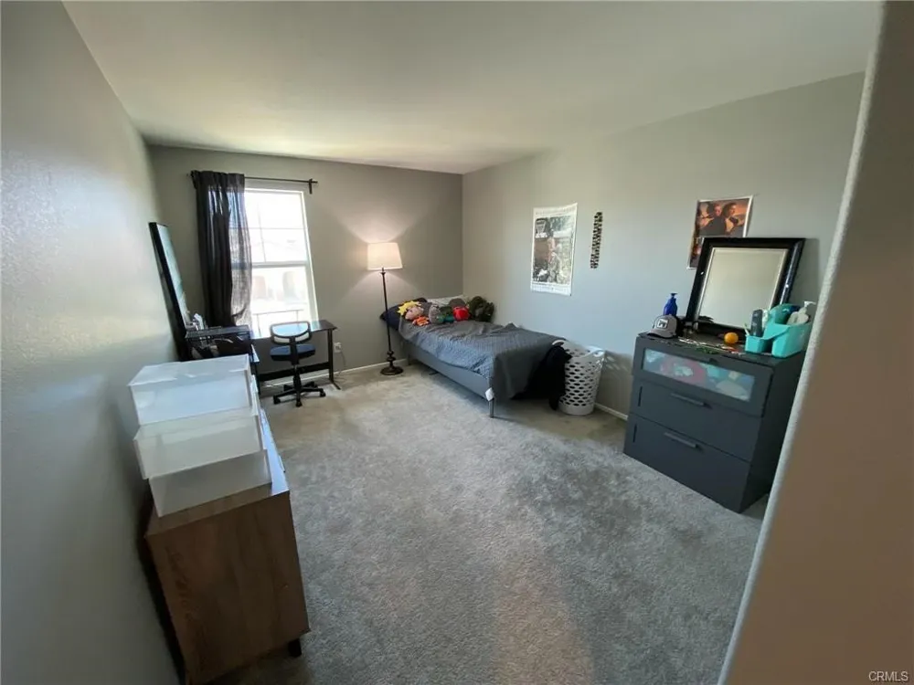
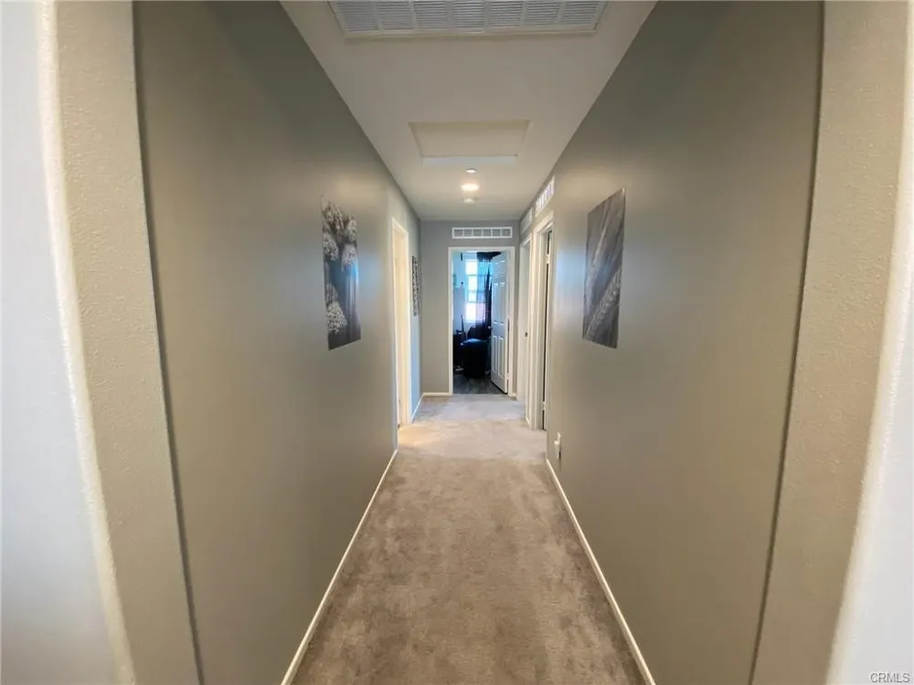
The bright, open-concept main floor seamlessly connects the living and dining spaces to a sleek, chef-inspired gourmet kitchen featuring contemporary finishes, abundant cabinetry, and premium appliances. Uniquely versatile, the layout features a highly sought-after main-floor primary suite and secondary bedroom configuration, offering optimal convenience and flexibility. Upstairs, you will find an oversized, versatile loft space, additional bedrooms, and a convenient dedicated laundry room.
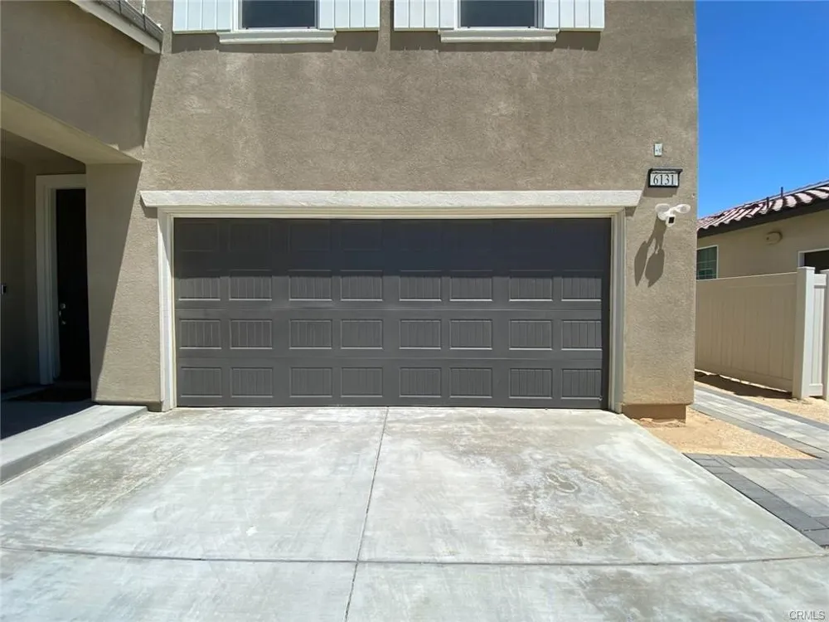
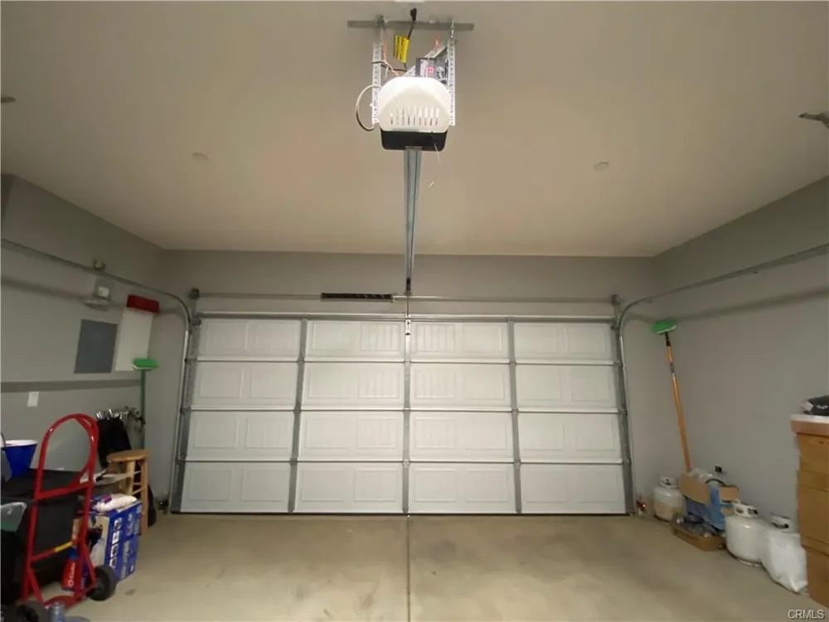
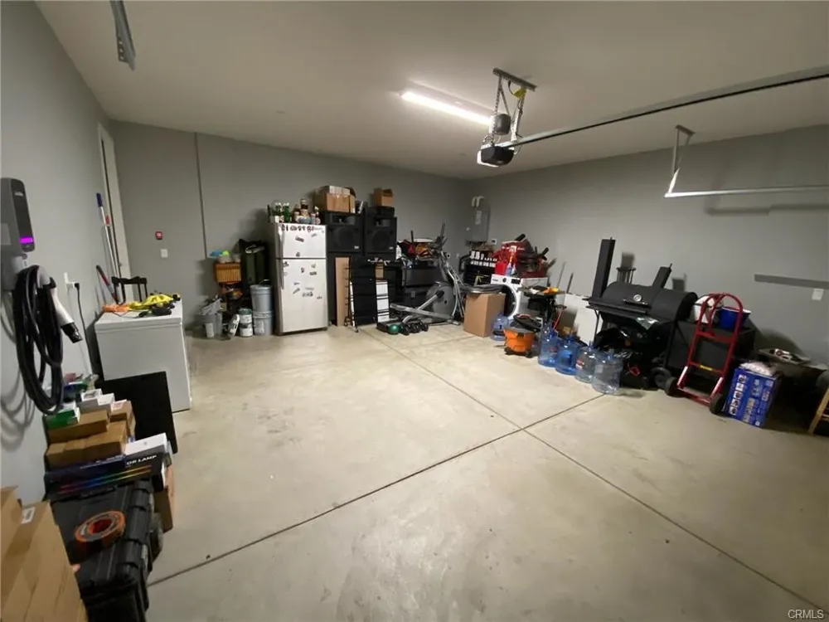
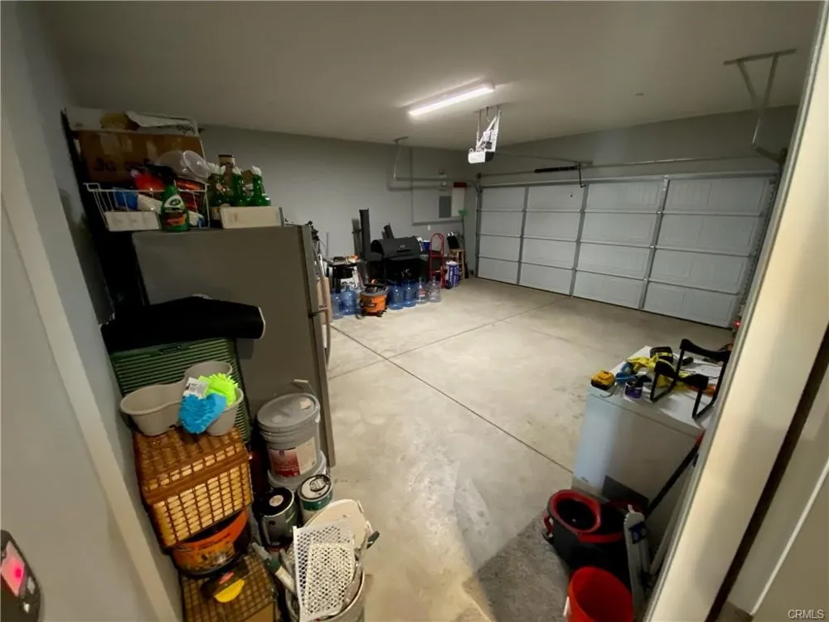
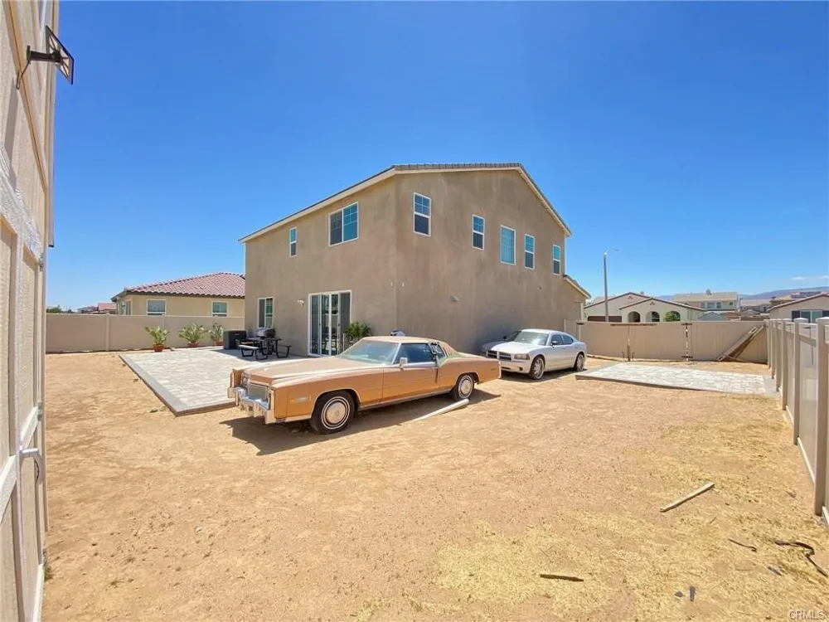
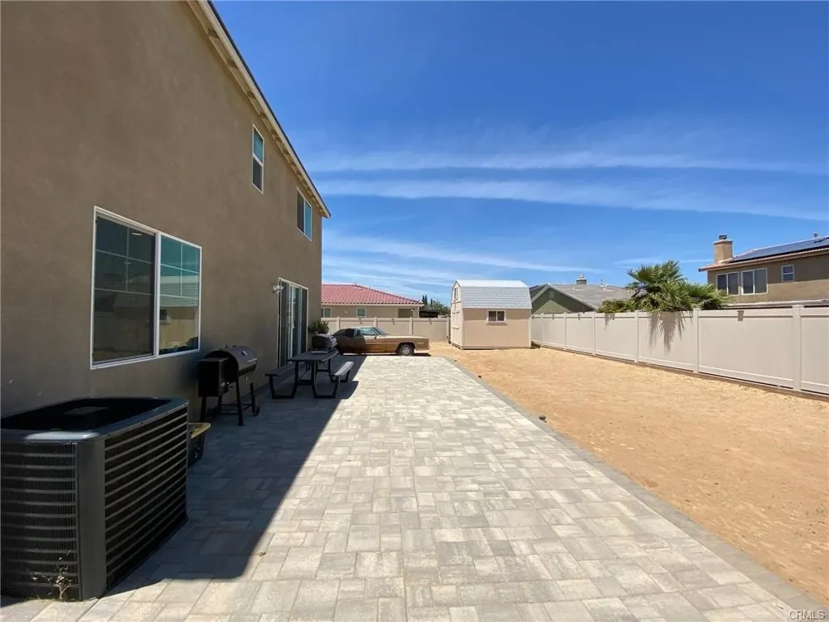
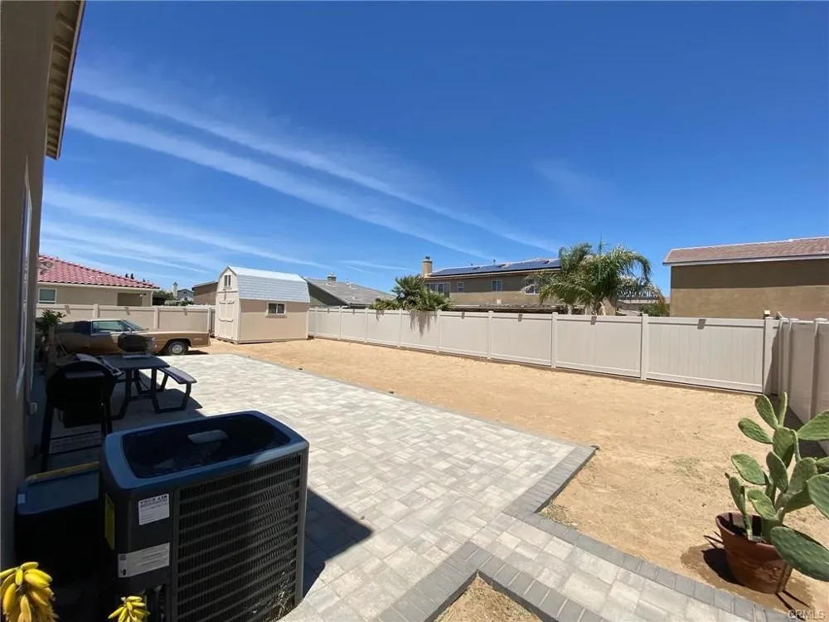
Designed for ultimate energy savings and year-round comfort, the home comes fully equipped with an energy-efficient solar power system and central HVAC. Situated on a generous 7,516 square foot lot, the property provides a massive canvas to design your ultimate backyard oasis, complemented by an attached 2-car garage.
Located just minutes from local schools, shopping, dining, and parks with no HOA or Mello-Roos fees, this property is an absolute must-see. Schedule your private tour today!
Property Details
- Interior
- Ceiling Fans, Open Floorplan, Pantry, Recessed Lighting, Bedroom On Main Level, Loft, Main Level Primary, Primary Suite, Walk In
- Cooling
- 1
- Heating
- Central, Energy Star Qualified Equipment, Forced Air, Natural Gas
- Cooling Features
- Central Air, Energy Star Qualified Equipment
- Bedrooms
- 4
- Bathrooms
- 3.0
- Full Baths
- 3
- View
- Desert,Neighborhood
- Lot Features
- Zero To One Unit Acre, Back Yard, Front Yard, Lawn, Landscaped, Near Park, Street Level
- Stories
- 2
- Lot Description
- Zero To One Unit Acre, Back Yard, Front Yard, Lawn, Landscaped, Near Park, Street Level
- Exterior Features
- Lighting, Rain Gutters
- Exterior Materials
- Lighting, Rain Gutters
- Acres
- 0.173
- Square Feet
- 2679.0
- Lot Size (sqft)
- 7516.0
- Parking
- 1
- Parking Spaces
- 2
- Parking Type
- Garage
- Parking Garage Spaces
- 2.0
- Property Type
- Purchase
- Style
- Contemporary, Modern
- Property Subtype Additional
- Single Family Residence
- Year Built
- 2022
- Foundation
- Slab
- Roof
- Tile
- Sewer Information
- Public Sewer
- Utility Source
- Public
- Utility Features
- Cable Available, Electricity Available, Natural Gas Connected, Phone Available, Sewer Connected, Underground Utilities, Water Co
- Appliances
- Dishwasher, Gas Cooktop, Disposal, Gas Range, Microwave, Range Hood, Tankless Water Heater, Water To Refrigerator
- Community Features
- Biking, Curbs, Dog Park, Storm Drains, Street Lights, Sidewalks, Park
- School District
- Lancaster
- County
- Los Angeles
- Region
- Lancaster
- Original List Price
- $64,500
- HOA Fees
- 0.0
Location
Legal
The multiple listing data appearing on this website, or contained in reports produced therefrom, is owned and copyrighted by California Regional Multiple Listing Service, Inc. ("CRMLS") and is protected by all applicable copyright laws. Information provided is for viewer's personal, non-commercial use and may not be used for any purpose other than to identify prospective properties the viewer may be interested in purchasing. All listing data, including but not limited to square footage and lot size is believed to be accurate, but the listing Agent, listing Broker and CRMLS and its affiliates do not warrant or guarantee such accuracy. The viewer should independently verify the listed data prior to making any decisions based on such information by personal inspection and/or contacting a real estate professional.
Based on information from California Regional Multiple Listing Service, Inc. as of the most recent time synced and /or other sources. All data, including all measurements and calculations of area, is obtained from various sources and has not been, and will not be, verified by broker or MLS. All information should be independently reviewed and verified for accuracy. Properties may or may not be listed by the office/agent presenting the information
Provided By
Listed by Pedro Torres Jr. (#DWTORPED)
Listing Office: First Class Platinum Brokers (#DWFRT)