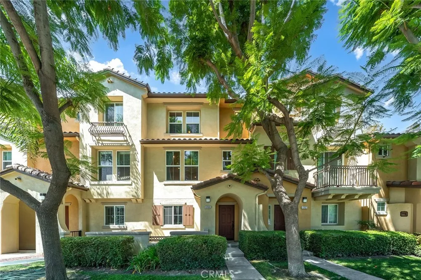
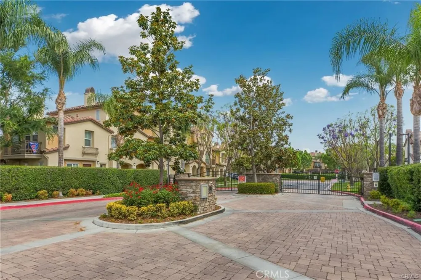
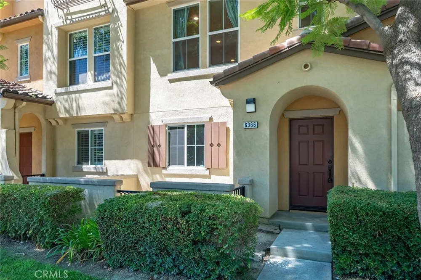
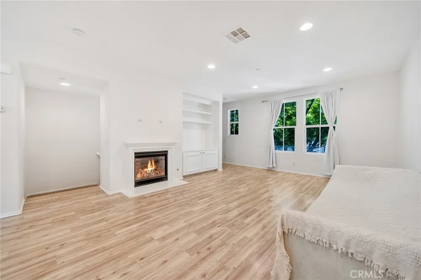
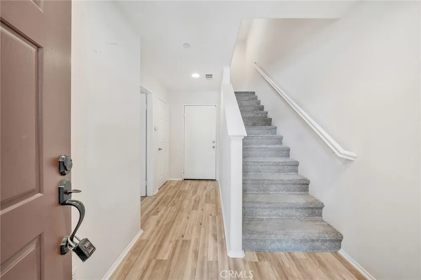
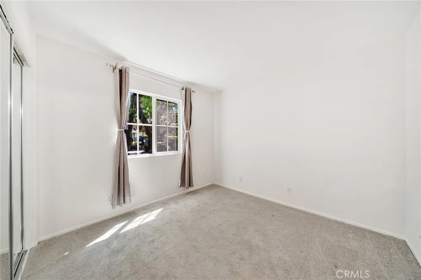
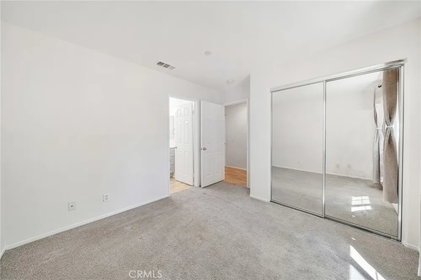
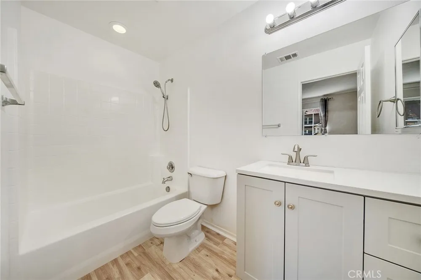
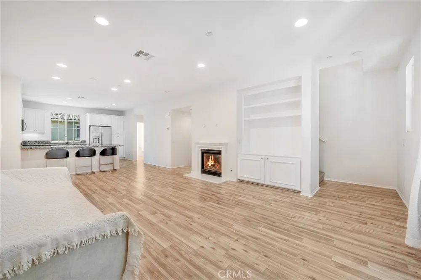
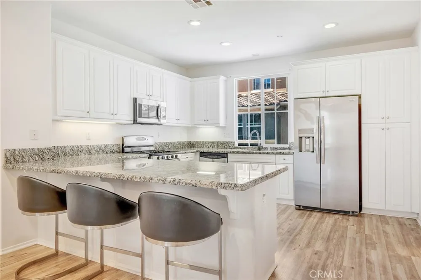
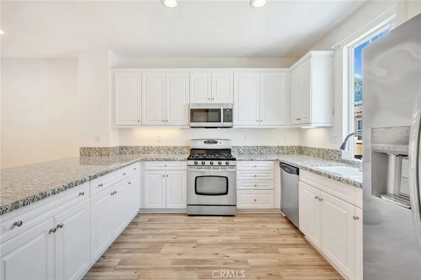
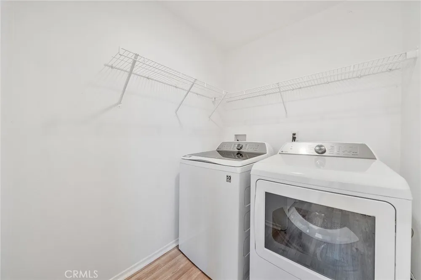
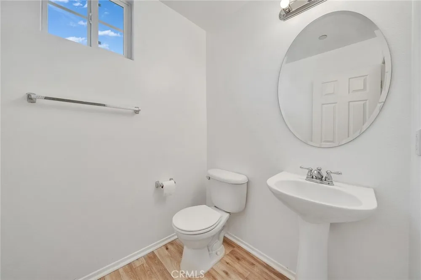
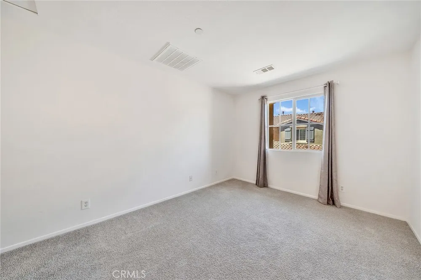
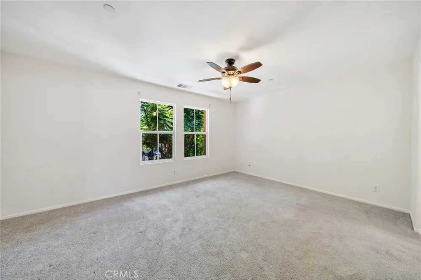
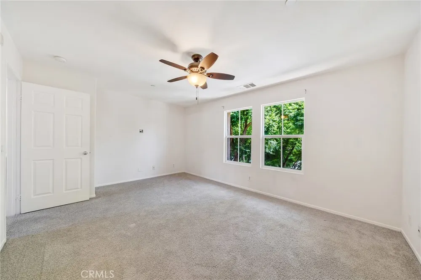
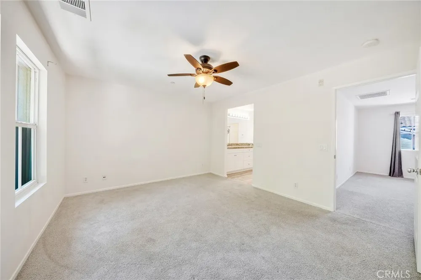
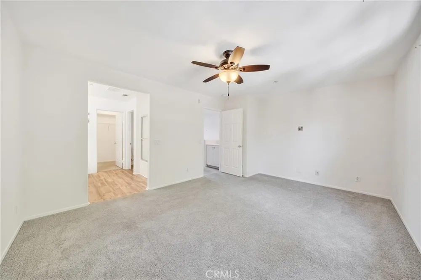
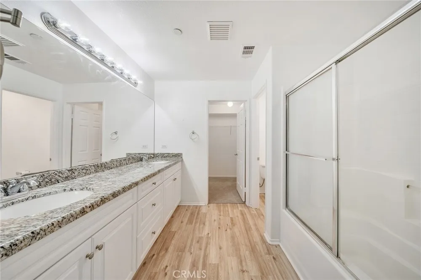
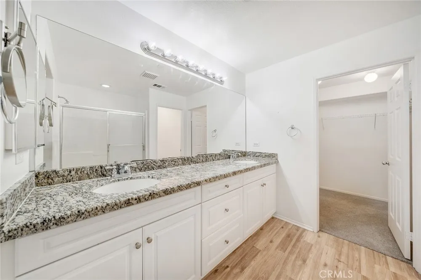
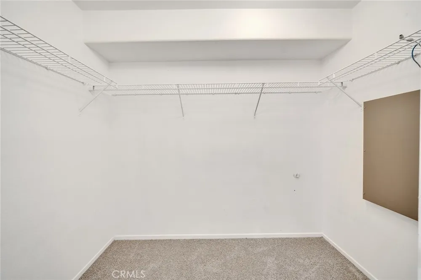
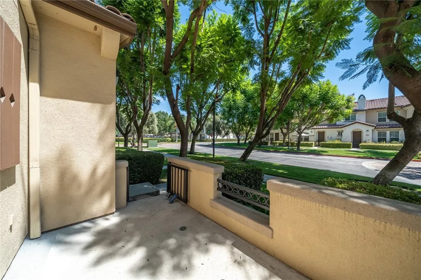
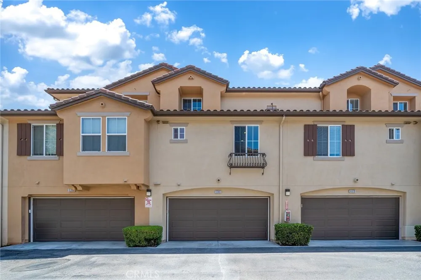
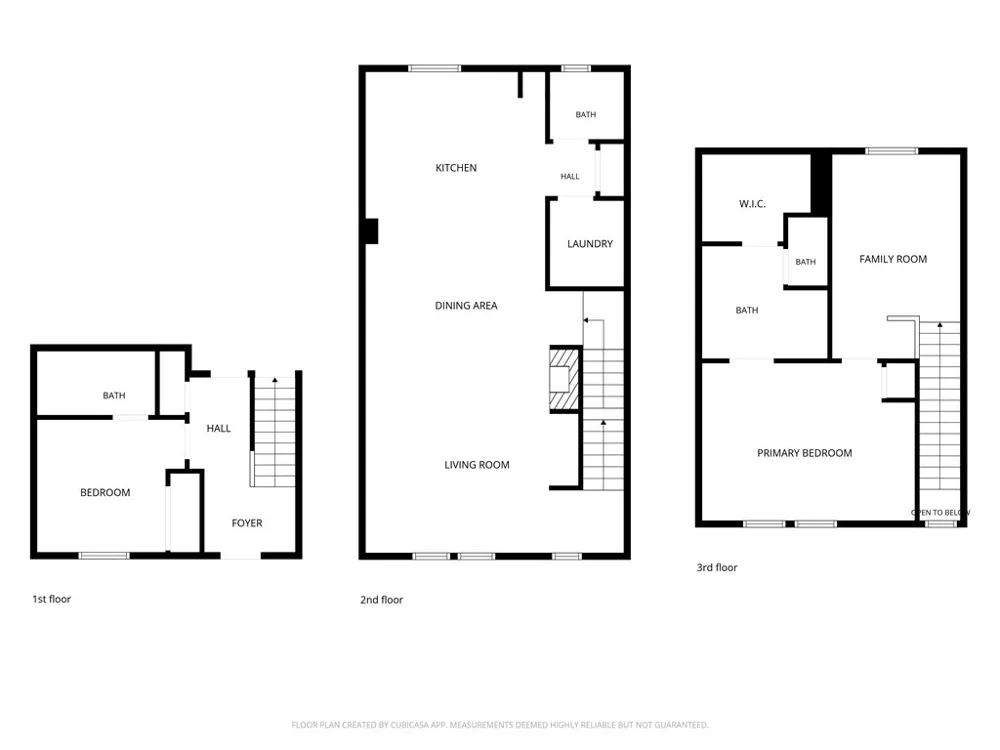
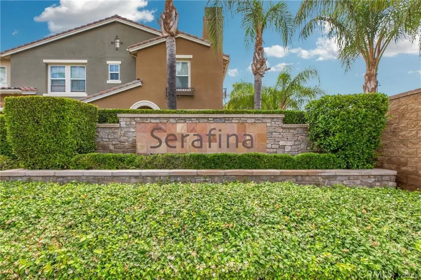
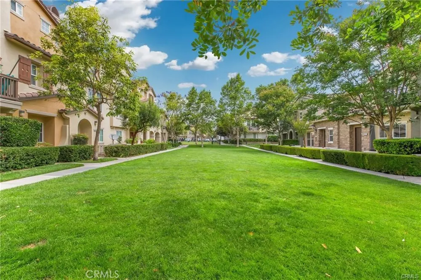
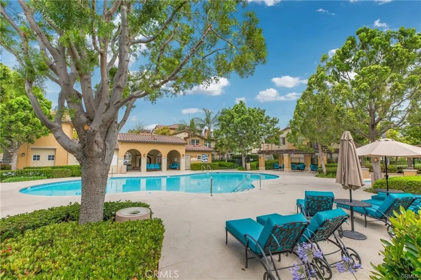
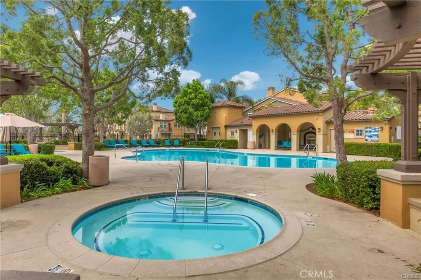
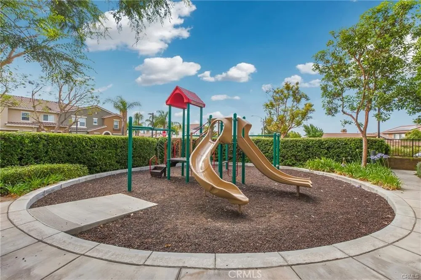
Welcome to this beautiful 2-bedroom, 2.5-bathroom townhouse in the highly desirable gated Serafina neighborhood. Offering 1,550 sq. ft. of thoughtfully designed living space, this home features vinyl-plank flooring, an open, versatile multi-level floor plan, and a 2-car side-by-side garage with a 220V EV charging outlet. The entry-level offers a spacious bedroom with a full bathroom and direct access to the garage, making it ideal for guests, a home office, or multigenerational living. The main living level features an open-concept layout filled with natural light and a spacious kitchen showcasing granite countertops, white cabinetry, stainless steel appliances, an oversized breakfast bar, and abundant counter space. The kitchen flows seamlessly into the dining and living areas, creating an inviting space for everyday living and entertaining, with a cozy fireplace adding warmth and charm. A convenient half bath and laundry room round out this level. Upstairs, the spacious primary suite offers a walk-in closet and an en-suite bathroom with dual sinks, extended counter space, and ample under-sink storage. An additional open loft provides flexible space for a home office, nursery, or potential third bedroom. Enjoy Serafina’s resort-style amenities, including a sparkling pool and spa, BBQ areas, playgrounds, and a basketball court. HOA dues include water, trash, roof, and exterior wall maintenance for added convenience and low-maintenance living. Conveniently located near major freeways including the 15 and 60, as well as shopping, dining, and entertainment, with nearby Costco, Ralphs, Vons, and 99 Ranch Market, plus a Whole Foods coming soon in 2027. Located within the highly regarded Eleanor Roosevelt High School area. This exceptional home offers comfort, flexibility, convenience, and an excellent residential enclave lifestyle—truly a must-see!
Open Houses
- Sun, Aug 30 · 9:00 PM – 12:00 AM
Property Details
- Interior
- Ceiling Fans, Separate Formal Dining Room, Eat In Kitchen, Granite Counters, Open Floorplan, Recessed Lighting, Storage, Bedroom
- Cooling
- 1
- Heating
- Central
- Cooling Features
- Central Air
- Bedrooms
- 2
- Bathrooms
- 2.5
- Full Baths
- 2
- Half Baths
- 1
- View
- Neighborhood
- Stories
- 3
- Pool Description
- Community, Heated, Association
- Pool Features
- Community, Heated, Association
- Exterior Features
- Lighting, Rain Gutters
- Exterior Materials
- Lighting, Rain Gutters
- Pool Shared
- 1
- Acres
- 0.019
- Square Feet
- 1550.0
- Lot Size (sqft)
- 828.0
- Parking Features
- Concrete, Garage, Garage Door Opener, Guest, Gated, Paved, Garage Faces Rear, One Space, Side By Side
- Parking
- 1
- Parking Spaces
- 2.0
- Parking Type
- Garage
- Parking Garage Spaces
- 2.0
- Property Type
- Purchase
- Property Subtype Additional
- Townhouse
- Year Built
- 2008
- Roof
- Tile
- Sewer Information
- Public Sewer
- Utility Source
- Public
- Utility Features
- Electricity Connected, Natural Gas Connected, Sewer Connected, Water Connected
- Appliances
- Dishwasher, Freezer, Gas Cooktop, Disposal, Gas Oven, Gas Water Heater, Microwave, Refrigerator, Water Heater, Dryer, Washer
- Community Features
- Curbs, Dog Park, Park, Street Lights, Suburban, Sidewalks, Gated, Pool
- School District
- Corona-Norco Unified
- High School
- Eleanor Roosevelt
- County
- Riverside
- Region
- Eastvale
- Original List Price
- $499,000
- Days on Market (Cumulative)
- 196
- HOA
- 1
- HOA Fees
- 376.0
Location
Legal
The multiple listing data appearing on this website, or contained in reports produced therefrom, is owned and copyrighted by California Regional Multiple Listing Service, Inc. ("CRMLS") and is protected by all applicable copyright laws. Information provided is for viewer's personal, non-commercial use and may not be used for any purpose other than to identify prospective properties the viewer may be interested in purchasing. All listing data, including but not limited to square footage and lot size is believed to be accurate, but the listing Agent, listing Broker and CRMLS and its affiliates do not warrant or guarantee such accuracy. The viewer should independently verify the listed data prior to making any decisions based on such information by personal inspection and/or contacting a real estate professional.
Based on information from California Regional Multiple Listing Service, Inc. as of the most recent time synced and /or other sources. All data, including all measurements and calculations of area, is obtained from various sources and has not been, and will not be, verified by broker or MLS. All information should be independently reviewed and verified for accuracy. Properties may or may not be listed by the office/agent presenting the information
Provided By
Listed by SIRUI REN (#WS83480)
Listing Office: Wetrust Realty (#21890)