(909) 467-1500 processing@rayboninc.com yourkey@rayboninc.com Premiere Homes
Traffic Dashboard
Home Home
  • Search
  • Communities
    • Ontario
    • Upland
    • Fontana
    • Rancho Cucamonga
    • Los Angeles County
    • San Bernardino
    • Orange County
    • Riverside County
    • San Diego County
  • Featured Listings
    • Curated Listings For You
    • Our Sold Properties
  • Buying
    • Home Buying Info
  • Selling
    • Home Selling Info
  • About
    • Learn More
    • Meet the Team
    • Our Testimonials
  • Contact
Traffic Dashboard
(909) 467-1500 processing@rayboninc.com
  • Premiere Homes
    537 N Euclid Ave
    ONTARIO, CA 91762
    9092033798
    rayhsells@gmail.com
Home
  • Search
  • Communities
  • Featured Listings
  • Buying
  • Selling
  • About
  • Contact
Legal
  • Privacy
  • Terms
  • DMCA
  • Accessibility
  • Fair Housing
Account
  • Dashboard
  • Logout
  • Login
Premiere Homes - Footer Logo
©2026 Premiere Homes. All rights reserved.
Website built by CloseHack.
California Regional Multiple Listing Service

The multiple listing data appearing on this website, or contained in reports produced therefrom, is owned and copyrighted by California Regional Multiple Listing Service, Inc. ("CRMLS") and is protected by all applicable copyright laws. Information provided is for viewer's personal, non-commercial use and may not be used for any purpose other than to identify prospective properties the viewer may be interested in purchasing. All listing data, including but not limited to square footage and lot size is believed to be accurate, but the listing Agent, listing Broker and CRMLS and its affiliates do not warrant or guarantee such accuracy. The viewer should independently verify the listed data prior to making any decisions based on such information by personal inspection and/or contacting a real estate professional.

Based on information from California Regional Multiple Listing Service, Inc. as of the most recent time synced and /or other sources. All data, including all measurements and calculations of area, is obtained from various sources and has not been, and will not be, verified by broker or MLS. All information should be independently reviewed and verified for accuracy. Properties may or may not be listed by the office/agent presenting the information

Return
  • All Types
  • House+2 more
  • Price
  • Bed/Bath
  • Size
  • Dates
  • Filters
  • Amenities
  • Save
Listings
No results
Sort
Home / Anaheim / 639 S Scout Trail
639 S Scout Trail Anaheim, CA 92807 639 S Scout Trail Anaheim, CA 92807 639 S Scout Trail Anaheim, CA 92807 639 S Scout Trail Anaheim, CA 92807 639 S Scout Trail Anaheim, CA 92807 639 S Scout Trail Anaheim, CA 92807 639 S Scout Trail Anaheim, CA 92807 639 S Scout Trail Anaheim, CA 92807 639 S Scout Trail Anaheim, CA 92807 639 S Scout Trail Anaheim, CA 92807 639 S Scout Trail Anaheim, CA 92807 639 S Scout Trail Anaheim, CA 92807 639 S Scout Trail Anaheim, CA 92807 639 S Scout Trail Anaheim, CA 92807 639 S Scout Trail Anaheim, CA 92807 639 S Scout Trail Anaheim, CA 92807 639 S Scout Trail Anaheim, CA 92807 639 S Scout Trail Anaheim, CA 92807 639 S Scout Trail Anaheim, CA 92807 639 S Scout Trail Anaheim, CA 92807 639 S Scout Trail Anaheim, CA 92807 639 S Scout Trail Anaheim, CA 92807 639 S Scout Trail Anaheim, CA 92807 639 S Scout Trail Anaheim, CA 92807 639 S Scout Trail Anaheim, CA 92807 639 S Scout Trail Anaheim, CA 92807 639 S Scout Trail Anaheim, CA 92807 639 S Scout Trail Anaheim, CA 92807 639 S Scout Trail Anaheim, CA 92807 639 S Scout Trail Anaheim, CA 92807 639 S Scout Trail Anaheim, CA 92807 639 S Scout Trail Anaheim, CA 92807 639 S Scout Trail Anaheim, CA 92807 639 S Scout Trail Anaheim, CA 92807 639 S Scout Trail Anaheim, CA 92807 View All Photos

$1,650,000

| Active

639 S Scout Trail

Anaheim, CA 92807

2,299
Square Feet
3
Beds
2
Baths
0.24
Acres
23
Days on Market
PW26096842
MLS#
House
Structure
Residential
Zone
Contact
Listing OfficeReal Brokerage Technologies

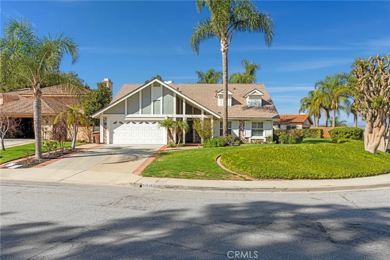
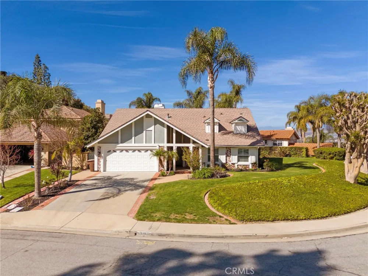
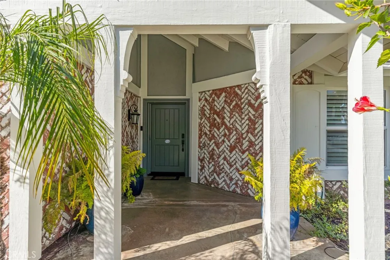
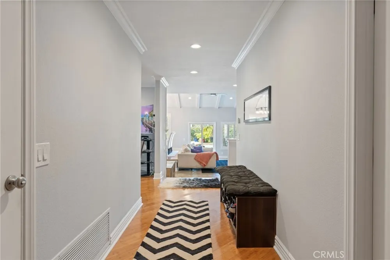
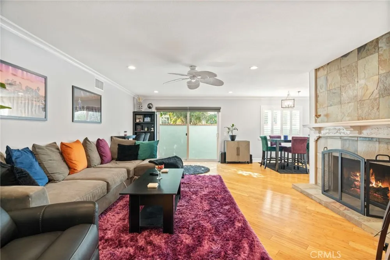
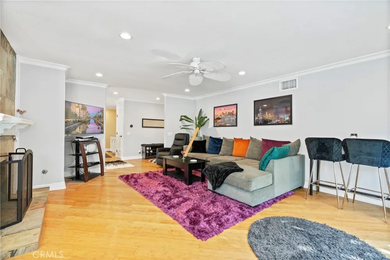
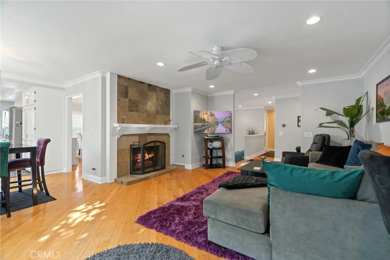
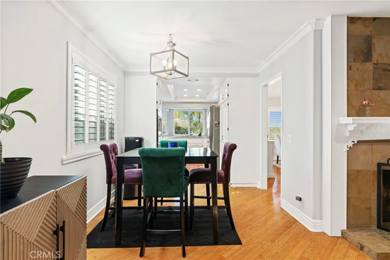
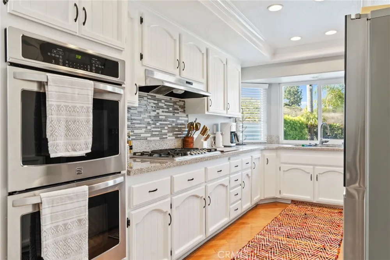
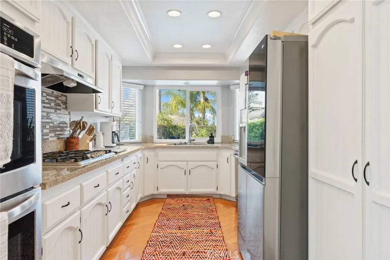
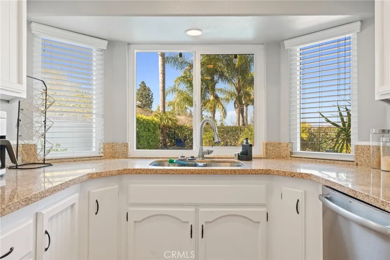
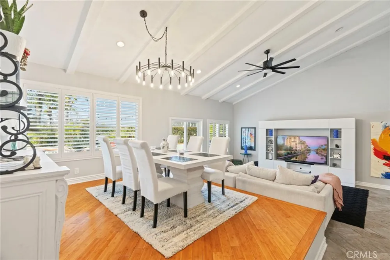
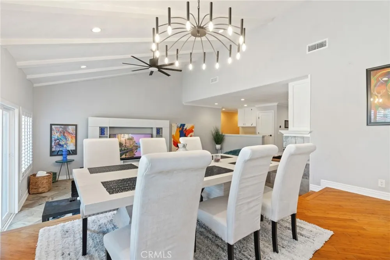
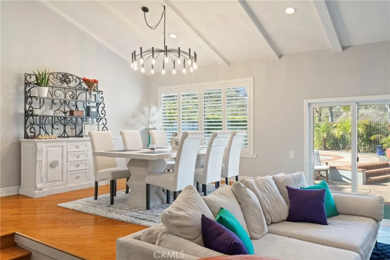
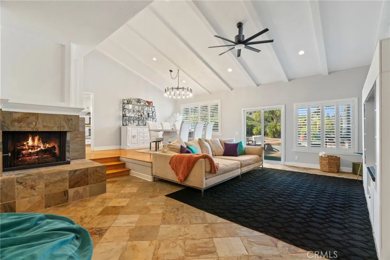
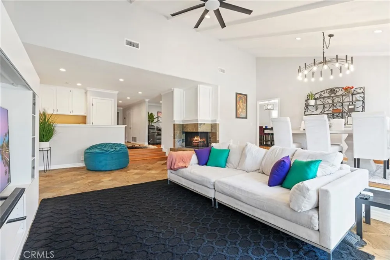
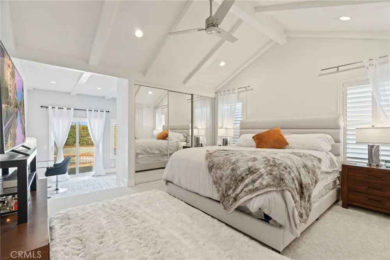
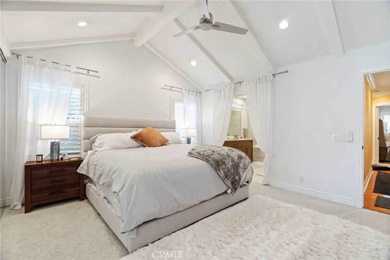
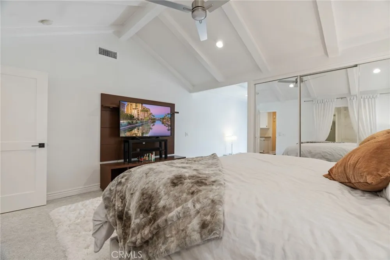
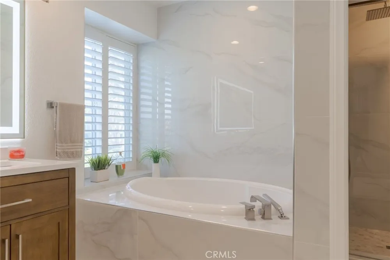
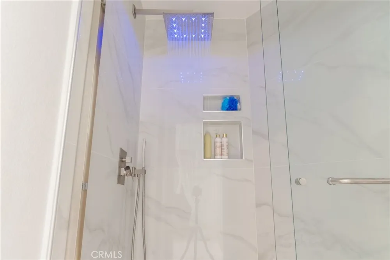
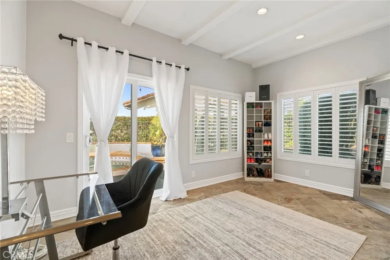
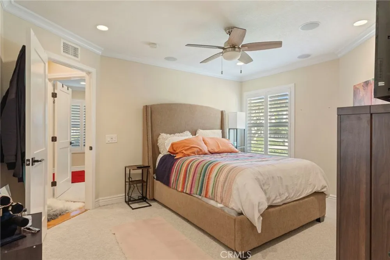
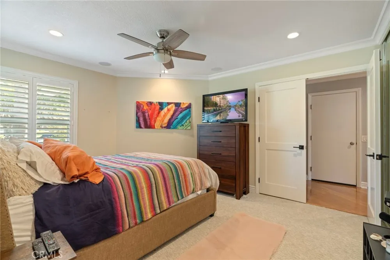
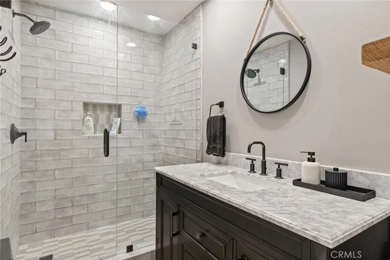
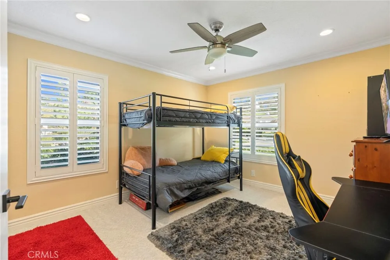
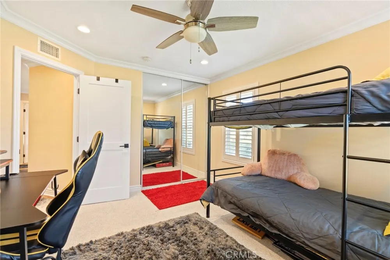
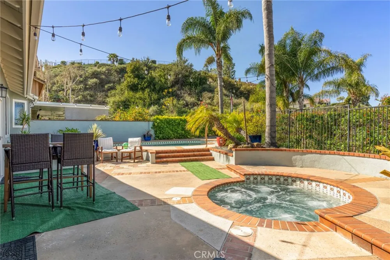
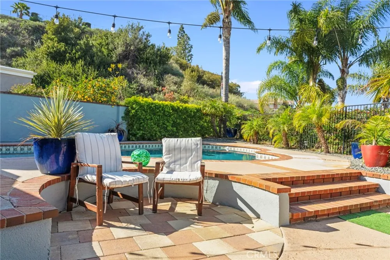
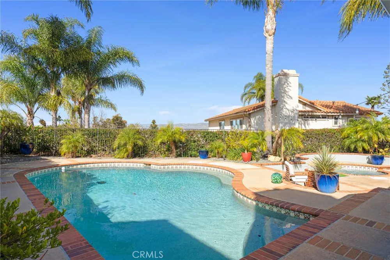
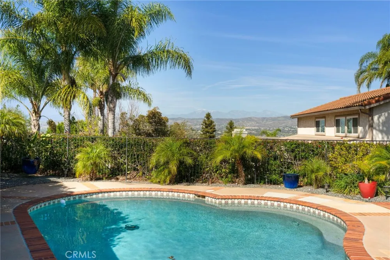
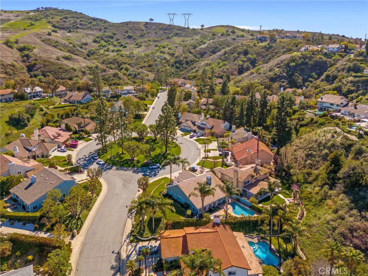
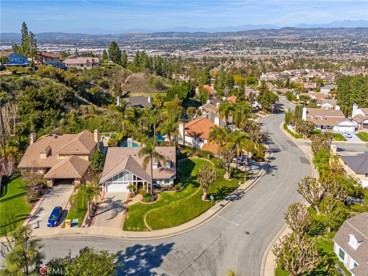
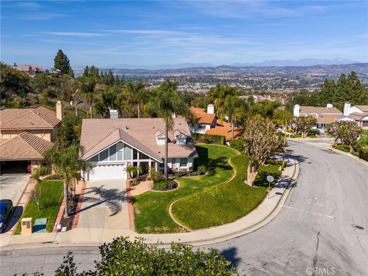
Welcome to your ultimate single-story retreat in the Scout Trail neighborhood of Anaheim Hills! Nestled on a sprawling corner lot, that's over 10,000 SF, within a quiet, highly desirable roundabout, this beautifully appointed home is a true entertainer's dream, offering the perfect blend of luxury, privacy, and everyday comfort. Step through the inviting covered front porch and into a meticulously designed interior. The main living spaces exude elegance with gorgeous bamboo and slate flooring, while plantation shutters, soaring vaulted ceilings, and two cozy fireplaces create a warm and sophisticated ambiance. The sunken family room serves as an architectural focal point, perfectly suited for hosting gatherings or relaxing in style. The heart of the home features a bright, inspiring kitchen where you can enjoy picturesque mountain views that perfectly frame your sparkling private pool. The bedrooms are generously sized with plush carpeting, including a tranquil primary suite that features a dedicated, attached office space and serene views looking out into your backyard retreat. Step outside to discover your own private resort. The expansive backyard oasis comes complete with a pristine pool and spa, ready for endless summer entertaining or peaceful evening relaxation. Modern peace of mind is fully guaranteed with a newer HVAC system. From the premium finishes to the breathtaking views, this spectacular home is a rare find. Turnkey and waiting for you to make it your own!

Property Details
Interior
All Bedrooms Down
Cooling
1
Heating
Central
Cooling Features
Central Air
Bedrooms
3
Bathrooms
2.0
Full Baths
2
View
Canyon,Hills
Lot Features
Zero To One Unit Acre
Stories
1
Lot Description
Zero To One Unit Acre
Pool
1
Pool Description
In Ground, Private, Association
Pool Features
In Ground, Private, Association
Acres
0.239
Square Feet
2299.0
Lot Size (sqft)
10400.0
Parking
1
Parking Spaces
2
Parking Type
Garage
Parking Garage Spaces
2.0
Property Type
Purchase
Property Subtype Additional
Single Family Residence
Year Built
1979
Sewer Information
Public Sewer
Utility Source
Public
Subdivision
Scout Trail
Community Features
Curbs, Park, Storm Drains, Street Lights, Sidewalks
School District
Anaheim Union High
County
Orange
Region
Anaheim
Original List Price
$1,650,000
Days on Market (Cumulative)
23
HOA
1
HOA Fees
180.0
MLS #
PW26096842
Location
Legal

The multiple listing data appearing on this website, or contained in reports produced therefrom, is owned and copyrighted by California Regional Multiple Listing Service, Inc. ("CRMLS") and is protected by all applicable copyright laws. Information provided is for viewer's personal, non-commercial use and may not be used for any purpose other than to identify prospective properties the viewer may be interested in purchasing. All listing data, including but not limited to square footage and lot size is believed to be accurate, but the listing Agent, listing Broker and CRMLS and its affiliates do not warrant or guarantee such accuracy. The viewer should independently verify the listed data prior to making any decisions based on such information by personal inspection and/or contacting a real estate professional.

Based on information from California Regional Multiple Listing Service, Inc. as of the most recent time synced and /or other sources. All data, including all measurements and calculations of area, is obtained from various sources and has not been, and will not be, verified by broker or MLS. All information should be independently reviewed and verified for accuracy. Properties may or may not be listed by the office/agent presenting the information

Provided By
Listed by Alfredo Guzman (#PGUZALF)
Listing Office: Real Brokerage Technologies (#PB22080)

Premiere Homes Have a question about this home?

Interested in Purchasing 639 S Scout Trail?

Get an estimate on monthly payments on this property.

$
years
Down Payment
$
%
Interest Rate
%
Tax Rate
%
$
$annually
$monthly
Estimated Monthly Payment
$0.00
Loan Amount
$0.00