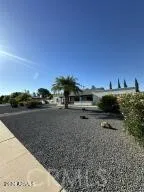
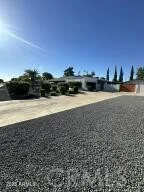
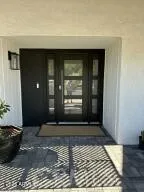
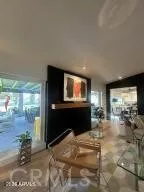
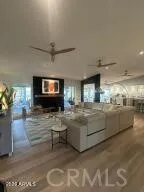
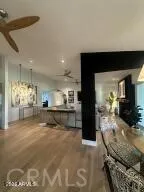
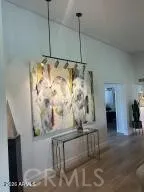
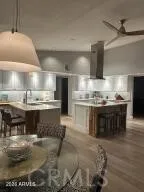
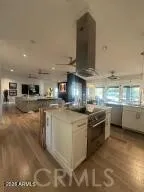
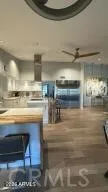
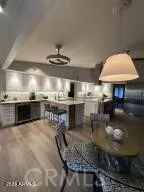
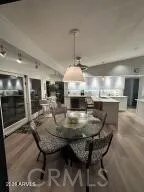
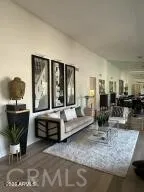
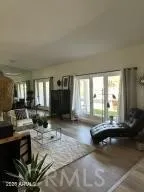
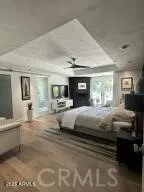
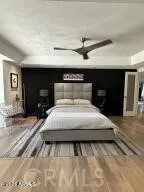
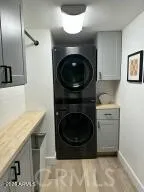
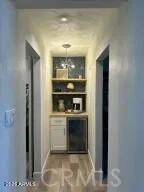
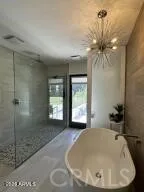
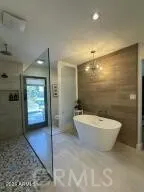
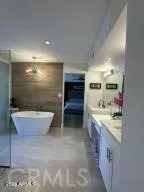
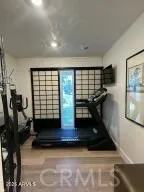
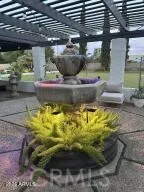
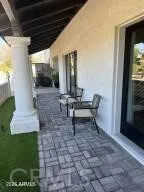
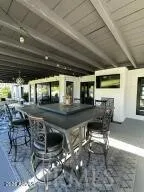
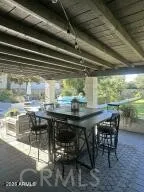
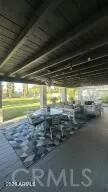
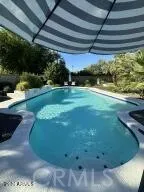
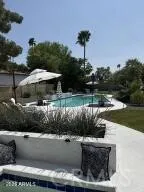
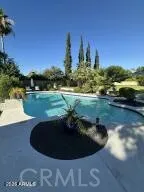
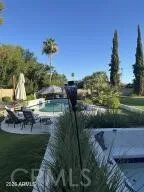
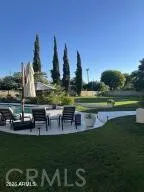
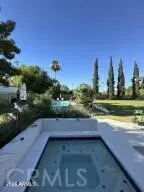
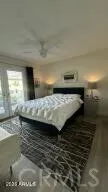
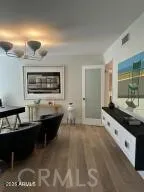
Rare, Rare, Rare-No exaggeration on this one!!! A real home you will never want to leave, Over 3200 sf. on almost an acre of land in highly desirable Longhorn Ranch; private country living in the middle of town. This property is stunning......upgrades normally only found in up-scale multi-million dollar homes. Renowned M&H Designer renovation: designer lighting, wood plank flooring, large chef's kitchen with 72''double frig/freezer, upgraded Bertazzoni range, beverage cooler, ice machine...Truly a dream kitchen. 2 laundry rooms, a main laundry & another in Primary en-suite. Beautiful resort style outdoor living, Las Vegas style pool, Huge lush green grass yard perfect for large gathering or weddings along with a 70' covered patio & large fountain for calming sound of water. We didn't forget about the man in the family.
Private Garage/workshop behind the remote controlled gate that can hold 3 more cars, many options for this space, conversion to guest house, party room or add on more space, more paved parking behind the gate, all this & no HOA. Beautifully maintained neighborhood with mostly 1 story's home with large lots, many have been remodeled: so, drive the area and see for yourself.
Property Details
- Interior
- Beamed Ceilings, Breakfast Bar, Built In Features, Breakfast Area, Ceiling Fans, Cathedral Ceilings, High Ceilings, Open Floorpl
- Cooling
- 1
- Heating
- Central, Forced Air, Fireplaces
- Cooling Features
- Central Air, Dual, Electric, Heat Pump
- Bedrooms
- 5
- Bathrooms
- 2.75
- Full Baths
- 2
- 3/4 Baths
- 1
- Lot Features
- Sprinklers In Rear, Sprinklers In Front, Sprinklers Timer, Sprinkler System
- Stories
- 1
- Lot Description
- Sprinklers In Rear, Sprinklers In Front, Sprinklers Timer, Sprinkler System
- Pool
- 1
- Pool Description
- Filtered, In Ground, Private
- Pool Features
- Filtered, In Ground, Private
- Exterior Features
- Lighting, Rain Gutters
- Exterior Materials
- Lighting, Rain Gutters
- Acres
- 0.837
- Square Feet
- 3022.0
- Lot Size (sqft)
- 36449.0
- Parking Features
- Concrete, Door Multi, Driveway Level, Driveway, Garage, Garage Door Opener, Rv Access Parking, Garage Faces Side
- Parking
- 1
- Parking Spaces
- 5.0
- Parking Type
- Driveway
- Parking Garage Spaces
- 5.0
- Property Type
- Purchase
- Style
- Ranch
- Property Subtype Additional
- Single Family Residence
- Year Built
- 1980
- Foundation
- Slab
- Sewer Information
- Public Sewer
- Utility Source
- Public
- Utility Features
- Cable Available, Natural Gas Not Available, Phone Available, Sewer Connected, Water Connected
- Appliances
- Dishwasher, Energy Star Qualified Appliances, Electric Oven, Electric Range, Electric Water Heater, Free Standing Range, Disposa
- Community Features
- Biking, Street Lights
- School District
- Call Listing Office
- County
- Foreign Country
- Region
- Other
- Original List Price
- $1,249,000
- Days on Market (Cumulative)
- 18
- HOA Fees
- 0.0
Location
Legal
The multiple listing data appearing on this website, or contained in reports produced therefrom, is owned and copyrighted by California Regional Multiple Listing Service, Inc. ("CRMLS") and is protected by all applicable copyright laws. Information provided is for viewer's personal, non-commercial use and may not be used for any purpose other than to identify prospective properties the viewer may be interested in purchasing. All listing data, including but not limited to square footage and lot size is believed to be accurate, but the listing Agent, listing Broker and CRMLS and its affiliates do not warrant or guarantee such accuracy. The viewer should independently verify the listed data prior to making any decisions based on such information by personal inspection and/or contacting a real estate professional.
Based on information from California Regional Multiple Listing Service, Inc. as of the most recent time synced and /or other sources. All data, including all measurements and calculations of area, is obtained from various sources and has not been, and will not be, verified by broker or MLS. All information should be independently reviewed and verified for accuracy. Properties may or may not be listed by the office/agent presenting the information
Provided By
Listed by Rick Payne (#ZPAYNRIC)
Listing Office: OPTIMAX (#PW1369)