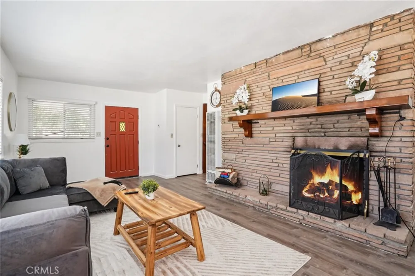
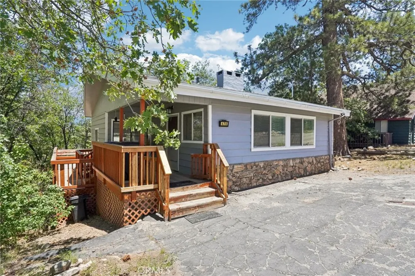
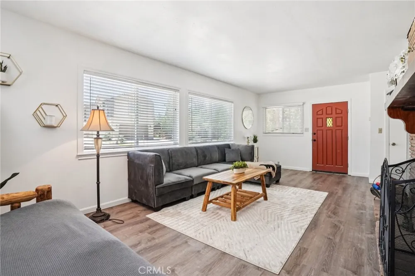
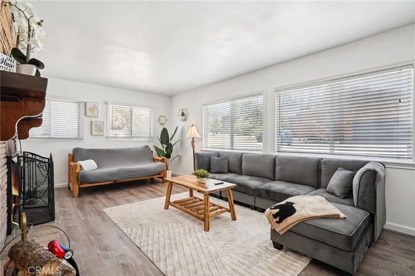
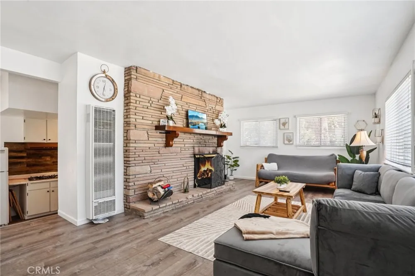
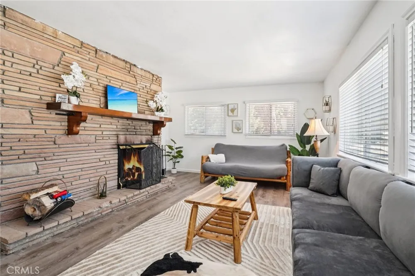
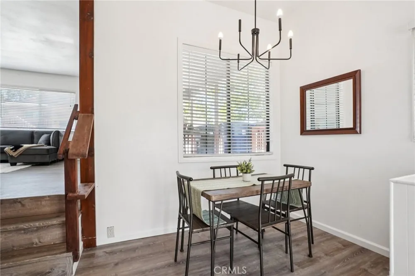
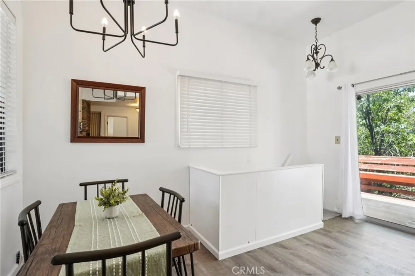
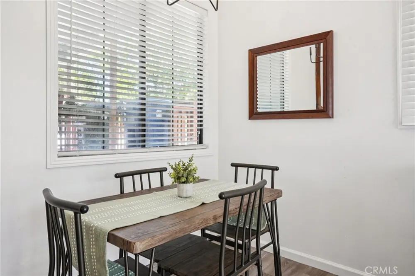
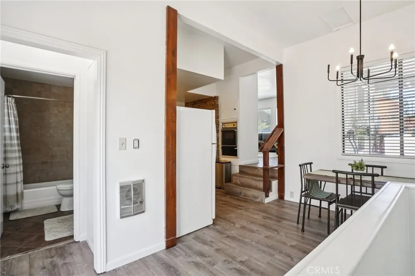
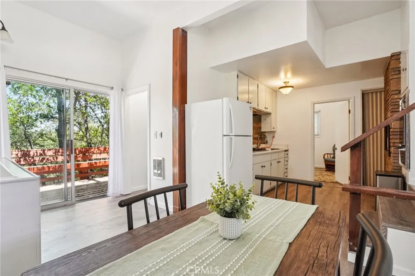
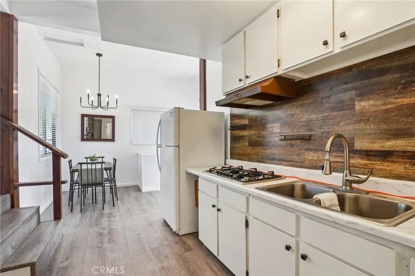
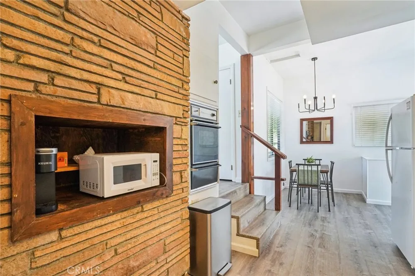
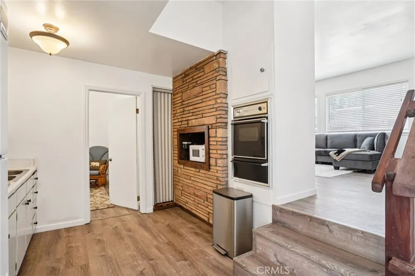
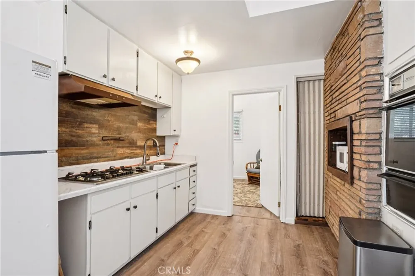
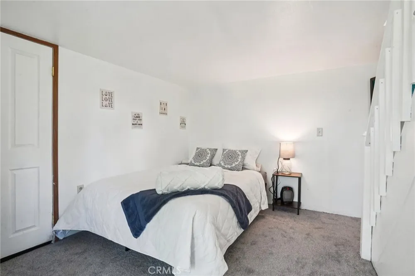
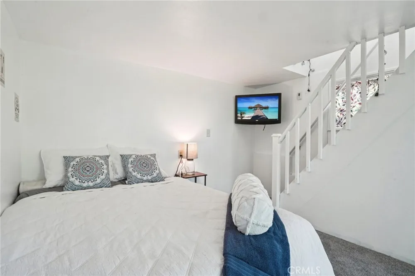
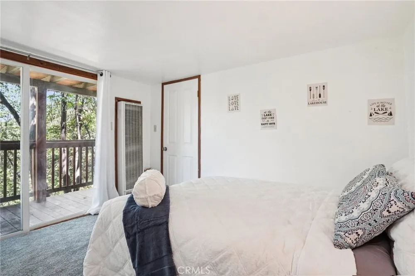
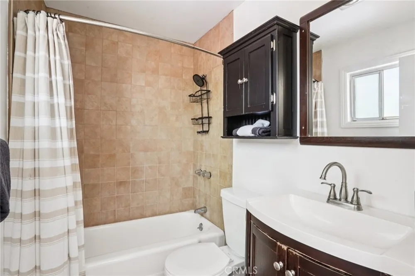
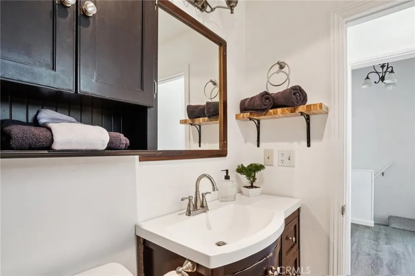
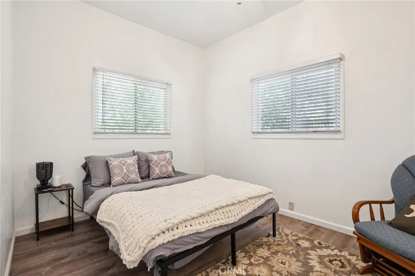
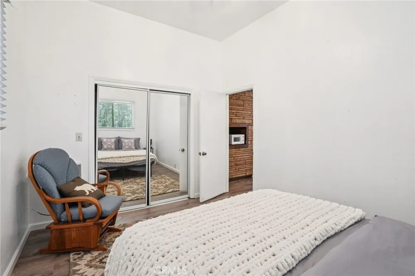
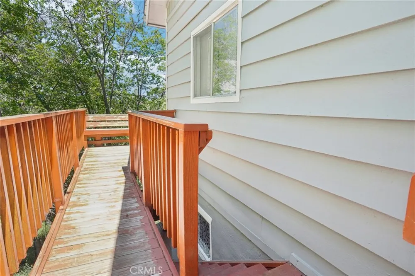
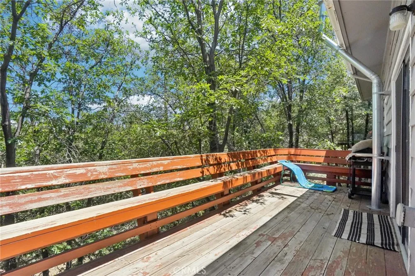
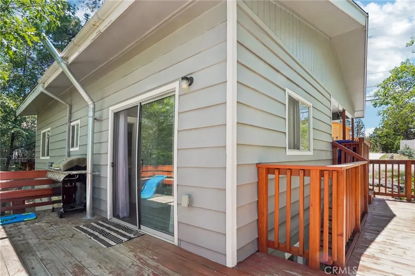
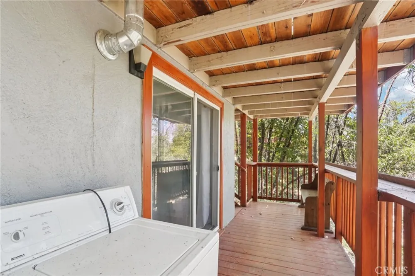
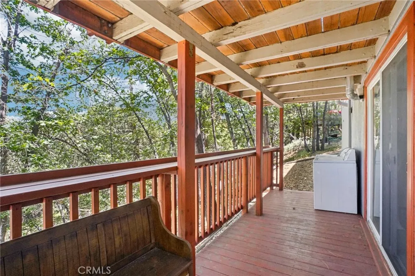
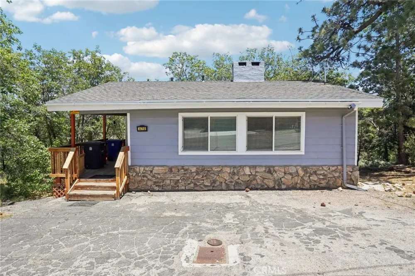
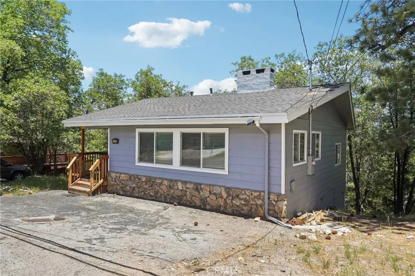
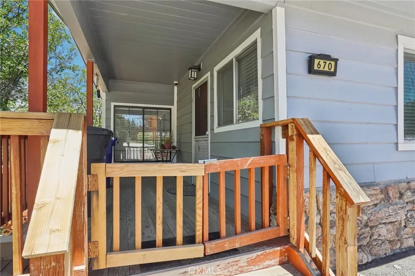
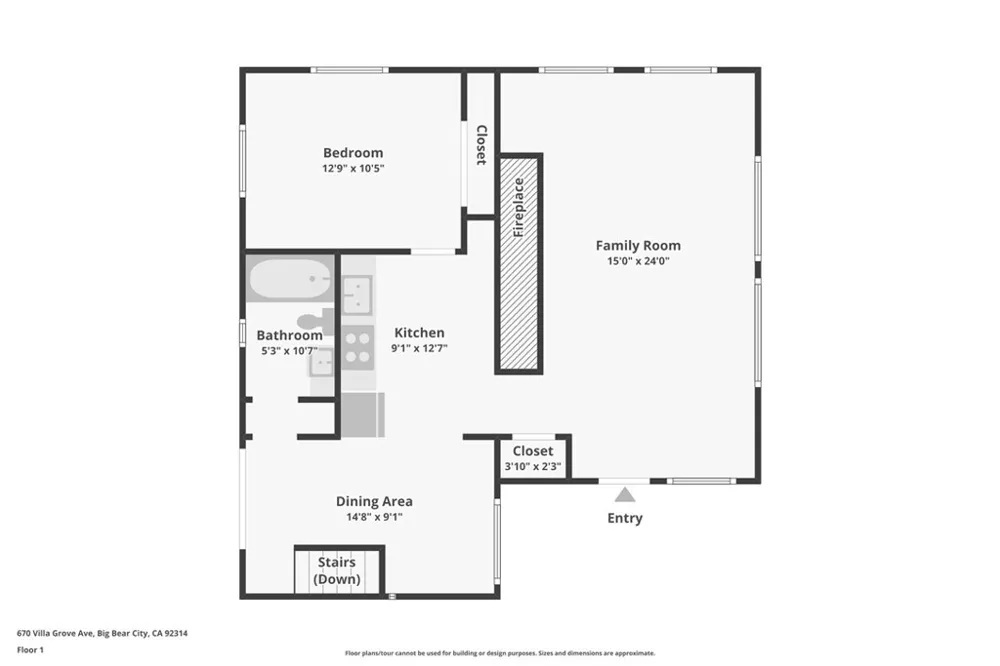
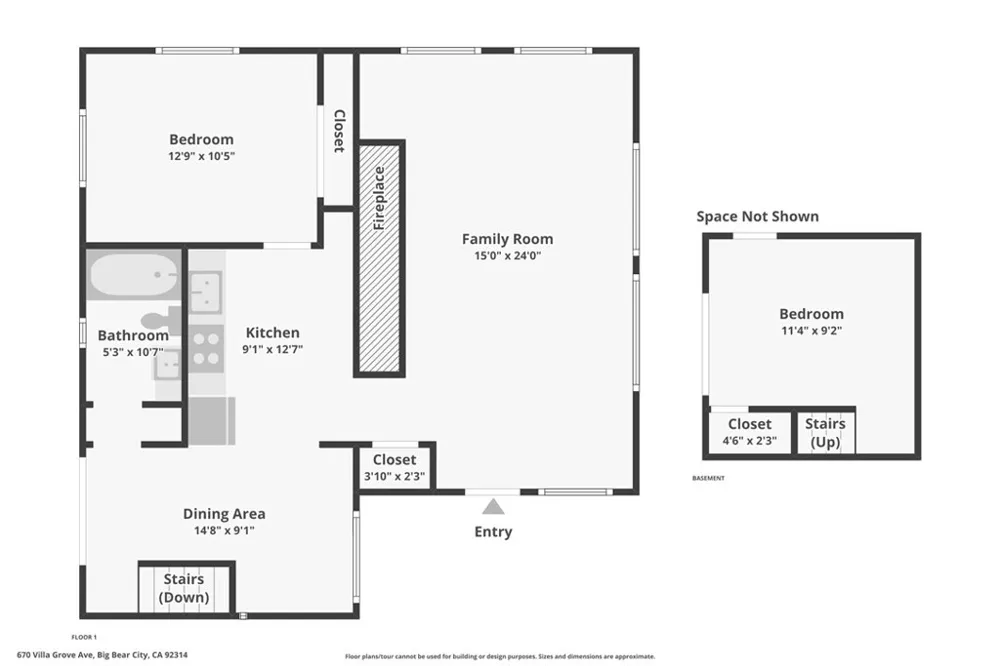
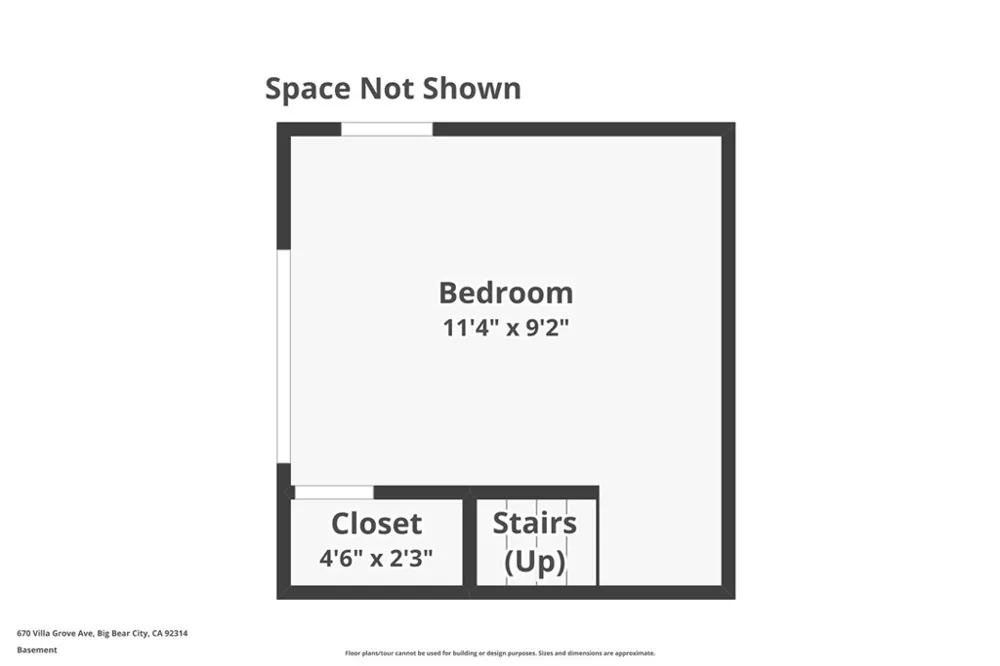
Meet Bearfoot Retreat, a move-in-ready Moonridge cabin that puts the best of Big Bear practically at your doorstep. Located just minutes from Bear Mountain Ski Resort, the Big Bear Alpine Zoo, Bear Mountain Golf Course and the shops, dining and coffee of the revitalized Moonridge corridor, this 2-bedroom, 1-bath mountain retreat combines an unbeatable location with the easygoing cabin lifestyle buyers come to Big Bear to find. Level entry and convenient off-street parking for three cars make arrival refreshingly simple, especially during snow season. Inside, vaulted ceilings and oversized picture windows bring in abundant natural light, while the living room fireplace creates the cozy mountain atmosphere everyone wants after a day on the slopes or trails. The open kitchen and dining area connect easily with the main living space, with durable LVP flooring throughout the common areas and fresh cosmetic updates giving the cabin a clean, updated feel without losing its mountain character. The main level includes the full bath and one bedroom, while the lower level offers a second bedroom or flexible bonus space with direct access to its own deck. With decks on two levels, there is plenty of room to enjoy the fresh mountain air, relax beneath the pines or stash the gear after a day of Big Bear adventures. Wall heaters, a straightforward layout and low-maintenance finishes add everyday practicality, while the location makes this an appealing full-time home, weekend escape or lock-and-go Big Bear getaway. Bear Mountain Ski Resort, the zoo and golf course are approximately 1.2 miles away, with Snow Summit, Big Bear Lake, grocery shopping and the Village all within easy reach. Whether your perfect Big Bear day means skiing, snowboarding, hiking, golfing, boating, exploring Moonridge or simply curling up by the fire, Bearfoot Retreat gives you a comfortable home base right in the middle of it all. Explore the 3D tour, video and floor plan, then come experience this Moonridge cabin in person.
Property Details
- Interior
- Beamed Ceilings, Built In Features, Granite Counters, Living Room Deck Attached, Main Level Primary
- Heating
- Wall Furnace
- Bedrooms
- 2
- Bathrooms
- 1.0
- Full Baths
- 1
- View
- Trees Woods
- Stories
- 3
- Acres
- 0.167
- Square Feet
- 916.0
- Lot Size (sqft)
- 7260.0
- Parking Features
- Asphalt, Driveway Level, Driveway, Side By Side
- Parking Spaces
- 3.0
- Parking Type
- Driveway
- Parking Garage Spaces
- 0.0
- Property Type
- Purchase
- Style
- Bungalow, Cottage, Contemporary
- Property Subtype Additional
- Single Family Residence
- Year Built
- 1961
- Roof
- Composition
- Sewer Information
- Public Sewer
- Utility Source
- Public
- Utility Features
- Cable Connected, Electricity Connected, Natural Gas Connected, Phone Connected, Sewer Connected, Water Connected
- Appliances
- Built In Range, Double Oven, Microwave, Refrigerator
- Community Features
- Biking, Dog Park, Fishing, Golf, Hiking, Lake, Mountainous, Near National Forest
- School District
- Bear Valley Unified
- County
- San Bernardino
- Region
- Big Bear
- Original List Price
- $410,000
- Days on Market (Cumulative)
- 17
- HOA Fees
- 0.0
Location
Legal
The multiple listing data appearing on this website, or contained in reports produced therefrom, is owned and copyrighted by California Regional Multiple Listing Service, Inc. ("CRMLS") and is protected by all applicable copyright laws. Information provided is for viewer's personal, non-commercial use and may not be used for any purpose other than to identify prospective properties the viewer may be interested in purchasing. All listing data, including but not limited to square footage and lot size is believed to be accurate, but the listing Agent, listing Broker and CRMLS and its affiliates do not warrant or guarantee such accuracy. The viewer should independently verify the listed data prior to making any decisions based on such information by personal inspection and/or contacting a real estate professional.
Based on information from California Regional Multiple Listing Service, Inc. as of the most recent time synced and /or other sources. All data, including all measurements and calculations of area, is obtained from various sources and has not been, and will not be, verified by broker or MLS. All information should be independently reviewed and verified for accuracy. Properties may or may not be listed by the office/agent presenting the information
Provided By
Listed by THERESA GRANT (#IGGRANTHE)
Listing Office: Real Broker (#IGRB01)