(909) 467-1500 processing@rayboninc.com yourkey@rayboninc.com Premiere Homes
Traffic Dashboard
Home Home
  • Search
  • Communities
    • Ontario
    • Upland
    • Fontana
    • Rancho Cucamonga
    • Los Angeles County
    • San Bernardino
    • Orange County
    • Riverside County
    • San Diego County
  • Featured Listings
    • Curated Listings For You
    • Our Sold Properties
  • Buying
    • Home Buying Info
  • Selling
    • Home Selling Info
  • About
    • Learn More
    • Meet the Team
    • Our Testimonials
  • Contact
Traffic Dashboard
(909) 467-1500 processing@rayboninc.com
  • Premiere Homes
    537 N Euclid Ave
    ONTARIO, CA 91762
    9092033798
    rayhsells@gmail.com
Home
  • Search
  • Communities
  • Featured Listings
  • Buying
  • Selling
  • About
  • Contact
Legal
  • Privacy
  • Terms
  • DMCA
  • Accessibility
  • Fair Housing
Account
  • Dashboard
  • Logout
  • Login
Premiere Homes - Footer Logo
©2026 Premiere Homes. All rights reserved.
Website built by CloseHack.
California Regional Multiple Listing Service

The multiple listing data appearing on this website, or contained in reports produced therefrom, is owned and copyrighted by California Regional Multiple Listing Service, Inc. ("CRMLS") and is protected by all applicable copyright laws. Information provided is for viewer's personal, non-commercial use and may not be used for any purpose other than to identify prospective properties the viewer may be interested in purchasing. All listing data, including but not limited to square footage and lot size is believed to be accurate, but the listing Agent, listing Broker and CRMLS and its affiliates do not warrant or guarantee such accuracy. The viewer should independently verify the listed data prior to making any decisions based on such information by personal inspection and/or contacting a real estate professional.

Based on information from California Regional Multiple Listing Service, Inc. as of the most recent time synced and /or other sources. All data, including all measurements and calculations of area, is obtained from various sources and has not been, and will not be, verified by broker or MLS. All information should be independently reviewed and verified for accuracy. Properties may or may not be listed by the office/agent presenting the information
Return
  • All Types
  • House+2 more
  • Price
  • Bed/Bath
  • Size
  • Dates
  • Filters
  • Amenities
  • Save
  • Share
Listings
No results
Sort
Home / Merced / 6922 G STREET
6922 G STREET Merced, CA 95340 6922 G STREET Merced, CA 95340 6922 G STREET Merced, CA 95340 6922 G STREET Merced, CA 95340 6922 G STREET Merced, CA 95340 6922 G STREET Merced, CA 95340 6922 G STREET Merced, CA 95340 6922 G STREET Merced, CA 95340 6922 G STREET Merced, CA 95340 6922 G STREET Merced, CA 95340 6922 G STREET Merced, CA 95340 6922 G STREET Merced, CA 95340 6922 G STREET Merced, CA 95340 6922 G STREET Merced, CA 95340 6922 G STREET Merced, CA 95340 6922 G STREET Merced, CA 95340 6922 G STREET Merced, CA 95340 6922 G STREET Merced, CA 95340 6922 G STREET Merced, CA 95340 6922 G STREET Merced, CA 95340 6922 G STREET Merced, CA 95340 6922 G STREET Merced, CA 95340 6922 G STREET Merced, CA 95340 6922 G STREET Merced, CA 95340 6922 G STREET Merced, CA 95340 6922 G STREET Merced, CA 95340 6922 G STREET Merced, CA 95340 6922 G STREET Merced, CA 95340 6922 G STREET Merced, CA 95340 6922 G STREET Merced, CA 95340 6922 G STREET Merced, CA 95340 6922 G STREET Merced, CA 95340 6922 G STREET Merced, CA 95340 6922 G STREET Merced, CA 95340 6922 G STREET Merced, CA 95340 6922 G STREET Merced, CA 95340 6922 G STREET Merced, CA 95340 6922 G STREET Merced, CA 95340 6922 G STREET Merced, CA 95340 View All Photos

$3,599,999

| Active

6922 G STREET

Merced, CA 95340

6,300
Square Feet
2
Beds
3
Baths
0.00
Acres
1051
Days on Market
MC24096982
MLS#
House
Structure
Residential
Zone
Contact
Listing OfficeJP Properties

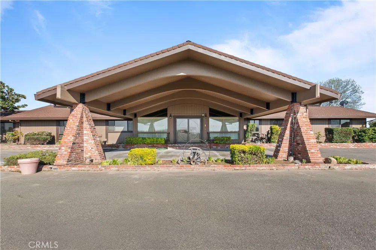
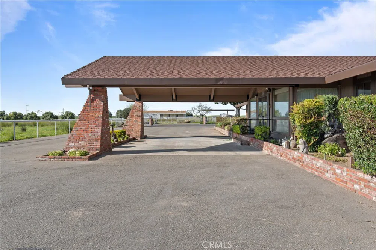
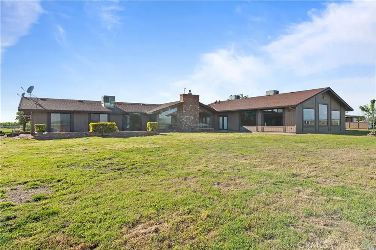
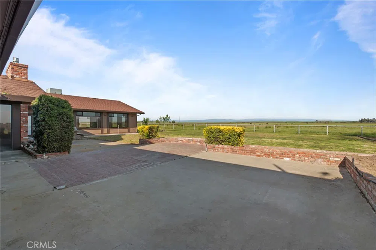
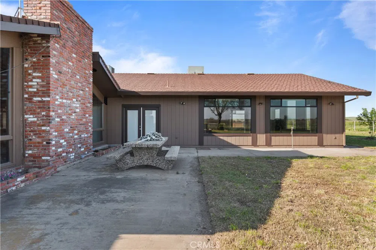
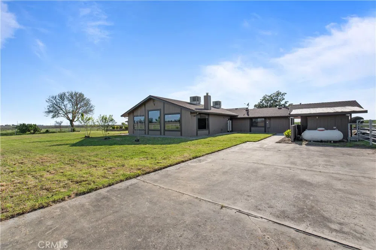
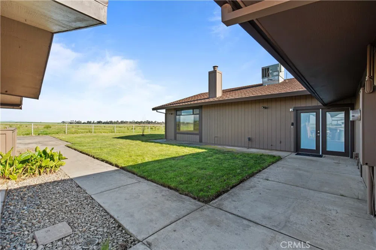
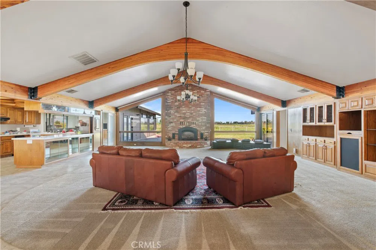
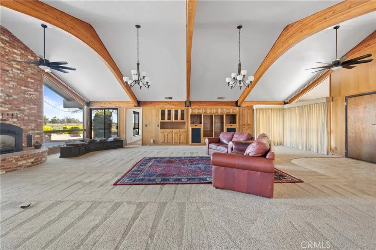
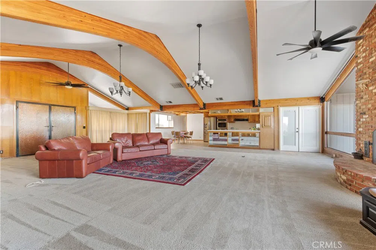
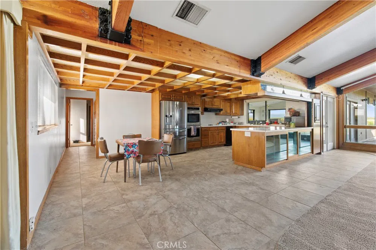
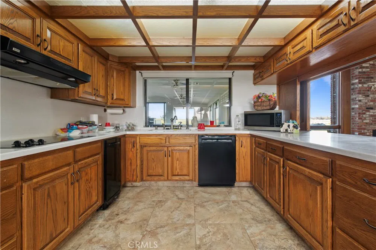
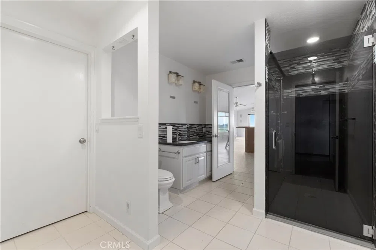
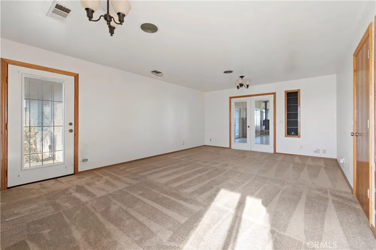
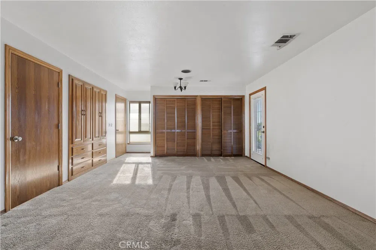
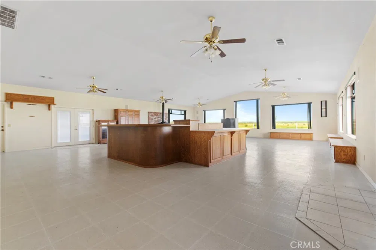
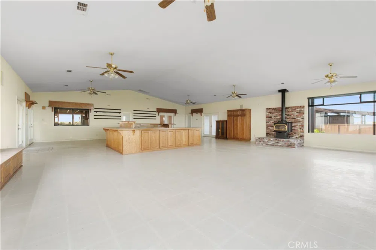
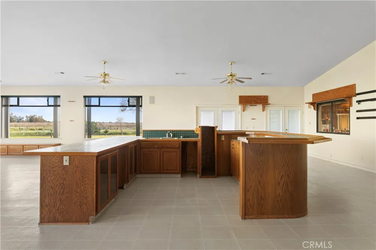
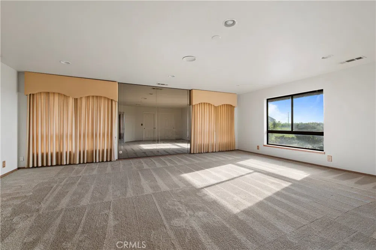
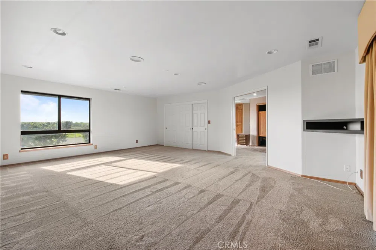
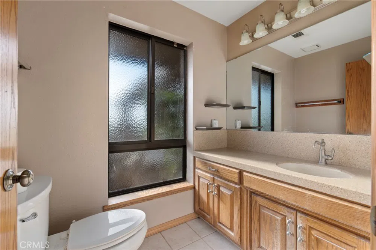
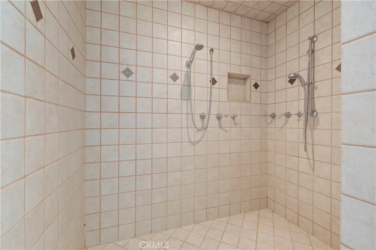
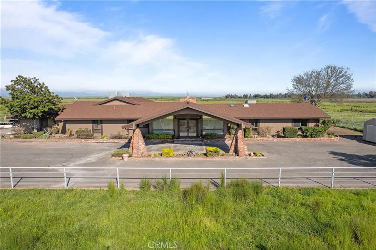
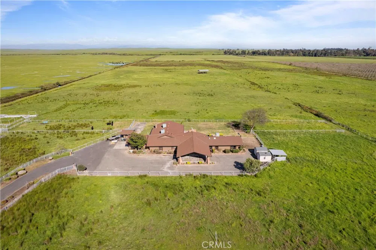
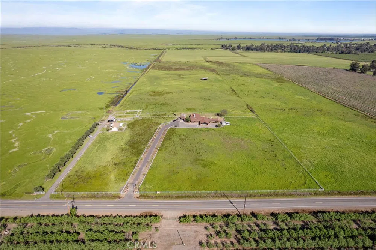
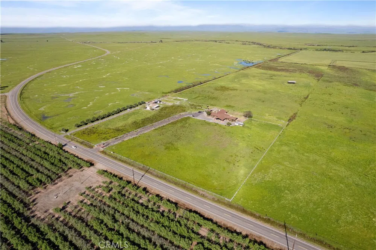
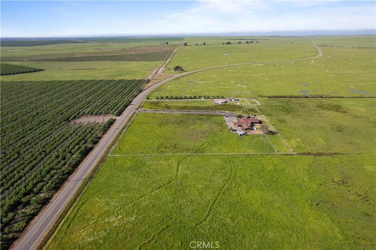
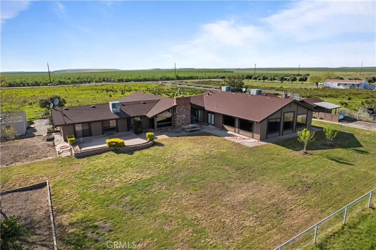
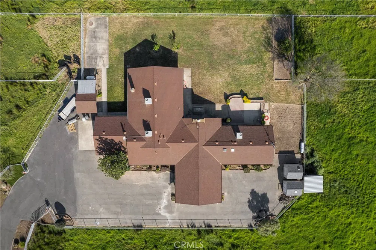
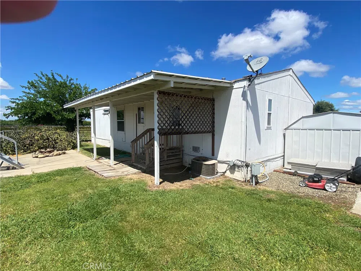
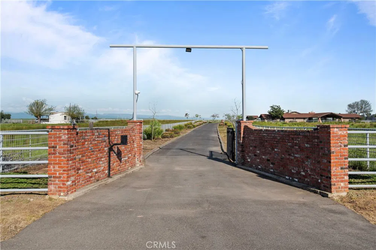
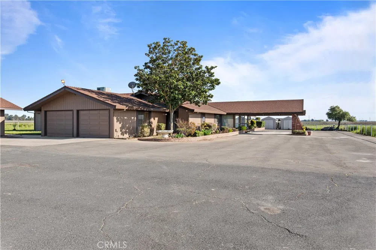
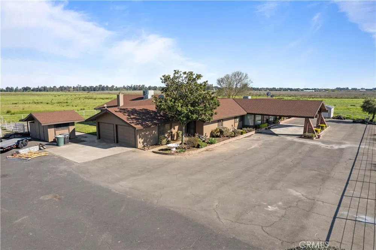
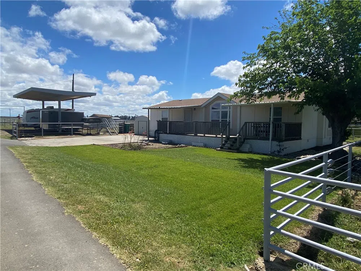
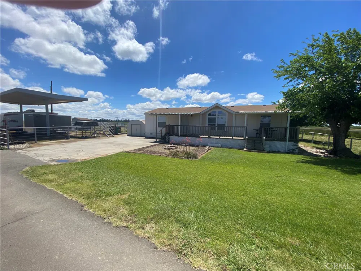
Price reduction! Are you looking for your own personal compound? Look no further, here it is. Over 68 multi-use acres suitable for farming, cattle, horses, recreation- you name it. Added bonus: Dual water source of MID irrigation water for the land/acreage in addition to well water for the two residences. It only gets better, with working corrals, a pole barn for hay storage, pipe and cable fencing and an electric entry front gate. The main house sprawls over 6300 sf in a Ranch Style design with an impressive porte cochere at the front that leads to the massive, solid copper double door entrance. Once inside the inviting space, you will be awed by the massive floor to ceiling fireplace in the grand living room. So much light fills the house make sure not to miss the huge solid wood beams that run the entire length of the living room ceiling. Did we mention it is a much-coveted single-story layout? Since you might not be inclined to leave your own personal oasis, we've got you covered. There is a permitted addition that can accommodate all the gatherings you can dream up. Parties, dancing, meetings, family get-togethers, this house can host it all with the oversized addition you have to see to believe. If the main house isn't enough square footage for you, there is the addl manufactured home

Property Details
Interior
Beamed Ceilings, Wet Bar, Built In Features, Breakfast Area, High Ceilings, Open Floorplan, Unfurnished, Bar, All Bedrooms Down,
Cooling
1
Heating
Central, Fireplaces
Cooling Features
Central Air
Bedrooms
2
Bathrooms
3.0
Full Baths
3
View
Hills,Pasture
Lot Features
Agricultural, Drip Irrigation Bubblers, Front Yard, Horse Property, Sprinklers In Rear, Sprinklers In Front, Lot Over Sqft, Land
Stories
1
Lot Description
Agricultural, Drip Irrigation Bubblers, Front Yard, Horse Property, Sprinklers In Rear, Sprinklers In Front, Lot Over Sqft, Land
Acres
0.002
Square Feet
6300.0
Lot Size (sqft)
68.05
Parking Features
Asphalt, Door Multi, Direct Access, Driveway Level, Driveway, Garage, Garage Door Opener, Paved, Porte Cochere, Rv Pote
Parking
1
Parking Spaces
2.0
Parking Type
Driveway
Parking Garage Spaces
2.0
Property Type
Purchase
Style
Ranch
Property Subtype Additional
Single Family Residence
Year Built
1982
Foundation
Slab
Sewer Information
Septic Tank
Utility Source
See Remarks, Well
Utility Features
Electricity Connected, Propane, Phone Available, Sewer Not Available, See Remarks, Water Connected
Appliances
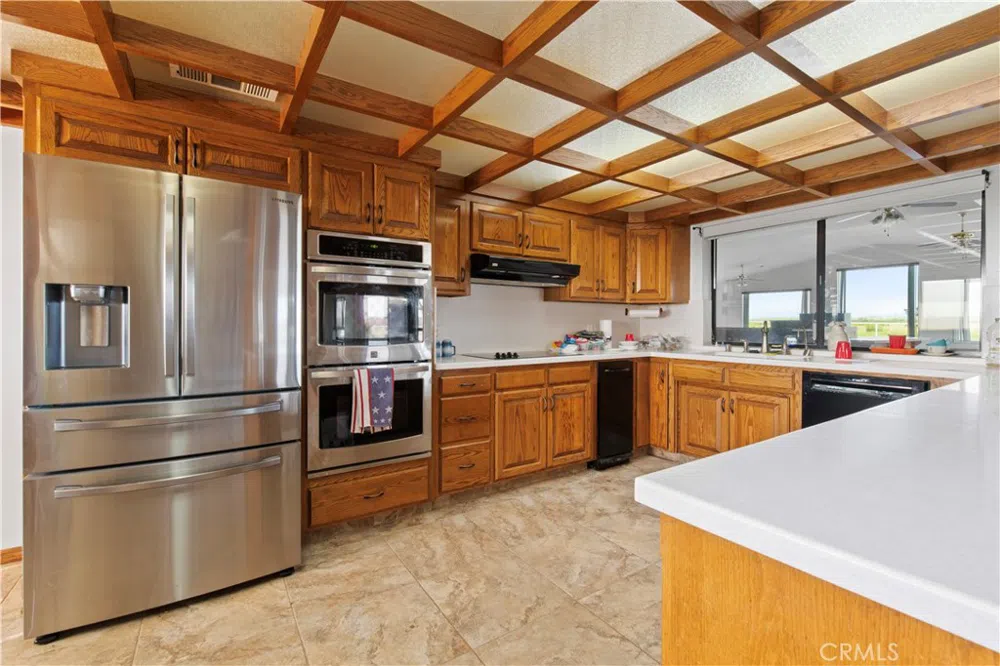
Double Oven, Dishwasher, Electric Cooktop, Electric Oven
Community Features
Rural, Valley
School District
Merced Union
Elementary School
Merced City
Middle School
Merced City
High School
Merced Union
County
Merced
Region
Merced
Zoning
A-1
Original List Price
$3,999,999
Days on Market (Cumulative)
1051
HOA Fees
0.0
MLS #
MC24096982
Location
Legal

The multiple listing data appearing on this website, or contained in reports produced therefrom, is owned and copyrighted by California Regional Multiple Listing Service, Inc. ("CRMLS") and is protected by all applicable copyright laws. Information provided is for viewer's personal, non-commercial use and may not be used for any purpose other than to identify prospective properties the viewer may be interested in purchasing. All listing data, including but not limited to square footage and lot size is believed to be accurate, but the listing Agent, listing Broker and CRMLS and its affiliates do not warrant or guarantee such accuracy. The viewer should independently verify the listed data prior to making any decisions based on such information by personal inspection and/or contacting a real estate professional.

Based on information from California Regional Multiple Listing Service, Inc. as of the most recent time synced and /or other sources. All data, including all measurements and calculations of area, is obtained from various sources and has not been, and will not be, verified by broker or MLS. All information should be independently reviewed and verified for accuracy. Properties may or may not be listed by the office/agent presenting the information
Provided By
Listed by John Petersen (#MCPETEJO)
Listing Office: JP Properties (#MC1384)

Premiere Homes Have a question about this home?
Interested in Purchasing 6922 G STREET?

Get an estimate on monthly payments on this property.
$
years
Down Payment
$
%
Interest Rate
%
Tax Rate
%
$
$annually
$monthly
Estimated Monthly Payment
$0.00
Loan Amount
$0.00