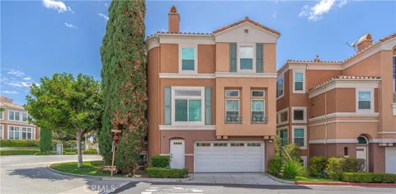
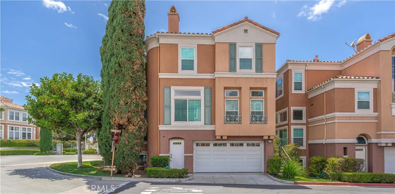
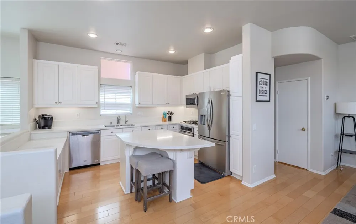
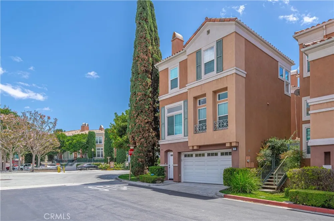
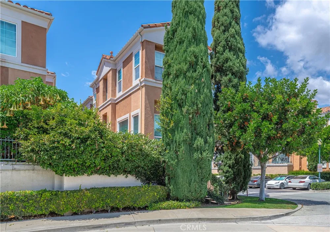
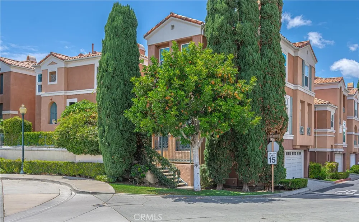
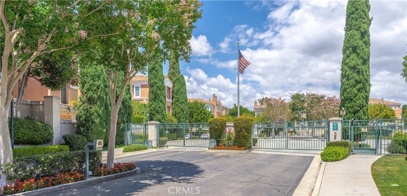
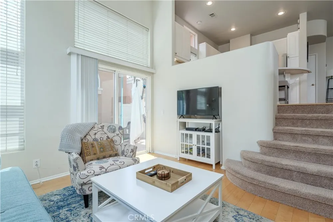
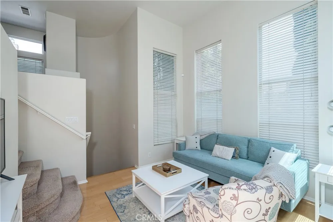
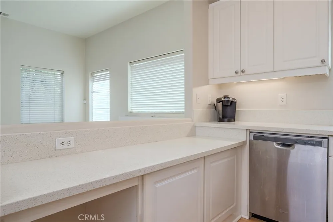
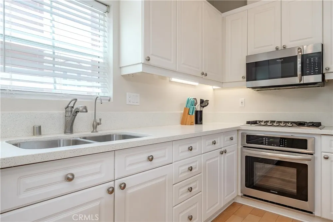
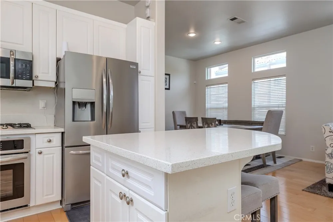
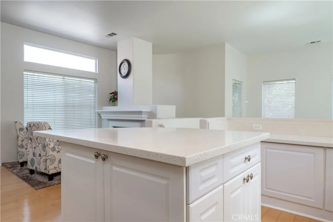
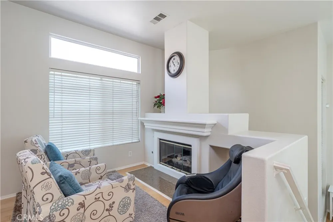
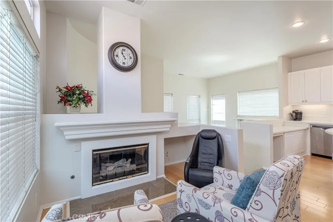
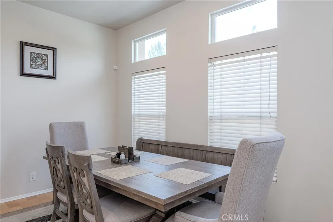
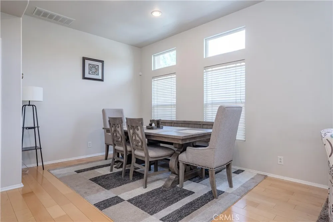
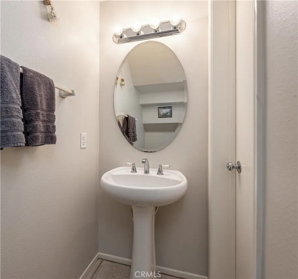
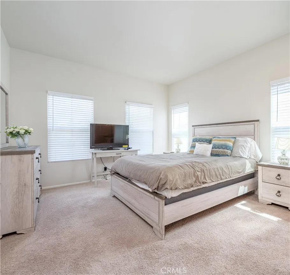
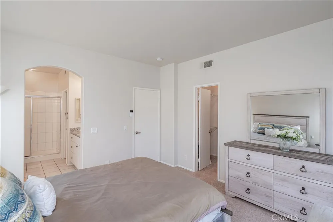
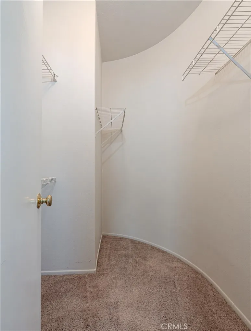
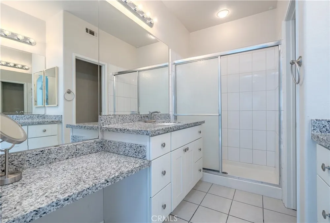
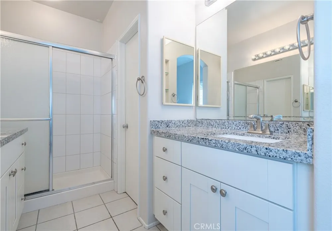
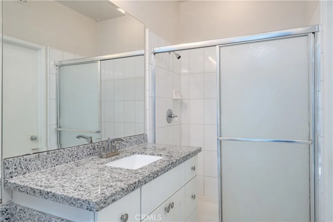
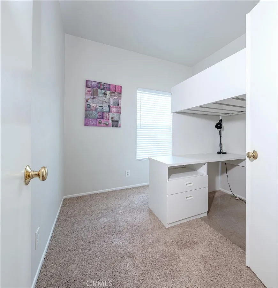
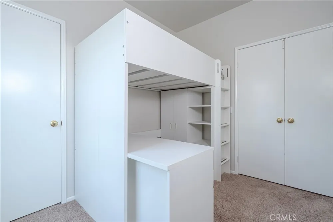
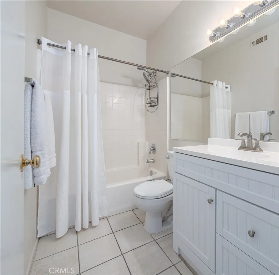
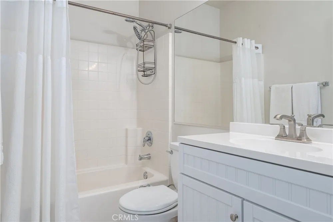
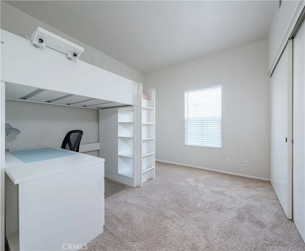
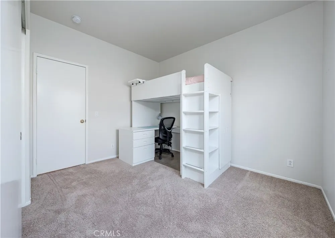
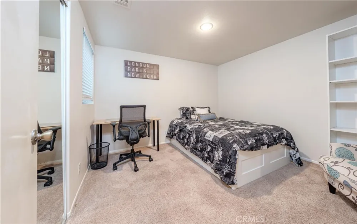
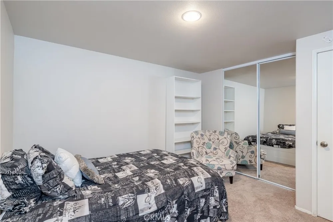
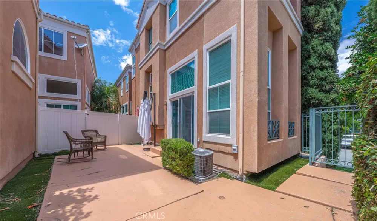
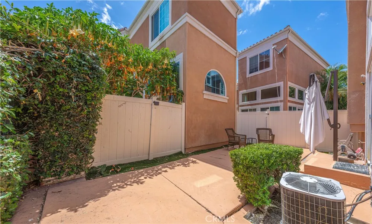
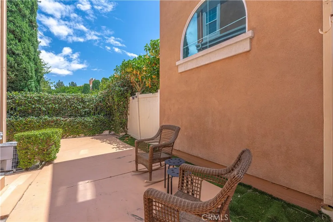
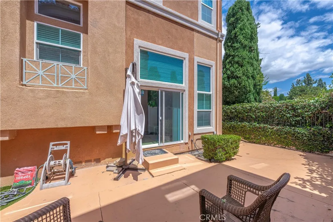
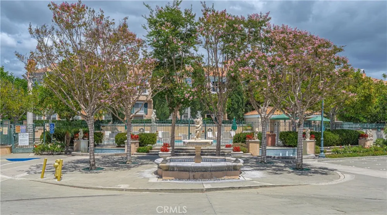
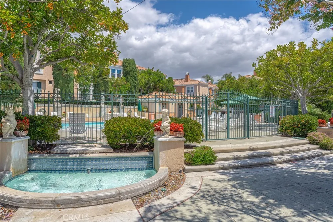
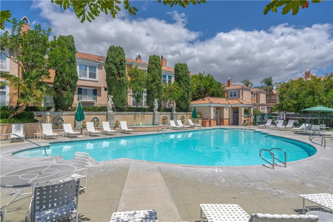
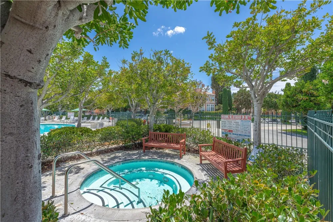
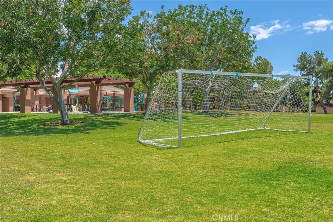
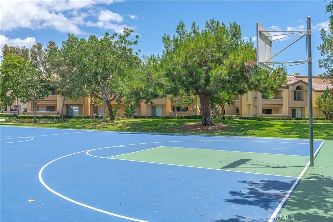
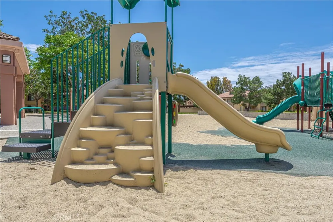
Detached home with plenty of natural light. Welcome to Corte Bella, a gated community where the charm of timeless European-inspired architecture beautifully merges with modern luxury in this exquisite, detached end unit. As you enter, you'll find a cozy private bedroom on the first level, perfect for hosting family members or guests, offering both comfort and privacy. Ascend to the second level, where the spacious living room beckons you to unwind. It seamlessly opens to a large private patio that overlooks the serene pool and soothing fountain—an idyllic setting for relaxation and outdoor gatherings. The heart of this home is undoubtedly the modern kitchen, featuring a stylish island, bright white cabinetry, and generous counter space, ensuring your culinary adventures are both enjoyable and convenient. The kitchen flows effortlessly into a welcoming family room complete with a cozy fireplace, inviting you to create lasting memories. Adjacent to this space is a charming dining area, perfect for intimate dinners and cozy evenings. Completing this floor is a conveniently located half bathroom. On the upper level, you'll discover the luxurious primary suite, designed for tranquility and comfort. This sanctuary boasts an ensuite bathroom equipped with dual sink vanities, a spacious walk-in closet for all your essentials, and a walk-in shower alongside a private toilet closet—creating a perfect retreat as you prepare for the day ahead. This floor further includes a secondary bedroom, ideal for guests or family, an office space to inspire your productivity, and a full bathroom. Enjoy the benefits of no Mello Roos fees and a low HOA, along with ample open guest parking for your visitors. In addition to the beautiful residences, the community offers several picturesque parks, sports courts for friendly matches, a sparkling pool, and a host of other amenities to enhance your lifestyle. Welcome home to a life of comfort and elegance at Corte Bella!
Property Details
- Interior
- Built In Features, Primary Suite, Walk In Closets
- Cooling
- 1
- Heating
- Central
- Cooling Features
- Central Air
- Bedrooms
- 4
- Bathrooms
- 2.5
- Full Baths
- 2
- Half Baths
- 1
- View
- Neighborhood
- Stories
- 3
- Pool Description
- Association
- Pool Features
- Association
- Acres
- 0.069
- Square Feet
- 1575.0
- Lot Size (sqft)
- 3000.0
- Parking
- 1
- Parking Spaces
- 2
- Parking Type
- Garage
- Parking Garage Spaces
- 2.0
- Property Type
- Purchase
- Property Subtype Additional
- Condominium
- Year Built
- 1998
- Sewer Information
- Public Sewer
- Utility Source
- Public
- Subdivision
- Corte Bella (CB)
- Community Features
- Suburban
- School District
- Irvine Unified
- County
- Orange
- Region
- Irvine
- Original List Price
- $1,249,000
- Days on Market (Cumulative)
- 97
- HOA
- 1
- HOA Fees
- 156.0
Location
Legal
The multiple listing data appearing on this website, or contained in reports produced therefrom, is owned and copyrighted by California Regional Multiple Listing Service, Inc. ("CRMLS") and is protected by all applicable copyright laws. Information provided is for viewer's personal, non-commercial use and may not be used for any purpose other than to identify prospective properties the viewer may be interested in purchasing. All listing data, including but not limited to square footage and lot size is believed to be accurate, but the listing Agent, listing Broker and CRMLS and its affiliates do not warrant or guarantee such accuracy. The viewer should independently verify the listed data prior to making any decisions based on such information by personal inspection and/or contacting a real estate professional.
Based on information from California Regional Multiple Listing Service, Inc. as of the most recent time synced and /or other sources. All data, including all measurements and calculations of area, is obtained from various sources and has not been, and will not be, verified by broker or MLS. All information should be independently reviewed and verified for accuracy. Properties may or may not be listed by the office/agent presenting the information
Provided By
Listed by Elizabeth Do (#OCDOLIZ)
Listing Office: Keller Williams Realty (#OC03193)