(909) 467-1500 processing@rayboninc.com yourkey@rayboninc.com Premiere Homes
Traffic Dashboard
Home Home
  • Search
  • Communities
    • Ontario
    • Upland
    • Fontana
    • Rancho Cucamonga
    • Los Angeles County
    • San Bernardino
    • Orange County
    • Riverside County
    • San Diego County
  • Featured Listings
    • Curated Listings For You
    • Our Sold Properties
  • Buying
    • Home Buying Info
  • Selling
    • Home Selling Info
  • About
    • Learn More
    • Meet the Team
    • Our Testimonials
  • Contact
Traffic Dashboard
(909) 467-1500 processing@rayboninc.com
  • Premiere Homes
    537 N Euclid Ave
    ONTARIO, CA 91762
    9092033798
    rayhsells@gmail.com
Home
  • Search
  • Communities
  • Featured Listings
  • Buying
  • Selling
  • About
  • Contact
Legal
  • Privacy
  • Terms
  • DMCA
  • Accessibility
  • Fair Housing
Account
  • Dashboard
  • Logout
  • Login
Premiere Homes - Footer Logo
©2026 Premiere Homes. All rights reserved.
Website built by CloseHack.
California Regional Multiple Listing Service

The multiple listing data appearing on this website, or contained in reports produced therefrom, is owned and copyrighted by California Regional Multiple Listing Service, Inc. ("CRMLS") and is protected by all applicable copyright laws. Information provided is for viewer's personal, non-commercial use and may not be used for any purpose other than to identify prospective properties the viewer may be interested in purchasing. All listing data, including but not limited to square footage and lot size is believed to be accurate, but the listing Agent, listing Broker and CRMLS and its affiliates do not warrant or guarantee such accuracy. The viewer should independently verify the listed data prior to making any decisions based on such information by personal inspection and/or contacting a real estate professional.

Based on information from California Regional Multiple Listing Service, Inc. as of the most recent time synced and /or other sources. All data, including all measurements and calculations of area, is obtained from various sources and has not been, and will not be, verified by broker or MLS. All information should be independently reviewed and verified for accuracy. Properties may or may not be listed by the office/agent presenting the information
Return
  • All Types
  • House+2 more
  • Price
  • Bed/Bath
  • Size
  • Dates
  • Filters
  • Amenities
  • Save
  • Share
Listings
No results
Sort
Home / Riverside / 7190 Wyndham Hill
7190 Wyndham Hill Riverside, CA 92506 7190 Wyndham Hill Riverside, CA 92506 7190 Wyndham Hill Riverside, CA 92506 7190 Wyndham Hill Riverside, CA 92506 7190 Wyndham Hill Riverside, CA 92506 7190 Wyndham Hill Riverside, CA 92506 7190 Wyndham Hill Riverside, CA 92506 7190 Wyndham Hill Riverside, CA 92506 7190 Wyndham Hill Riverside, CA 92506 7190 Wyndham Hill Riverside, CA 92506 7190 Wyndham Hill Riverside, CA 92506 7190 Wyndham Hill Riverside, CA 92506 7190 Wyndham Hill Riverside, CA 92506 7190 Wyndham Hill Riverside, CA 92506 7190 Wyndham Hill Riverside, CA 92506 7190 Wyndham Hill Riverside, CA 92506 7190 Wyndham Hill Riverside, CA 92506 7190 Wyndham Hill Riverside, CA 92506 7190 Wyndham Hill Riverside, CA 92506 7190 Wyndham Hill Riverside, CA 92506 7190 Wyndham Hill Riverside, CA 92506 7190 Wyndham Hill Riverside, CA 92506 7190 Wyndham Hill Riverside, CA 92506 7190 Wyndham Hill Riverside, CA 92506 7190 Wyndham Hill Riverside, CA 92506 7190 Wyndham Hill Riverside, CA 92506 7190 Wyndham Hill Riverside, CA 92506 7190 Wyndham Hill Riverside, CA 92506 7190 Wyndham Hill Riverside, CA 92506 7190 Wyndham Hill Riverside, CA 92506 7190 Wyndham Hill Riverside, CA 92506 7190 Wyndham Hill Riverside, CA 92506 7190 Wyndham Hill Riverside, CA 92506 7190 Wyndham Hill Riverside, CA 92506 7190 Wyndham Hill Riverside, CA 92506 7190 Wyndham Hill Riverside, CA 92506 7190 Wyndham Hill Riverside, CA 92506 7190 Wyndham Hill Riverside, CA 92506 7190 Wyndham Hill Riverside, CA 92506 7190 Wyndham Hill Riverside, CA 92506 7190 Wyndham Hill Riverside, CA 92506 7190 Wyndham Hill Riverside, CA 92506 7190 Wyndham Hill Riverside, CA 92506 7190 Wyndham Hill Riverside, CA 92506 7190 Wyndham Hill Riverside, CA 92506 7190 Wyndham Hill Riverside, CA 92506 7190 Wyndham Hill Riverside, CA 92506 7190 Wyndham Hill Riverside, CA 92506 7190 Wyndham Hill Riverside, CA 92506 7190 Wyndham Hill Riverside, CA 92506 7190 Wyndham Hill Riverside, CA 92506 7190 Wyndham Hill Riverside, CA 92506 7190 Wyndham Hill Riverside, CA 92506 7190 Wyndham Hill Riverside, CA 92506 7190 Wyndham Hill Riverside, CA 92506 7190 Wyndham Hill Riverside, CA 92506 7190 Wyndham Hill Riverside, CA 92506 7190 Wyndham Hill Riverside, CA 92506 7190 Wyndham Hill Riverside, CA 92506 7190 Wyndham Hill Riverside, CA 92506 7190 Wyndham Hill Riverside, CA 92506 7190 Wyndham Hill Riverside, CA 92506 7190 Wyndham Hill Riverside, CA 92506 7190 Wyndham Hill Riverside, CA 92506 7190 Wyndham Hill Riverside, CA 92506 7190 Wyndham Hill Riverside, CA 92506 7190 Wyndham Hill Riverside, CA 92506 7190 Wyndham Hill Riverside, CA 92506 7190 Wyndham Hill Riverside, CA 92506 7190 Wyndham Hill Riverside, CA 92506 7190 Wyndham Hill Riverside, CA 92506 7190 Wyndham Hill Riverside, CA 92506 7190 Wyndham Hill Riverside, CA 92506 7190 Wyndham Hill Riverside, CA 92506 View All Photos

$2,889,000

| Active

7190 Wyndham Hill

Riverside, CA 92506

5,315
Square Feet
5
Beds
4.5
Baths
1.00
Acres
84
Days on Market
CV26115071
MLS#
House
Structure
Residential
Zone
Contact
Listing OfficeMAXIMUM EXPOSURE REAL ESTATE

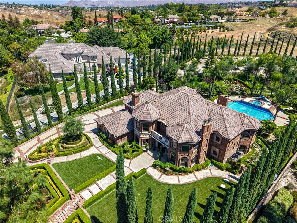
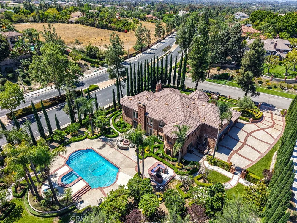
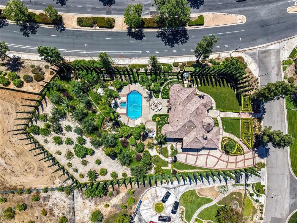
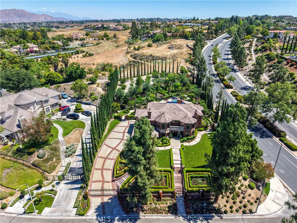
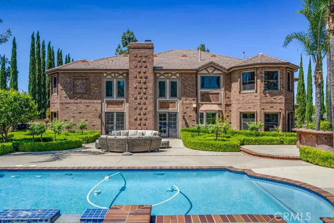
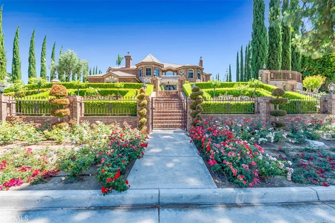
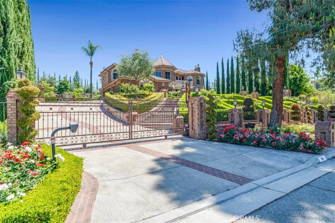
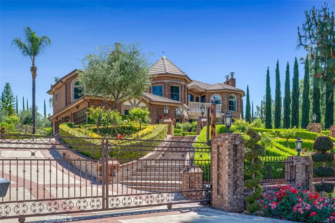
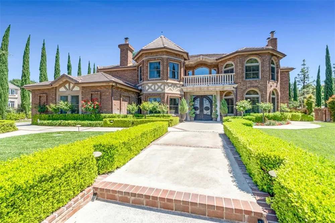
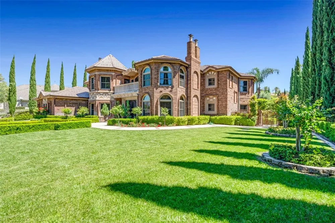
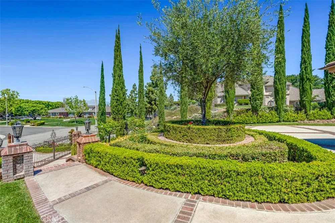
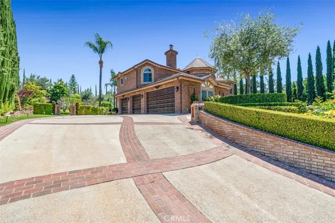
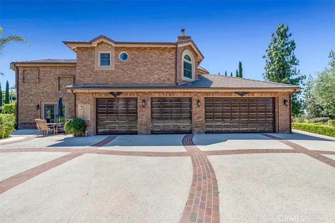
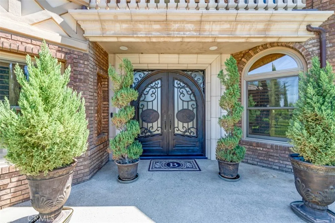
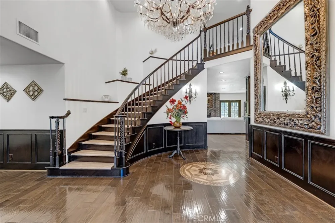
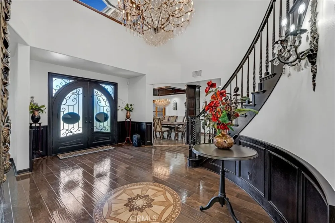
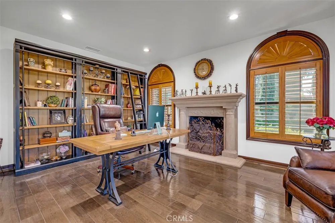
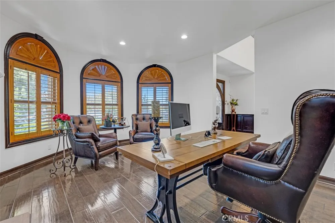
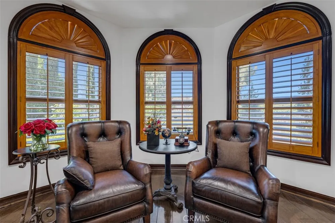
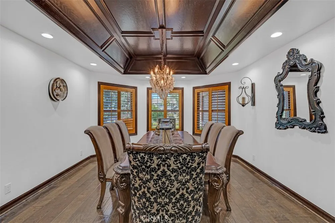
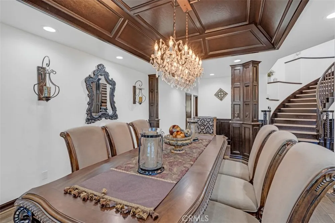
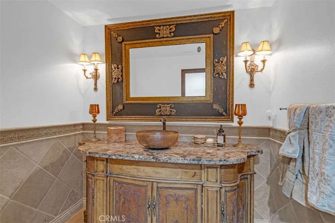
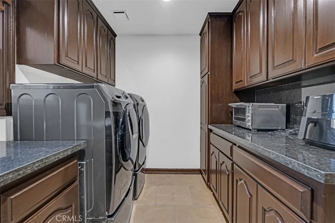
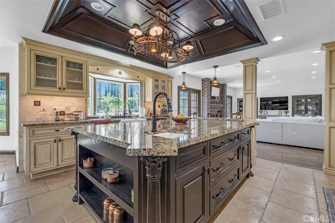
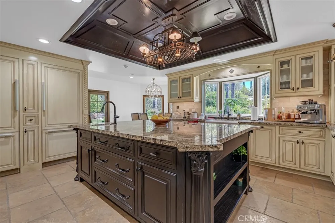
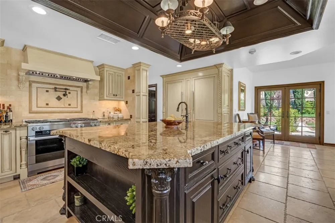
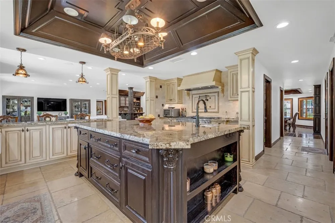
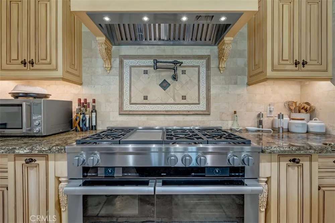
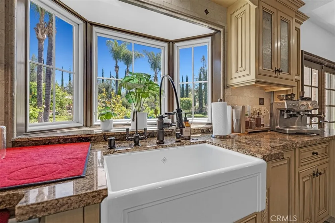
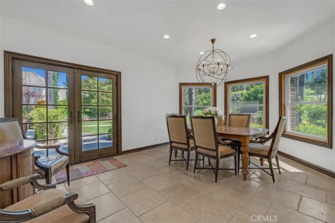
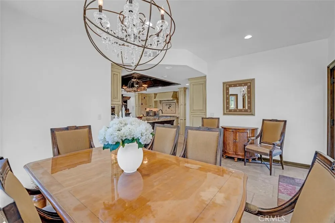
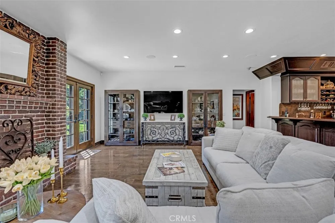
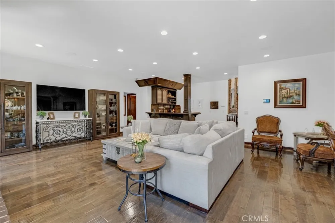
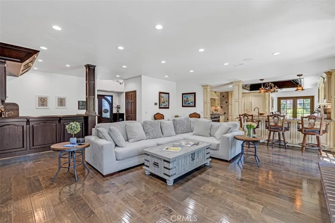
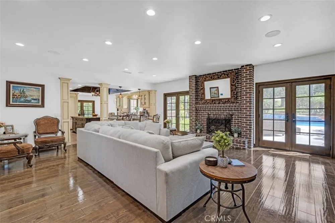
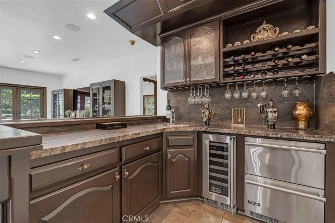
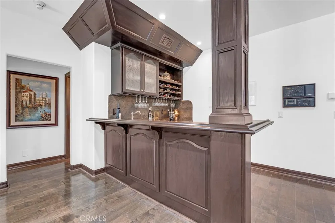
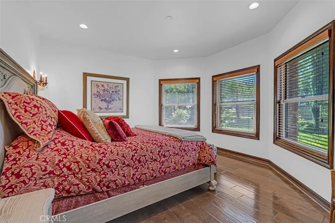
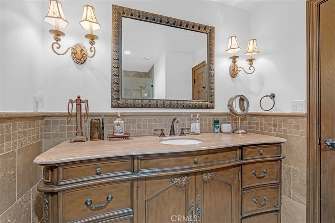
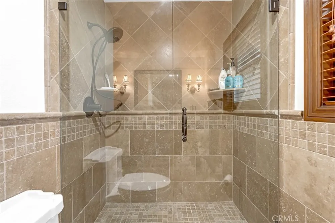
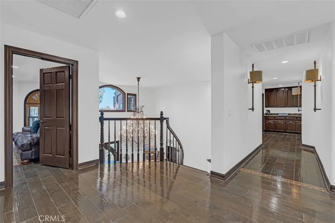
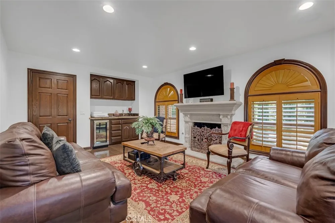
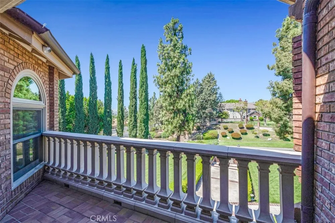
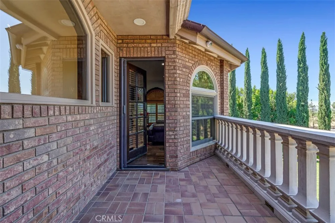
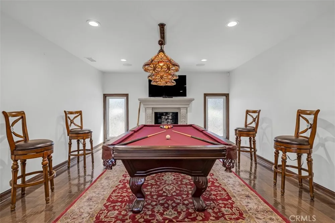
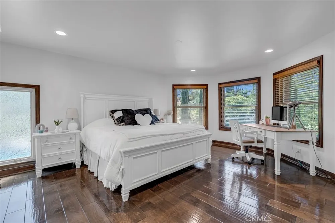
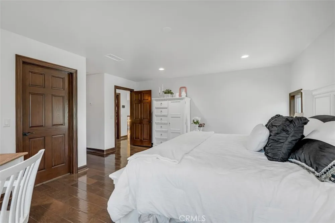
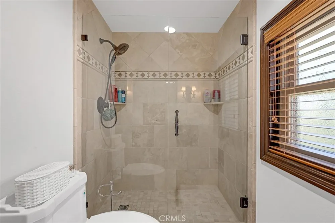
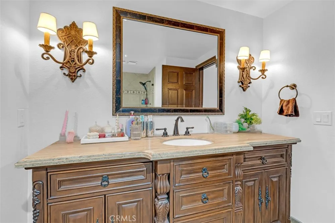
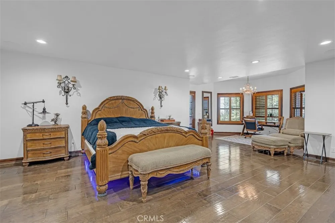
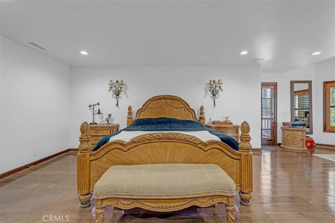
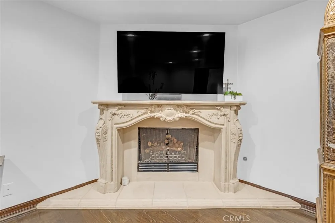
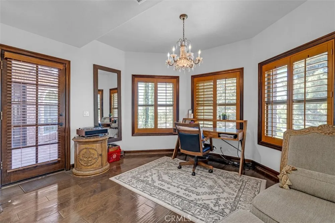
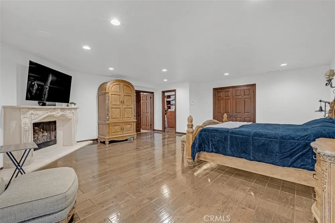
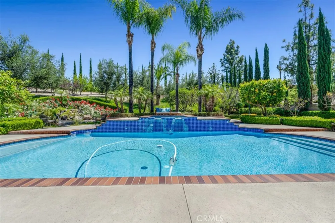
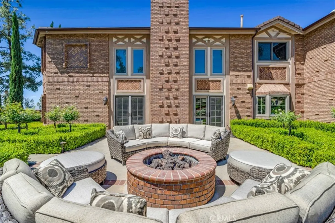
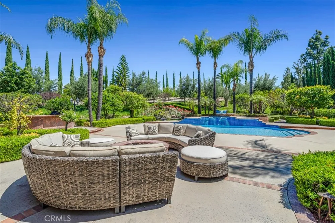
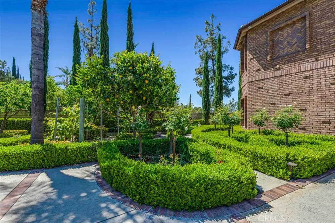
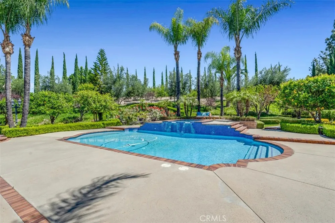
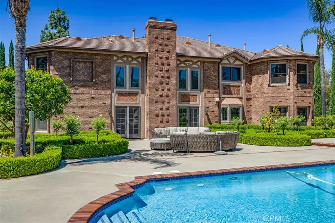
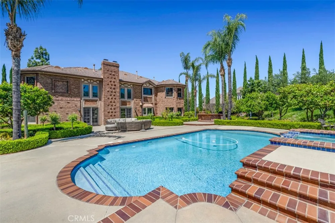
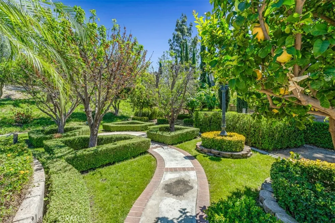
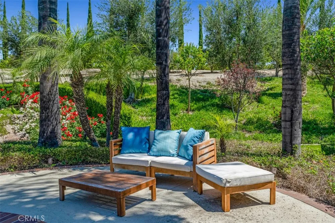
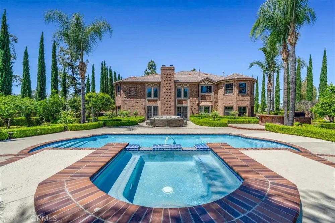
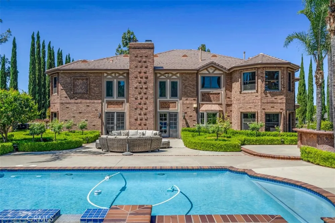
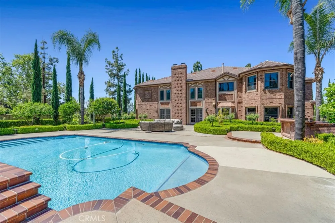
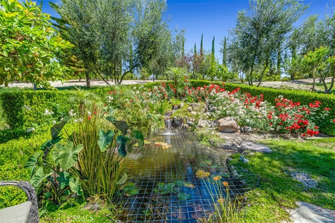
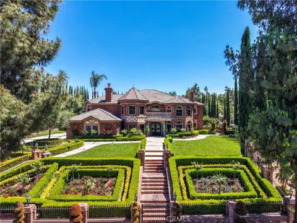
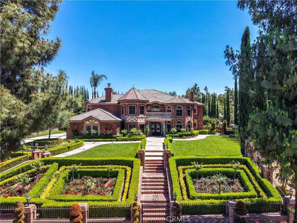
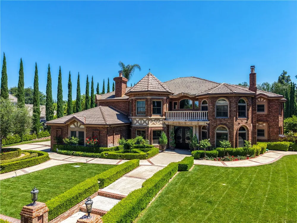
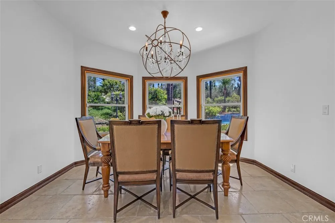
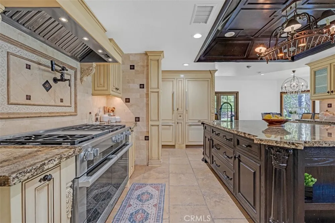
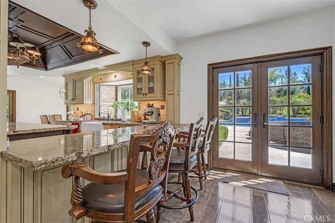
Remodeled by its current owner — a professional designer and architect — this brick estate in the coveted Alessandro Heights community of Riverside was built with zero compromises. Every finish, fixture, and material was personally hand-selected, and it shows. The entire home was custom brick-wrapped around the exterior, fitted with a newer roof, all new copper plumbing, newer flooring, newer Anderson windows and French doors throughout, and a new multi-zone AC system with individual thermostat controls per room. A grand private custom gate welcomes you onto a stunning brick-inlaid driveway and staircase entry that set the tone before you ever step inside. Inside you'll find 5 bedrooms, 5 bathrooms, 3 Ent-suites, 5 fireplaces, a custom chef's kitchen with top-of-the-line Miele appliances, a formal dining room with coffered wood ceilings, a sun-filled breakfast nook, billiards room, grand leisure suite, a fully furnished wet bar with wine coolers, and a custom private office. The whole-home built-in sound system, full security system, water softener, booster pump, custom balcony, and designer landscape lighting are the kind of details that are hard to find at this level. Outside, enjoy hosting at a resort-style pool and spa with a built-in BBQ and refrigerator, then relax next to a custom koi pond with 8 koi fish and a serene water feature, all surrounded by a custom brick fire pit, a fully producing orchard of 18+ fruit varieties, manicured Italian cypress, and breathtaking panoramic valley and mountain views.

Property Details
Interior
Beamed Ceilings, Wet Bar, Breakfast Bar, Built In Features, Brick Walls, Balcony, Breakfast Area, Block Walls, Chair Rail, Ceili
Cooling
1
Heating
Baseboard, Central, Forced Air, Fireplaces, Natural Gas
Cooling Features
Central Air, Dual, Electric
Bedrooms
5
Bathrooms
4.5
Full Baths
4
Half Baths
1
View
City Lights,Hills,Mountains,Orchard,Panoramic,Pond,Pool
Lot Features
Zero To One Unit Acre, Back Yard, Corner Lot, Drip Irrigation Bubblers, Front Yard, Garden, Sprinklers In Rear, Sprinklers In Fr
Stories
2
Lot Description
Zero To One Unit Acre, Back Yard, Corner Lot, Drip Irrigation Bubblers, Front Yard, Garden, Sprinklers In Rear, Sprinklers In Fr
Pool
1
Pool Description
Filtered, Gunite, Gas Heat, Heated, In Ground, Private, Salt Water, Waterfall
Pool Features
Filtered, Gunite, Gas Heat, Heated, In Ground, Private, Salt Water, Waterfall
Exterior Features
Barbecue, Koi Pond, Lighting, Rain Gutters, Fire Pit
Exterior Materials
Barbecue, Koi Pond, Lighting, Rain Gutters, Fire Pit
Acres
1.0
Square Feet
5315.0
Lot Size (sqft)
43560.0
Parking Features
Attached Carport, Controlled Entrance, Carport, Direct Access, Driveway, Electric Gate, Electric Vehicle Charging Stations
Parking
1
Parking Spaces
4.0
Parking Type
Garage
Parking Garage Spaces
4.0
Property Type
Purchase
Style
Custom, Tudor
Property Subtype Additional
Single Family Residence
Year Built
1991
Foundation
Slab
Roof
Tile
Sewer Information
Septic Tank
Utility Source
Public
Utility Features
Cable Connected, Electricity Connected, Natural Gas Connected, Phone Connected, Sewer Not Available
Appliances
Six Burner Stove, Built In Range, Barbecue, Convection Oven, Double Oven, Dishwasher, Energy Star Qualified Appliances, Energy S
Community Features
Gutters, Hiking, Park, Storm Drains, Street Lights
School District
Riverside Unified
Elementary School
Washingt
Middle School
Gage
High School
Polytechnic
County
Riverside
Region
Riverside
Original List Price
$3,250,000
Days on Market (Cumulative)
84
HOA Fees
0.0
MLS #
CV26115071
Location
Legal

The multiple listing data appearing on this website, or contained in reports produced therefrom, is owned and copyrighted by California Regional Multiple Listing Service, Inc. ("CRMLS") and is protected by all applicable copyright laws. Information provided is for viewer's personal, non-commercial use and may not be used for any purpose other than to identify prospective properties the viewer may be interested in purchasing. All listing data, including but not limited to square footage and lot size is believed to be accurate, but the listing Agent, listing Broker and CRMLS and its affiliates do not warrant or guarantee such accuracy. The viewer should independently verify the listed data prior to making any decisions based on such information by personal inspection and/or contacting a real estate professional.

Based on information from California Regional Multiple Listing Service, Inc. as of the most recent time synced and /or other sources. All data, including all measurements and calculations of area, is obtained from various sources and has not been, and will not be, verified by broker or MLS. All information should be independently reviewed and verified for accuracy. Properties may or may not be listed by the office/agent presenting the information
Provided By
Listed by James Basch (#C13477)
Listing Office: MAXIMUM EXPOSURE REAL ESTATE (#4044)

Premiere Homes Have a question about this home?
Interested in Purchasing 7190 Wyndham Hill?

Get an estimate on monthly payments on this property.
$
years
Down Payment
$
%
Interest Rate
%
Tax Rate
%
$
$annually
$monthly
Estimated Monthly Payment
$0.00
Loan Amount
$0.00