(909) 467-1500 processing@rayboninc.com yourkey@rayboninc.com Premiere Homes
Traffic Dashboard
Home Home
  • Search
  • Communities
    • Ontario
    • Upland
    • Fontana
    • Rancho Cucamonga
    • Los Angeles County
    • San Bernardino
    • Orange County
    • Riverside County
    • San Diego County
  • Featured Listings
    • Curated Listings For You
    • Our Sold Properties
  • Buying
    • Home Buying Info
  • Selling
    • Home Selling Info
  • About
    • Learn More
    • Meet the Team
    • Our Testimonials
  • Contact
Traffic Dashboard
(909) 467-1500 processing@rayboninc.com
  • Premiere Homes
    537 N Euclid Ave
    ONTARIO, CA 91762
    9092033798
    rayhsells@gmail.com
Home
  • Search
  • Communities
  • Featured Listings
  • Buying
  • Selling
  • About
  • Contact
Legal
  • Privacy
  • Terms
  • DMCA
  • Accessibility
  • Fair Housing
Account
  • Dashboard
  • Logout
  • Login
Premiere Homes - Footer Logo
©2026 Premiere Homes. All rights reserved.
Website built by CloseHack.
California Regional Multiple Listing Service

The multiple listing data appearing on this website, or contained in reports produced therefrom, is owned and copyrighted by California Regional Multiple Listing Service, Inc. ("CRMLS") and is protected by all applicable copyright laws. Information provided is for viewer's personal, non-commercial use and may not be used for any purpose other than to identify prospective properties the viewer may be interested in purchasing. All listing data, including but not limited to square footage and lot size is believed to be accurate, but the listing Agent, listing Broker and CRMLS and its affiliates do not warrant or guarantee such accuracy. The viewer should independently verify the listed data prior to making any decisions based on such information by personal inspection and/or contacting a real estate professional.

Based on information from California Regional Multiple Listing Service, Inc. as of the most recent time synced and /or other sources. All data, including all measurements and calculations of area, is obtained from various sources and has not been, and will not be, verified by broker or MLS. All information should be independently reviewed and verified for accuracy. Properties may or may not be listed by the office/agent presenting the information
Return
  • All Types
  • House+2 more
  • Price
  • Bed/Bath
  • Size
  • Dates
  • Filters
  • Amenities
  • Save
Listings
No results
Sort
Home / Palm Desert / 74505 Daylily Circle
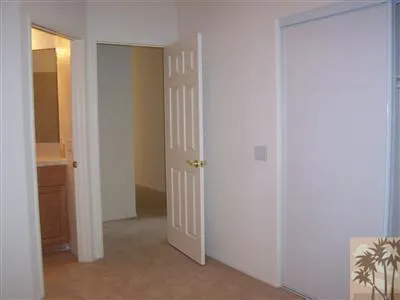
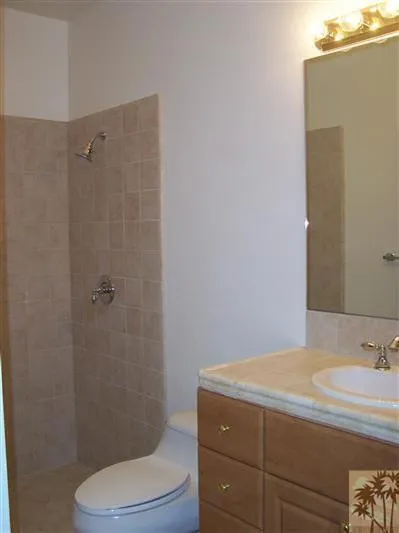
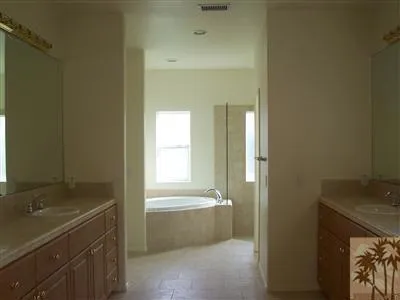
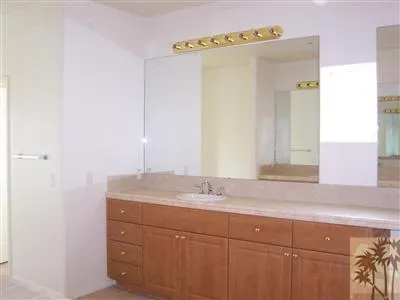
74505 Daylily Circle Palm Desert, CA 92260 74505 Daylily Circle Palm Desert, CA 92260 74505 Daylily Circle Palm Desert, CA 92260 74505 Daylily Circle Palm Desert, CA 92260 74505 Daylily Circle Palm Desert, CA 92260 74505 Daylily Circle Palm Desert, CA 92260 74505 Daylily Circle Palm Desert, CA 92260 74505 Daylily Circle Palm Desert, CA 92260 74505 Daylily Circle Palm Desert, CA 92260 74505 Daylily Circle Palm Desert, CA 92260 74505 Daylily Circle Palm Desert, CA 92260 74505 Daylily Circle Palm Desert, CA 92260 74505 Daylily Circle Palm Desert, CA 92260 74505 Daylily Circle Palm Desert, CA 92260 74505 Daylily Circle Palm Desert, CA 92260 74505 Daylily Circle Palm Desert, CA 92260 74505 Daylily Circle Palm Desert, CA 92260 74505 Daylily Circle Palm Desert, CA 92260 74505 Daylily Circle Palm Desert, CA 92260 74505 Daylily Circle Palm Desert, CA 92260 74505 Daylily Circle Palm Desert, CA 92260 74505 Daylily Circle Palm Desert, CA 92260 74505 Daylily Circle Palm Desert, CA 92260 74505 Daylily Circle Palm Desert, CA 92260 View All Photos

$695,000

| Active

74505 Daylily Circle

Palm Desert, CA 92260

2,745
Square Feet
4
Beds
3.25
Baths
0.18
Acres
0
Days on Market
219151985DA
MLS#
House
Structure
Residential
Zone
Contact
Listing OfficeKaren Walker & Associates, Inc.

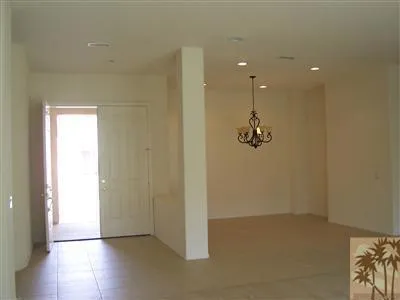
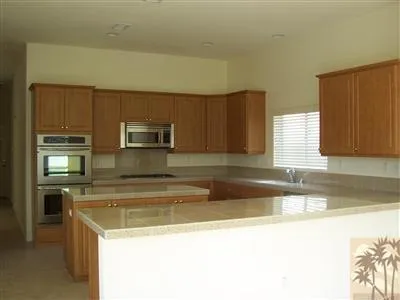
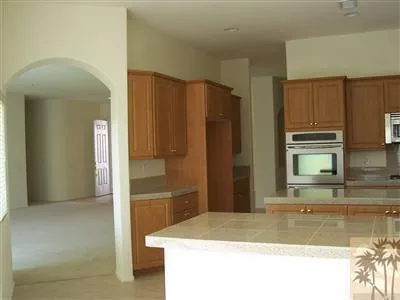
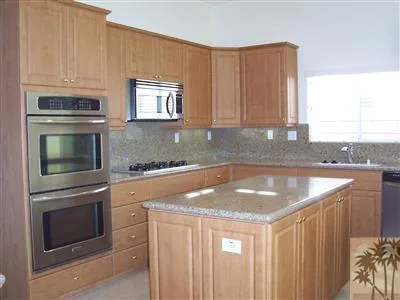
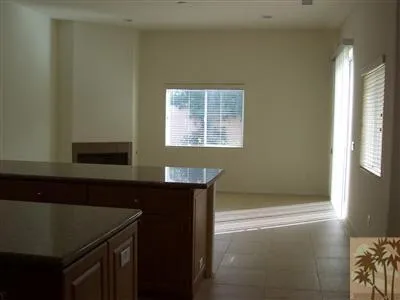
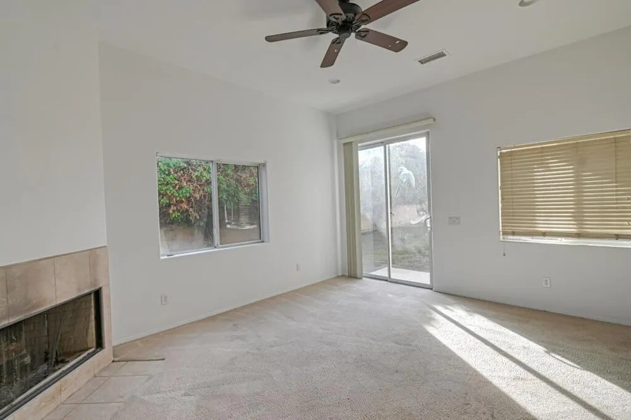
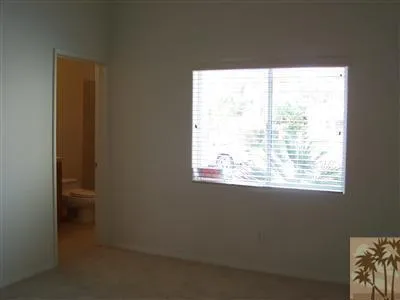
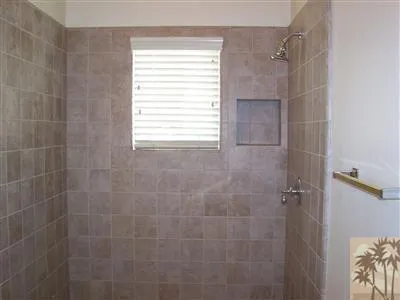
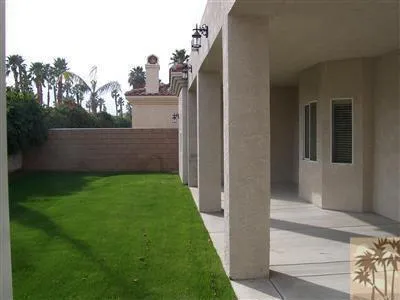
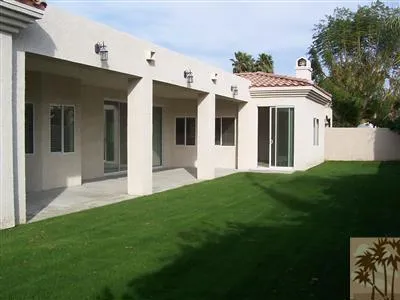
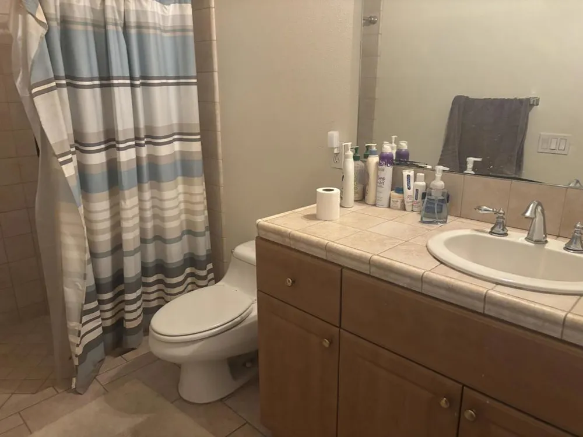
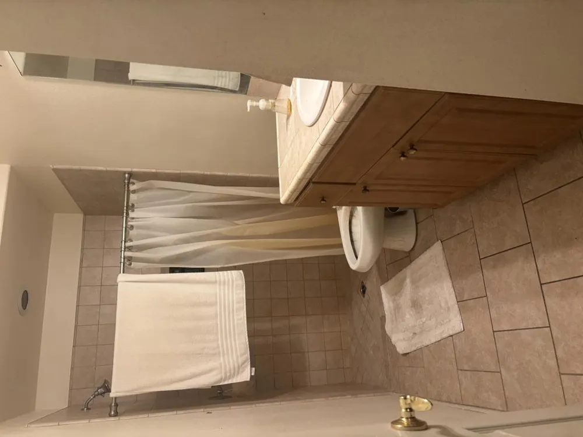
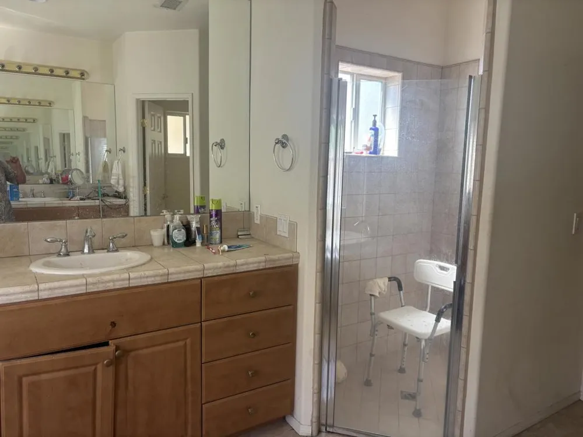
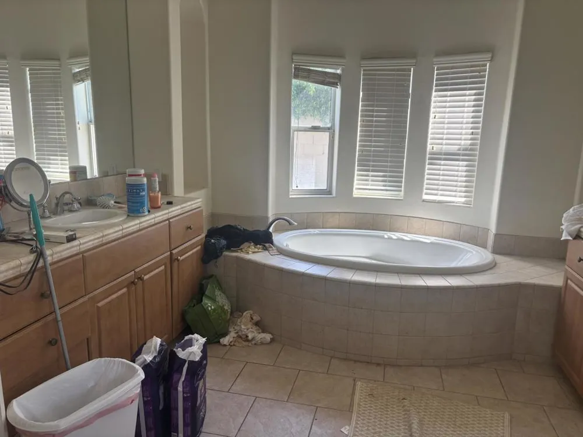
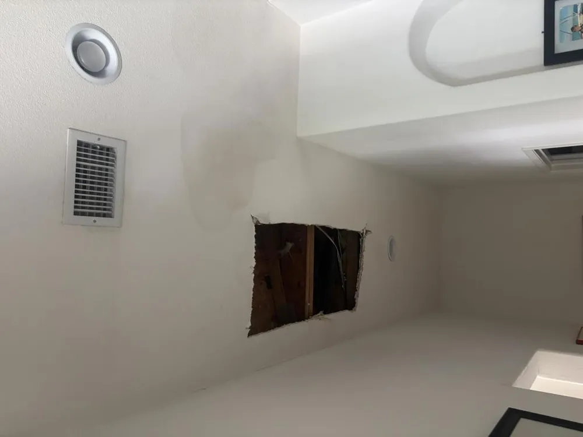
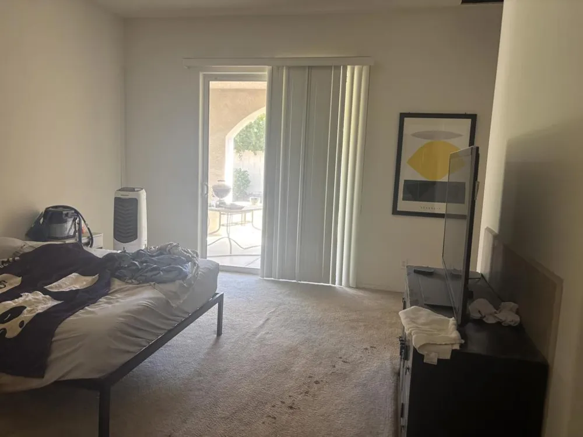
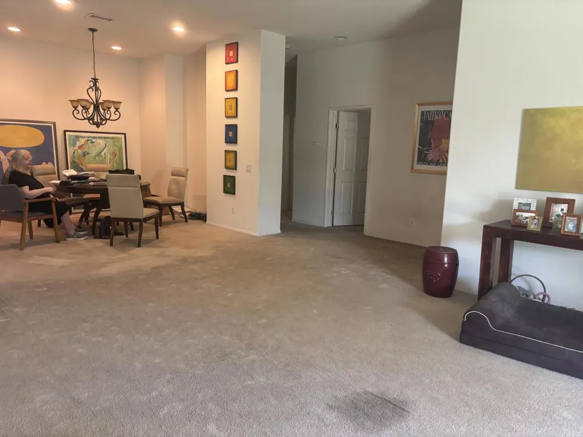
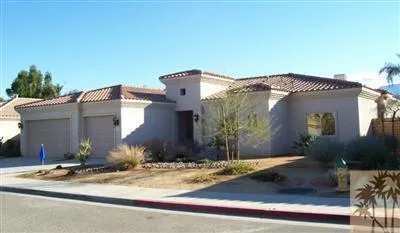
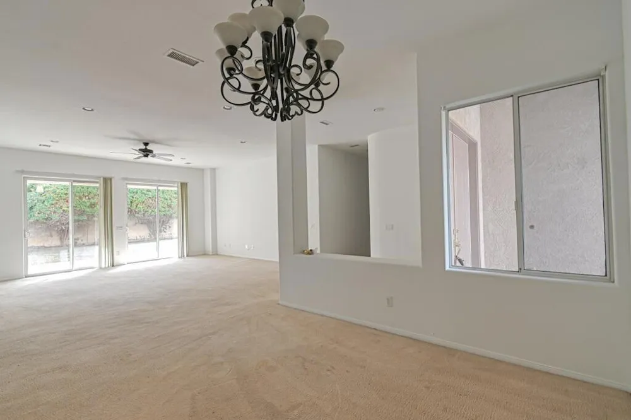
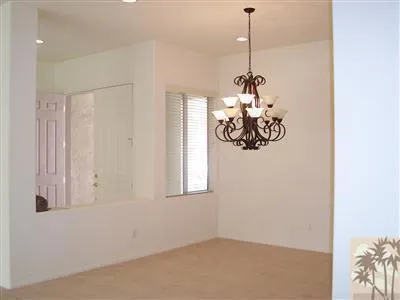
INVESTORS DREAM ! Or buyer with 'sweat equity' Cosmetic Fixer. Great ARV. One of the highest sought after family locations in the valley, due to being adjacent and walking distance to the top schools: Elementary, Highschool, Middle NO HOA's. Corner unit open concept design , high ceiling expansive home . 4 Bedrooms , 4 Baths ( 3 bedrooms have their own private ensuite baths). 3 car garage ( 2 car spaces, 1 golf cart garage). Corner unit home on a quiet cul-de-sac. Private Backyard, ,block wall safe for pets and possible pool. Open island kitchen with sit up bar, opening to informal den with fireplace. Kitchen has amazing amount of cupboards. Granite tile counters, stainless steel appliances. Formal dining room open to great room , flanked by sliding doors ( feels like wall of glass). Covered outside lengthy patio. This home has been a rental home and will need cosmetic fixes. Perfect for home buyer open to improving over time, perfect for Flipper. Owner/builder is motivated to sell. Bring all offers. Call for detail list of potential improvements. Pictures are part of this home and other identical models built by owner. Buyer to view property for actual look. Tenants are in home and pictures cannot clearly show work needed yet. Tenants move out Sept 15. Showings can be booked thereafter. Call us today for more details !

Property Details
Interior
Breakfast Bar, High Ceilings
Cooling
1
Heating
Central, Electric, Forced Air, Fireplaces
Cooling Features
Central Air, Electric
Bedrooms
4
Bathrooms
3.25
Full Baths
1
3/4 Baths
3
View
Mountains,Peek A Boo
Lot Features
Back Yard, Corner Lot, Lawn, Landscaped, Level, Rectangular Lot, Sprinklers Timer, Sprinkler System
Stories
1
Lot Description
Back Yard, Corner Lot, Lawn, Landscaped, Level, Rectangular Lot, Sprinklers Timer, Sprinkler System
Acres
0.18
Square Feet
2745.0
Lot Size (sqft)
7841.0
Parking Features
Direct Access, Driveway, Garage, Golf Cart Garage, Garage Door Opener, On Street
Parking
1
Parking Spaces
5.0
Parking Type
Driveway
Parking Garage Spaces
3.0
Parking Carport Spaces
0.0
Property Type
Purchase
Style
Mediterranean
Property Subtype Additional
Single Family Residence
Year Built
2005
Foundation
Slab
Roof
Clay, Composition
Appliances
Dishwasher, Gas Cooktop, Gas Water Heater, Microwave, Vented Exhaust Fan, Water To Refrigerator
Subdivision
Palm Gate
School District
Desert Sands Unified
Elementary School
Carter
Middle School
Palm Desert Charter
High School
Palm Desert
County
Riverside
Region
Palm Desert
Original List Price
$695,000
MLS #
219151985DA
Location
Legal

The multiple listing data appearing on this website, or contained in reports produced therefrom, is owned and copyrighted by California Regional Multiple Listing Service, Inc. ("CRMLS") and is protected by all applicable copyright laws. Information provided is for viewer's personal, non-commercial use and may not be used for any purpose other than to identify prospective properties the viewer may be interested in purchasing. All listing data, including but not limited to square footage and lot size is believed to be accurate, but the listing Agent, listing Broker and CRMLS and its affiliates do not warrant or guarantee such accuracy. The viewer should independently verify the listed data prior to making any decisions based on such information by personal inspection and/or contacting a real estate professional.

Based on information from California Regional Multiple Listing Service, Inc. as of the most recent time synced and /or other sources. All data, including all measurements and calculations of area, is obtained from various sources and has not been, and will not be, verified by broker or MLS. All information should be independently reviewed and verified for accuracy. Properties may or may not be listed by the office/agent presenting the information
Provided By
Listed by Karen Walker (#D72883)
Listing Office: Karen Walker & Associates, Inc. (#oD23503)

Premiere Homes Have a question about this home?

Interested in Purchasing 74505 Daylily Circle?

Get an estimate on monthly payments on this property.

$
years
Down Payment
$
%
Interest Rate
%
Tax Rate
%
$
$annually
$monthly
Estimated Monthly Payment
$0.00
Loan Amount
$0.00