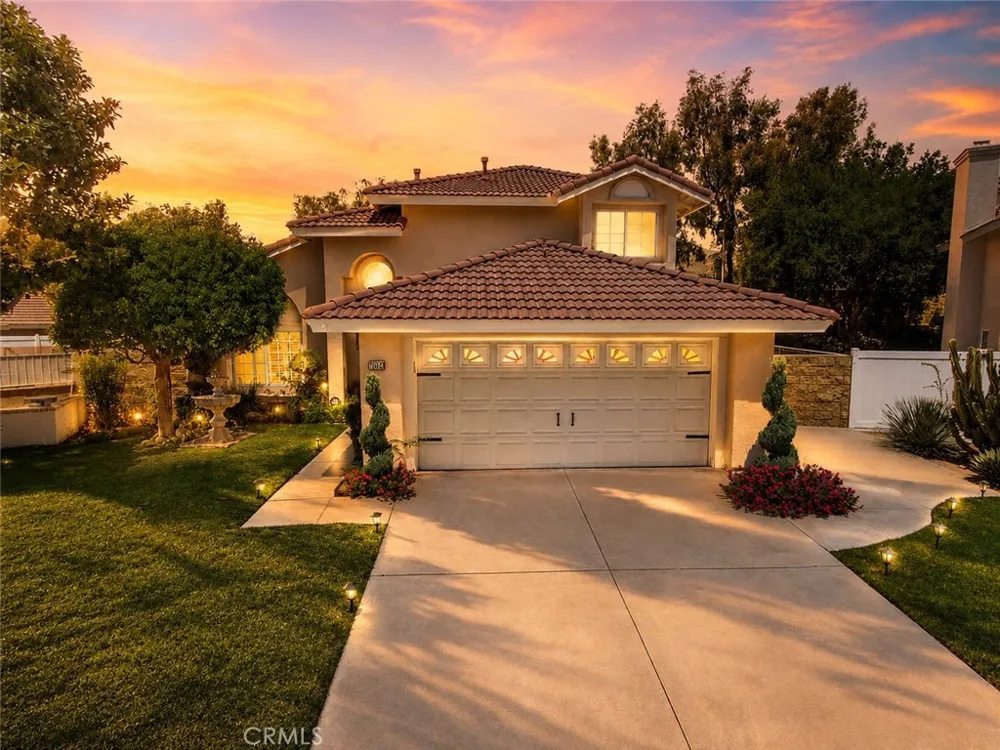
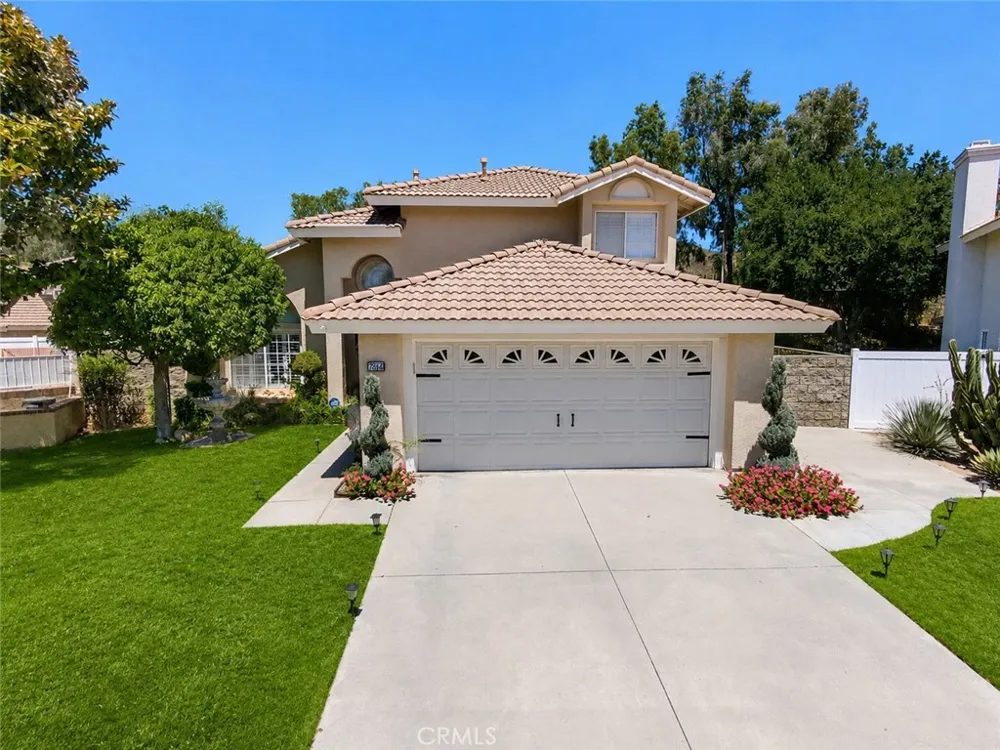
WELCOME TO EAST HIGHLAND RANCH!
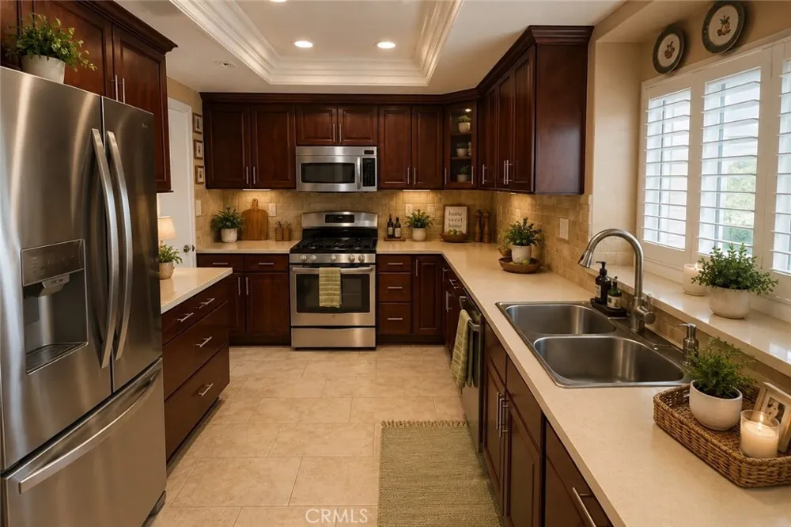
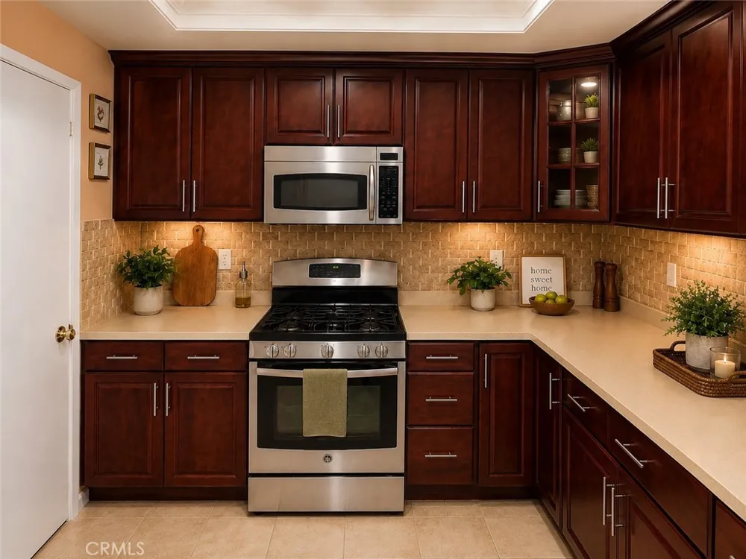
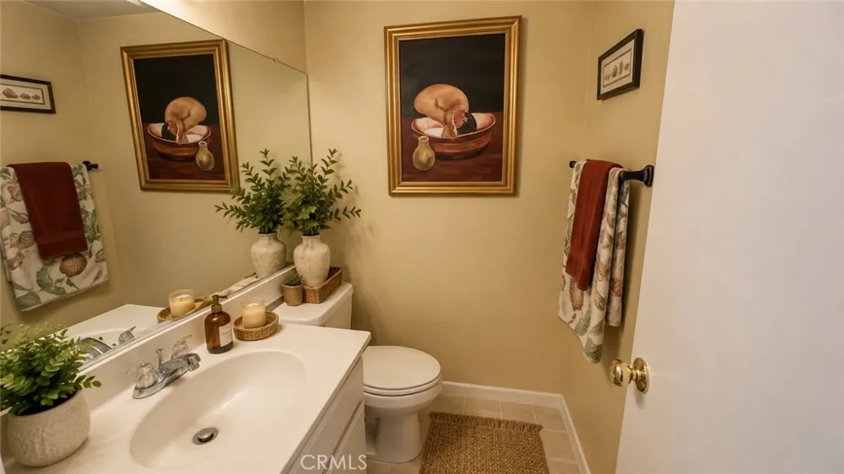
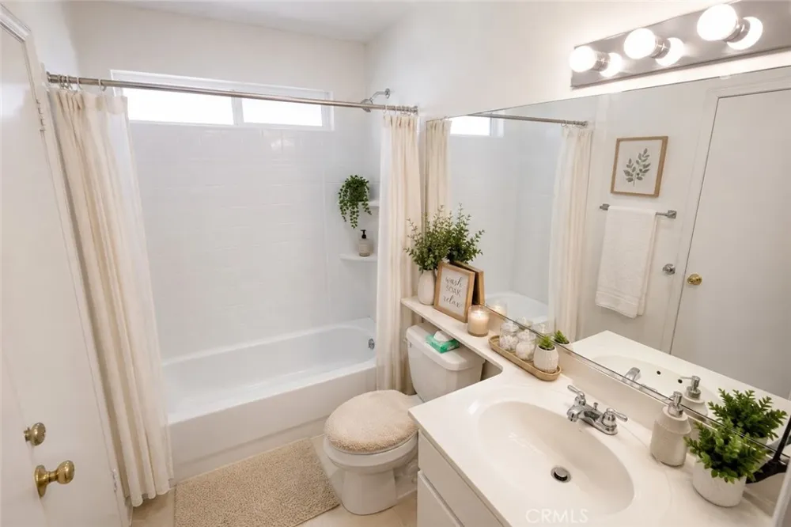
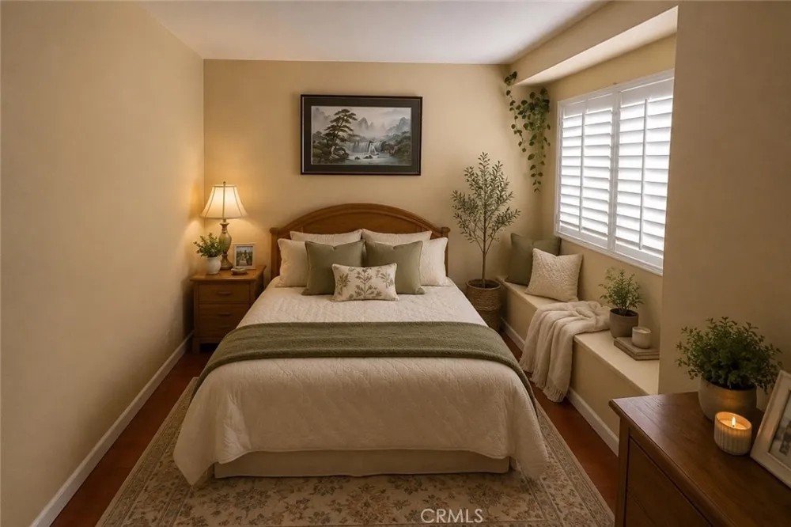
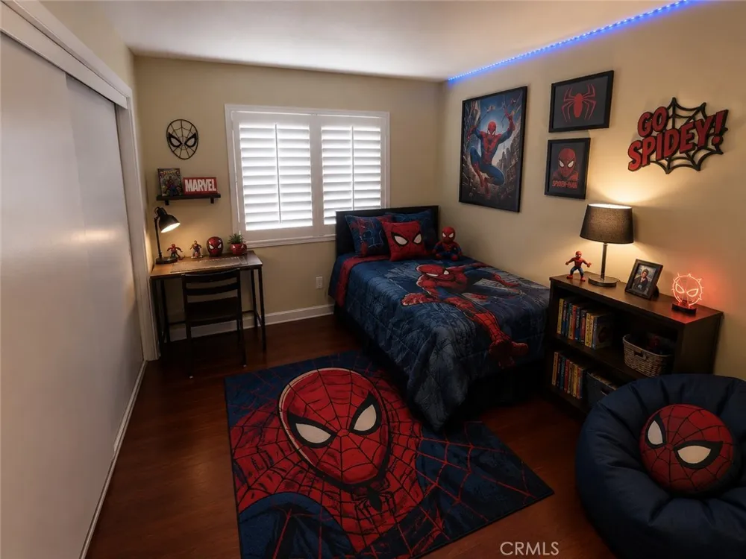
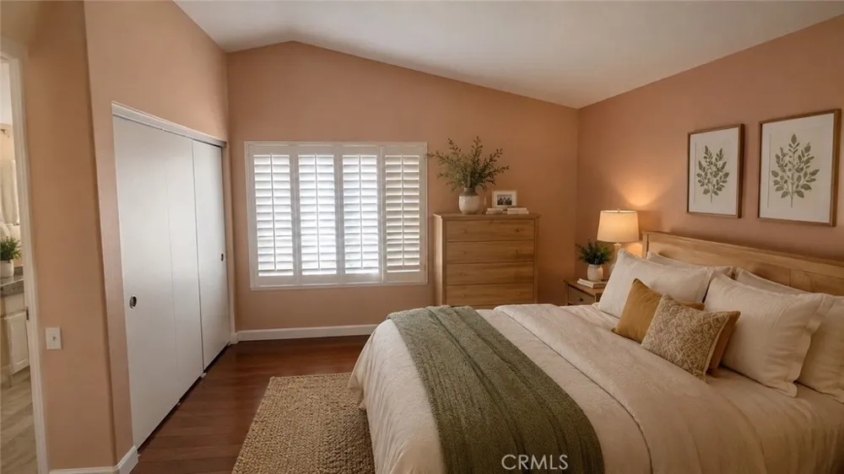
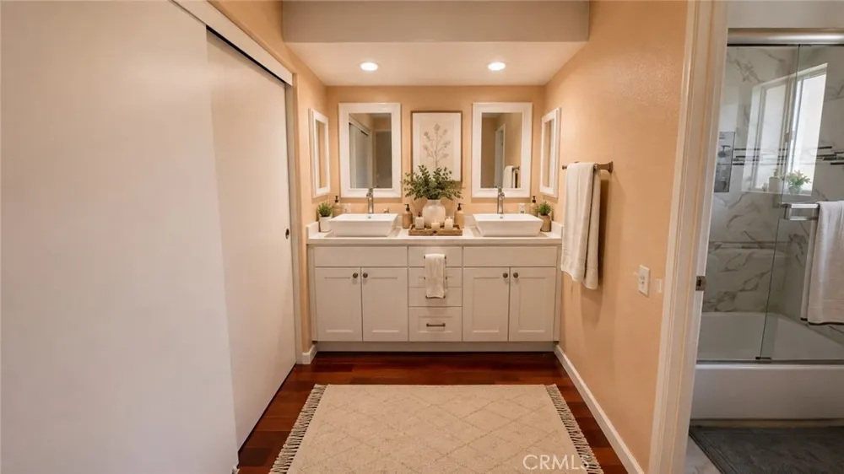
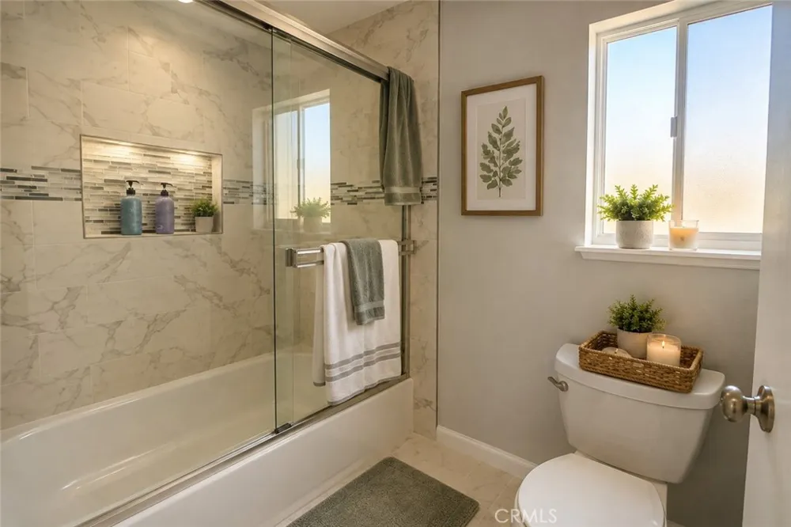
This beautifully updated 4-bedroom, 3-bathroom home offers approximately 1,793 sq ft of living space, a spacious floor plan, an incredible backyard, and access to the resort-style amenities that make East Highland Ranch such a desirable community.
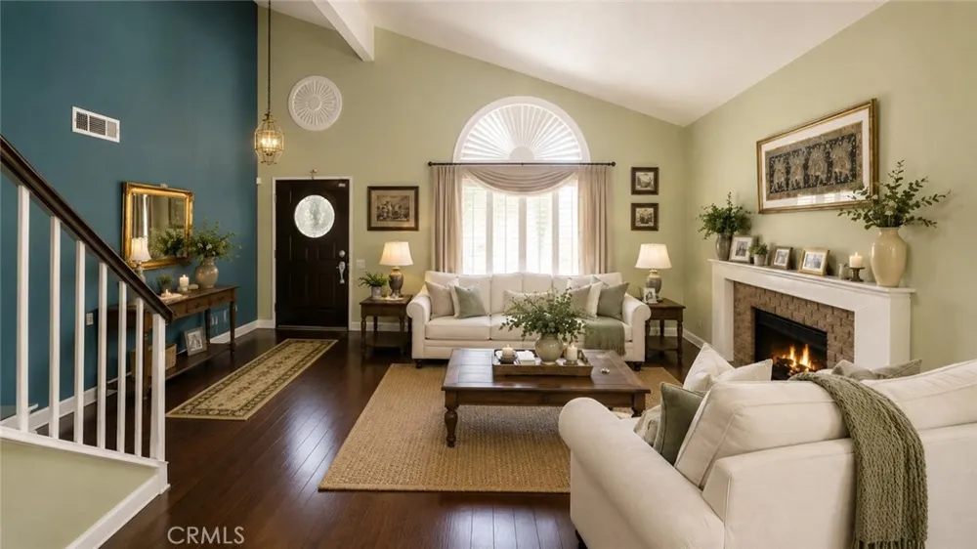
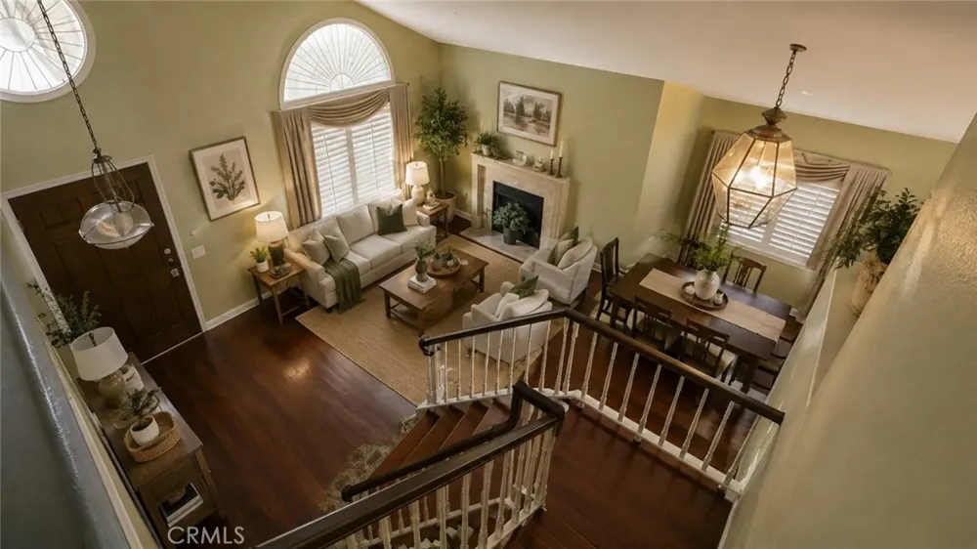
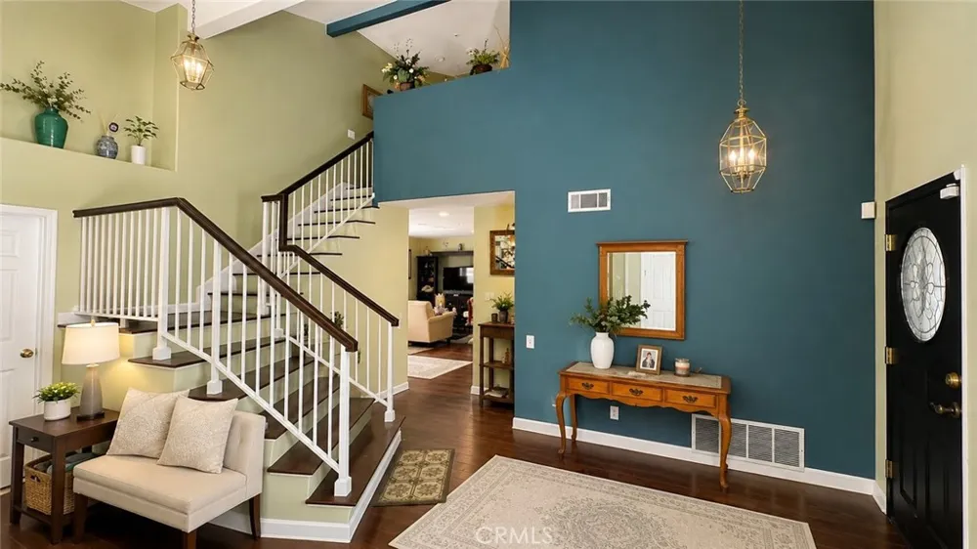
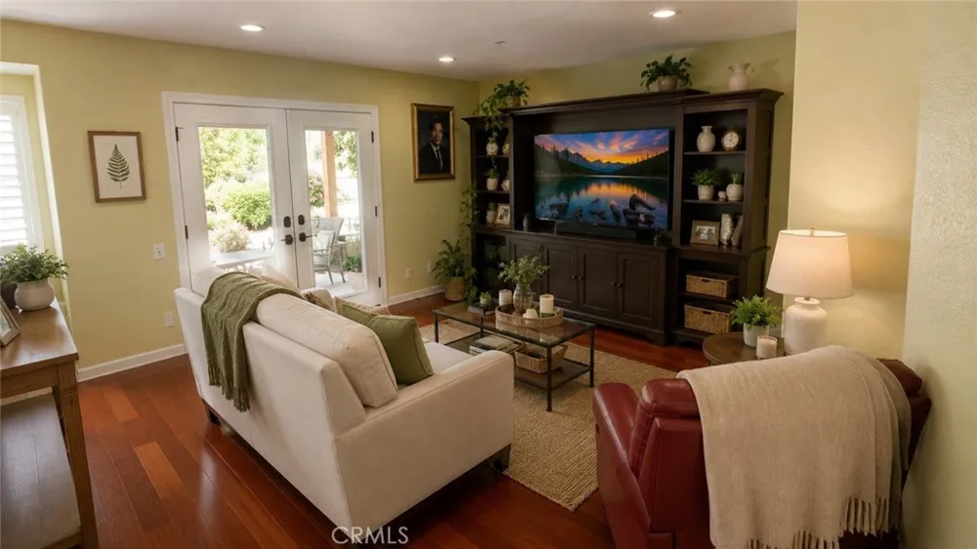
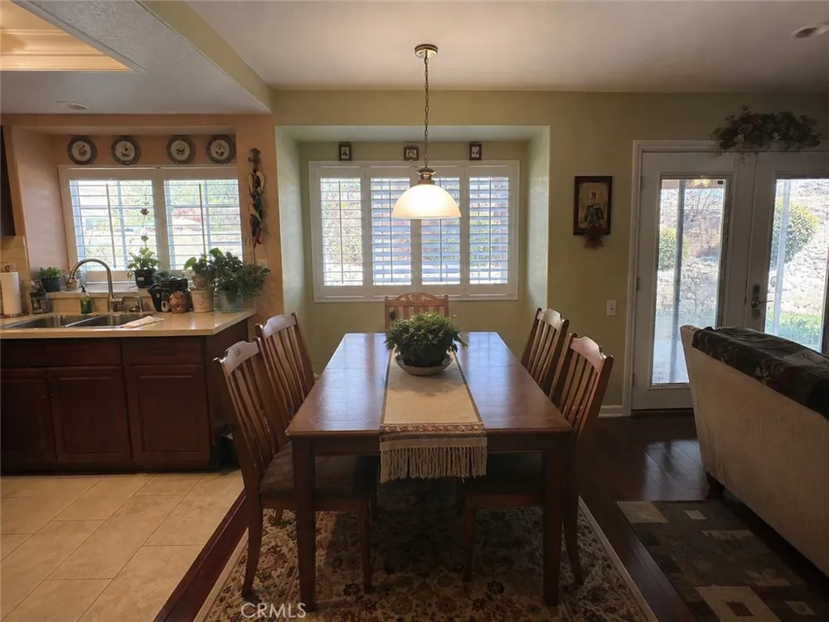
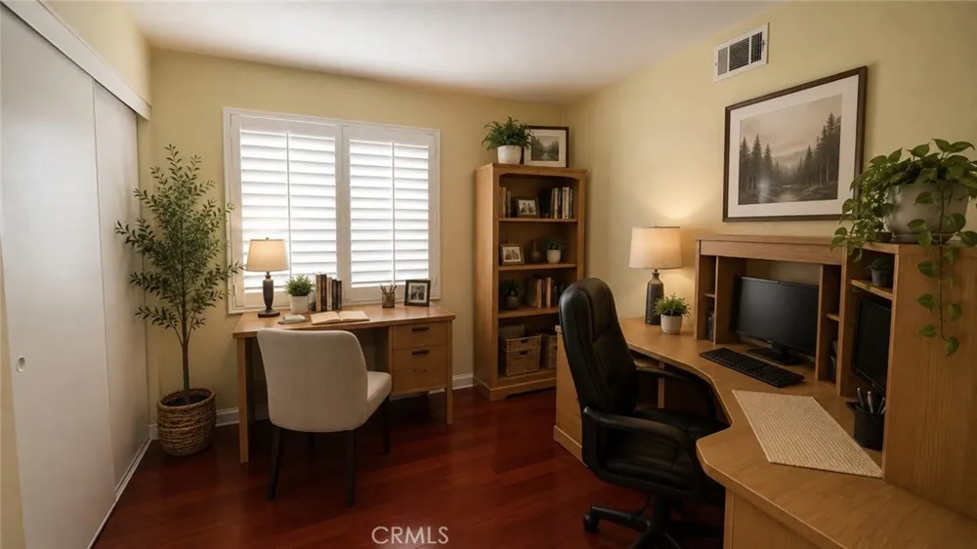
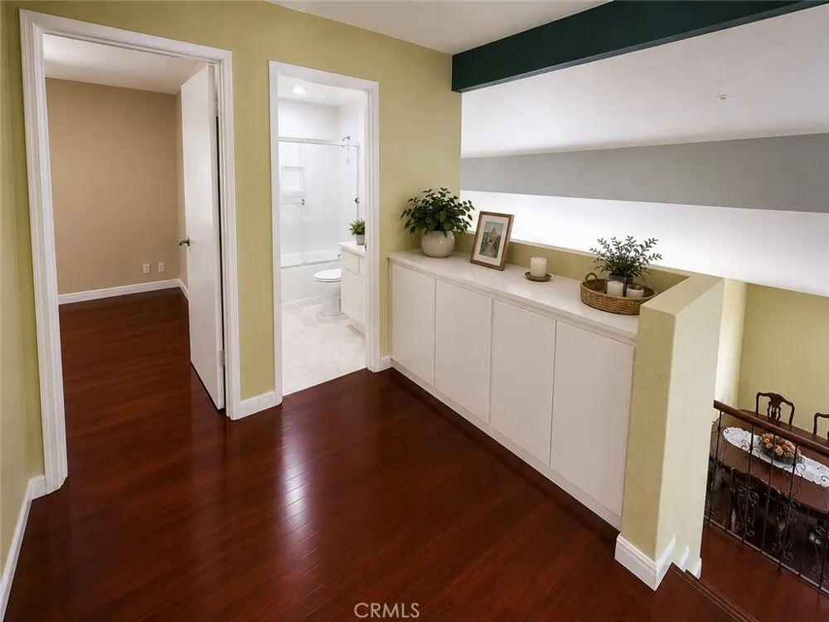
Step inside to updated maple flooring, soaring ceilings, abundant natural light, and a cozy fireplace that creates an inviting centerpiece for the living area. The two-story floor plan offers plenty of flexibility for entertaining, working from home, or simply enjoying everyday life.
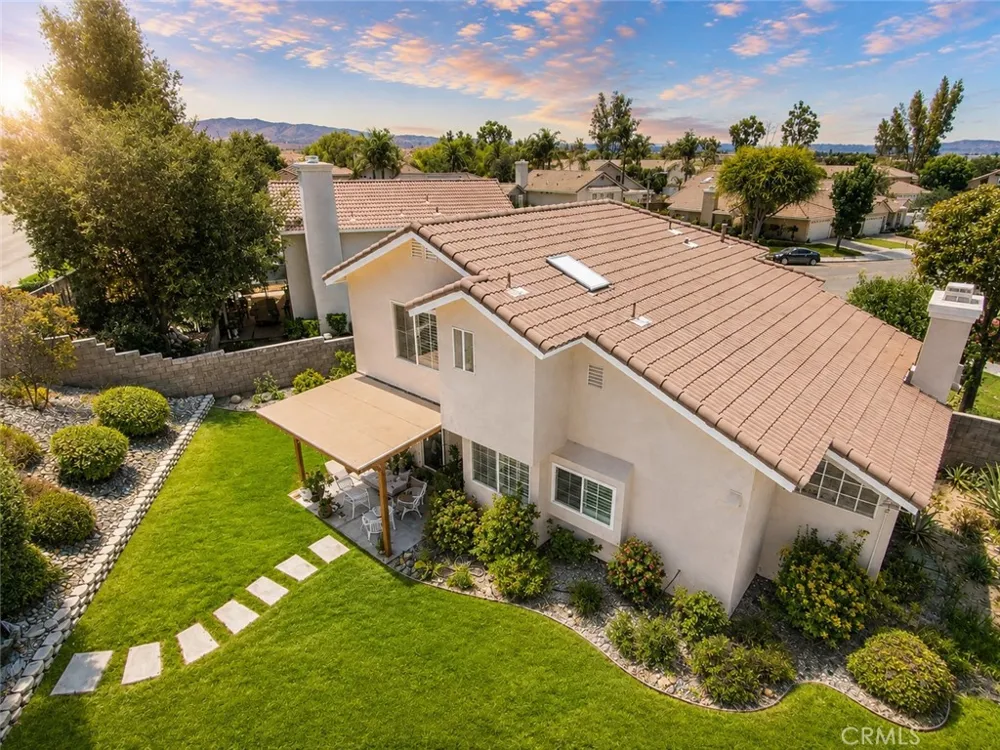
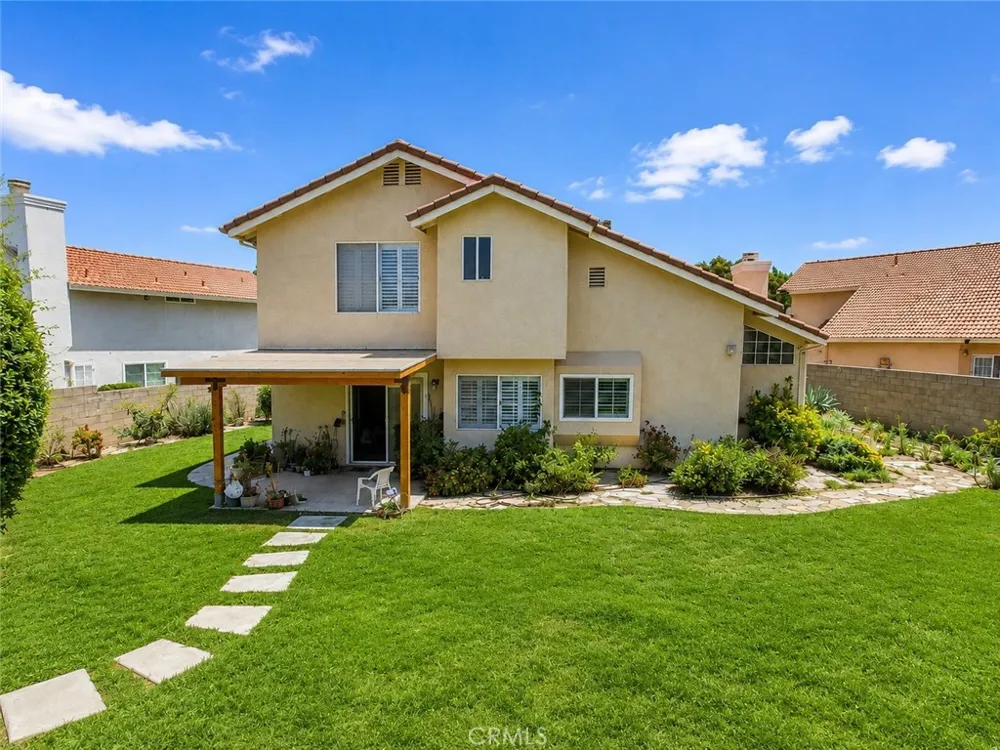
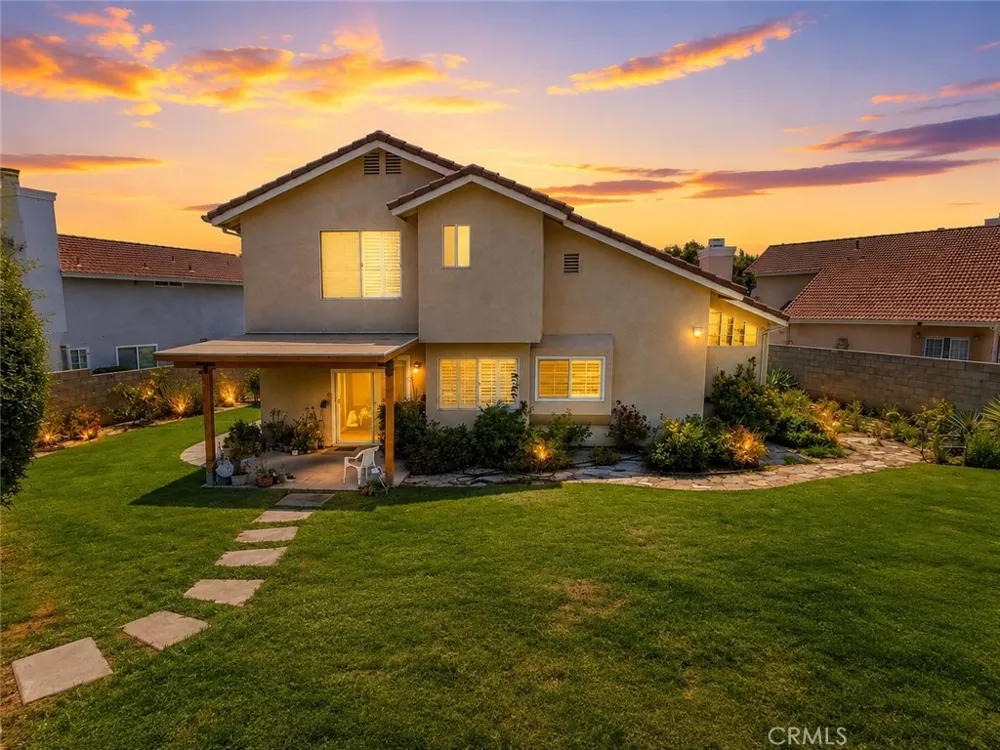
Step outside and discover one of this home’s biggest highlights — the HUGE backyard. Situated on an approximately 7,500 sq ft lot, there’s plenty of room for outdoor dining, BBQs, a play area, gardening, pets, or creating your own private backyard oasis.
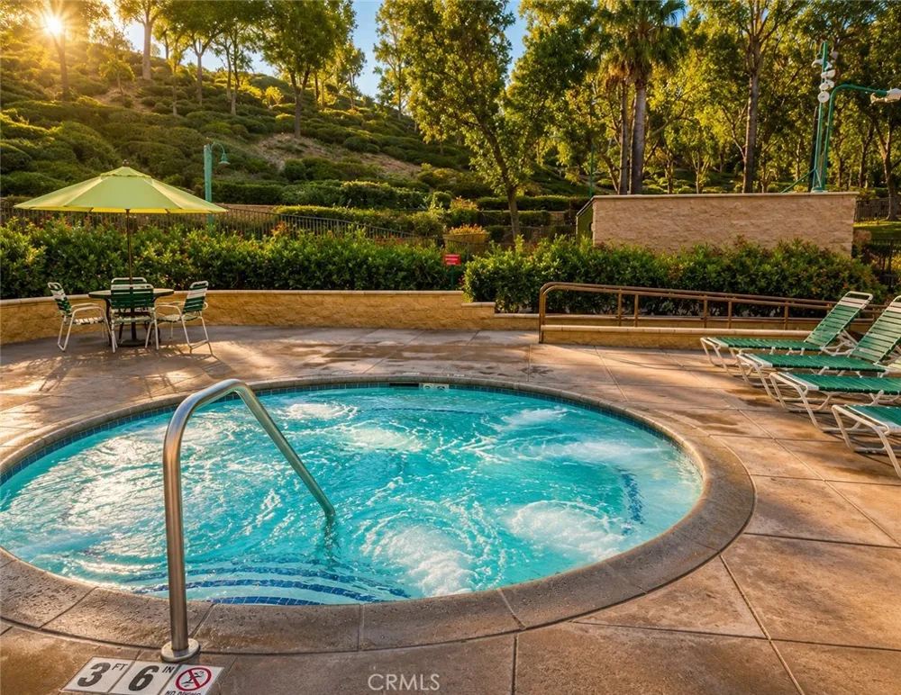
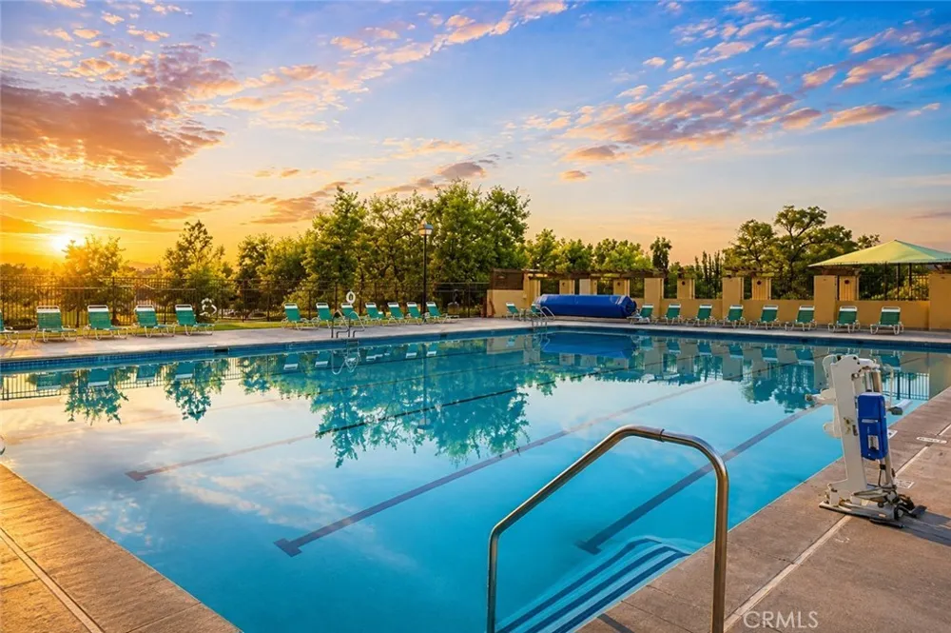
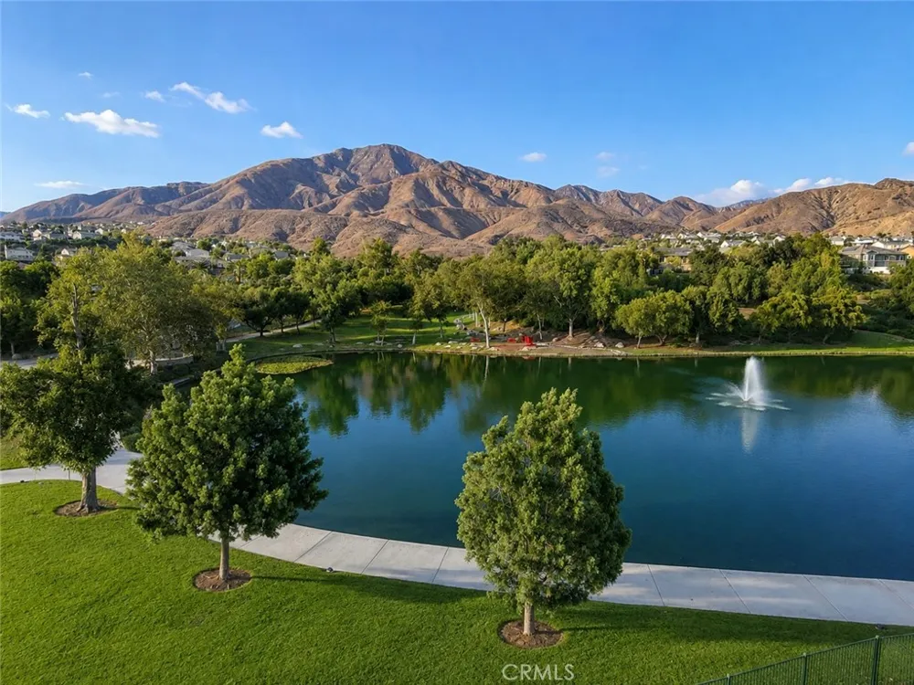
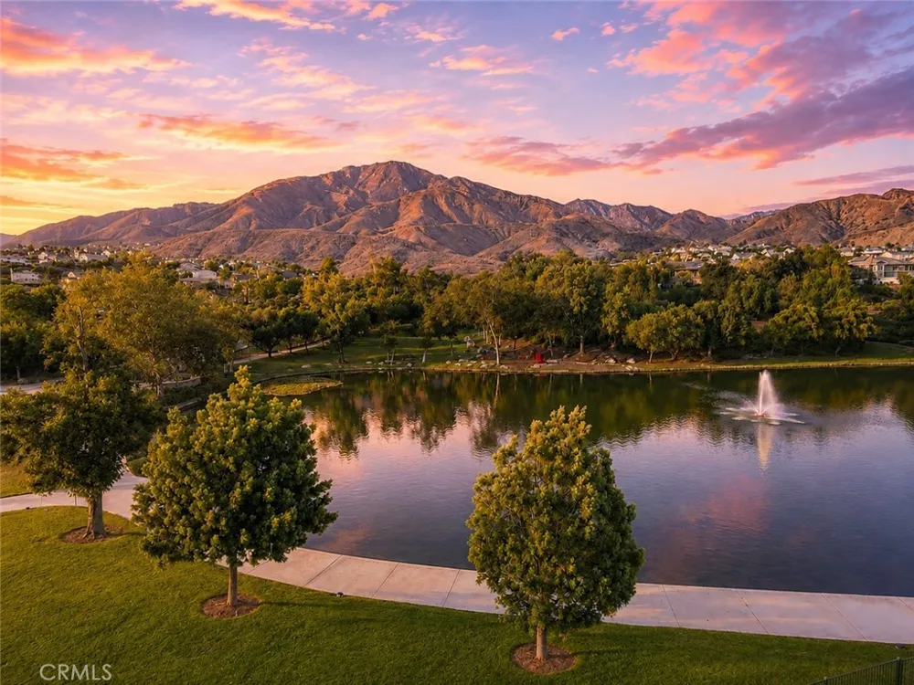
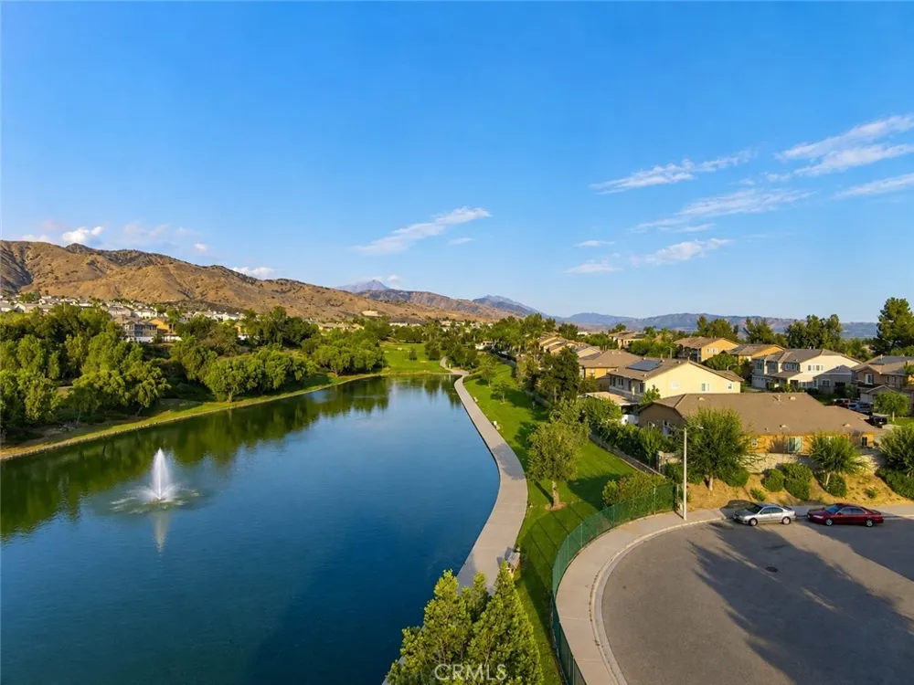
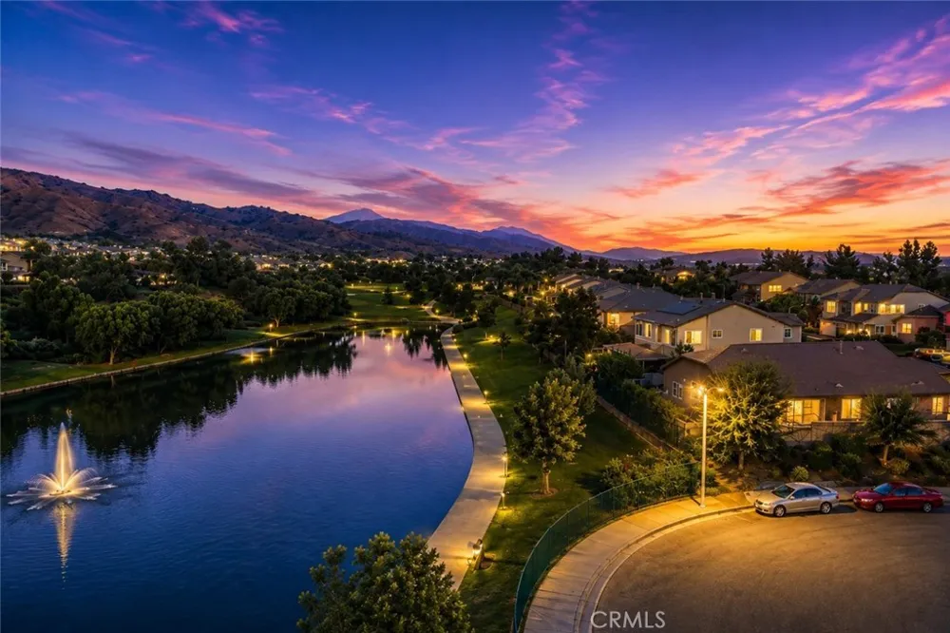
The lifestyle extends well beyond your front door. East Highland Ranch offers an impressive collection of community amenities, including swimming pools, a lake, tennis courts, clubhouse, playgrounds, and scenic hiking and walking trails. Whether you want to relax by the pool, spend an afternoon by the lake, hit the courts, or explore the trails, there’s something to enjoy close to home.
Add in the beautiful San Bernardino Mountain surroundings, a peaceful cul-de-sac location, attached 2-car garage, and convenient access toward Big Bear and Lake Arrowhead, and this home delivers an exceptional combination of location, lifestyle, space, and comfort.
Updated maple flooring. Huge backyard. Cul-de-sac location. Resort-style East Highland Ranch amenities. This is more than a home — it’s a lifestyle.
Property Details
- Cooling
- 1
- Heating
- Central
- Cooling Features
- Central Air
- Bedrooms
- 4
- Bathrooms
- 3.0
- Full Baths
- 3
- View
- Mountains
- Lot Features
- Cul De Sac
- Stories
- 2
- Lot Description
- Cul De Sac
- Pool Description
- Association
- Pool Features
- Association
- Acres
- 0.172
- Square Feet
- 1793.0
- Lot Size (sqft)
- 7500.0
- Parking Features
- Driveway
- Parking
- 1
- Parking Spaces
- 2.0
- Parking Type
- Driveway
- Parking Garage Spaces
- 2.0
- Property Type
- Purchase
- Property Subtype Additional
- Single Family Residence
- Year Built
- 1994
- Sewer Information
- Public Sewer
- Utility Source
- Public
- Community Features
- Hiking, Mountainous
- School District
- Redlands Unified
- County
- San Bernardino
- Region
- Highland
- Original List Price
- $674,999
- Days on Market (Cumulative)
- 4
- HOA
- 1
- HOA Fees
- 176.0
Location
Legal
The multiple listing data appearing on this website, or contained in reports produced therefrom, is owned and copyrighted by California Regional Multiple Listing Service, Inc. ("CRMLS") and is protected by all applicable copyright laws. Information provided is for viewer's personal, non-commercial use and may not be used for any purpose other than to identify prospective properties the viewer may be interested in purchasing. All listing data, including but not limited to square footage and lot size is believed to be accurate, but the listing Agent, listing Broker and CRMLS and its affiliates do not warrant or guarantee such accuracy. The viewer should independently verify the listed data prior to making any decisions based on such information by personal inspection and/or contacting a real estate professional.
Based on information from California Regional Multiple Listing Service, Inc. as of the most recent time synced and /or other sources. All data, including all measurements and calculations of area, is obtained from various sources and has not been, and will not be, verified by broker or MLS. All information should be independently reviewed and verified for accuracy. Properties may or may not be listed by the office/agent presenting the information
Provided By
Listed by LITO HERNANDEZ (#IVHERNLIT)
Listing Office: Century 21 Masters (#IVFULLRS)