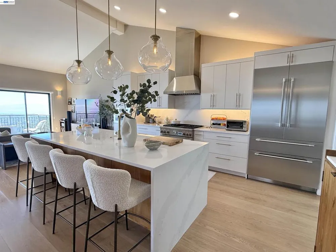
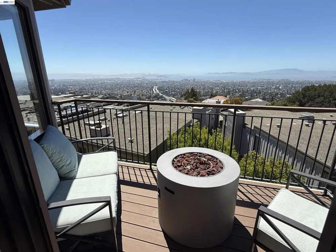
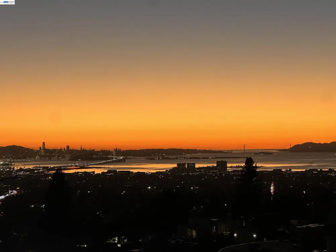
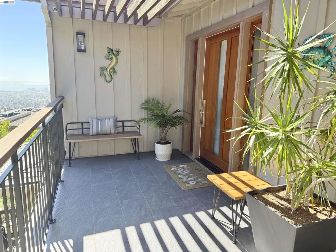
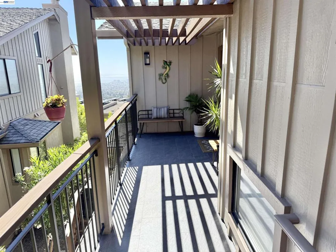
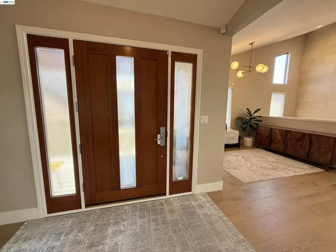
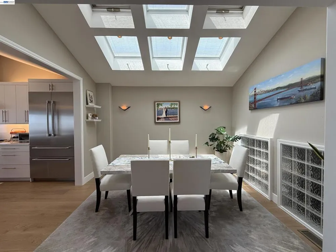
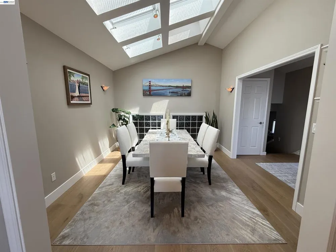
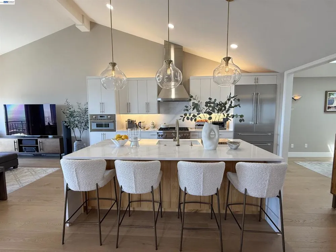
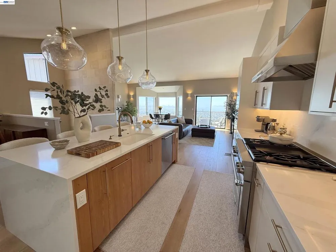
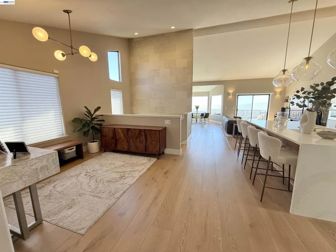
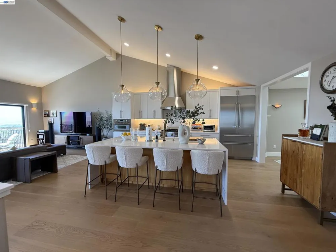
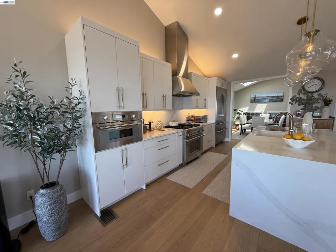
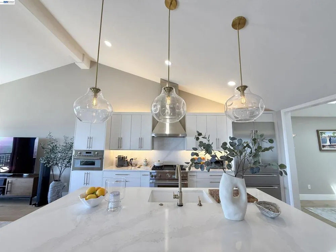
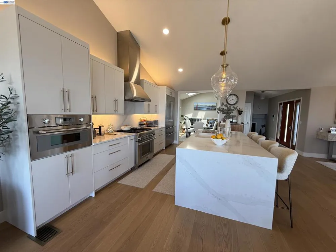
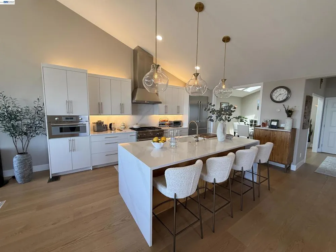
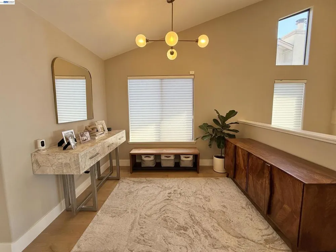
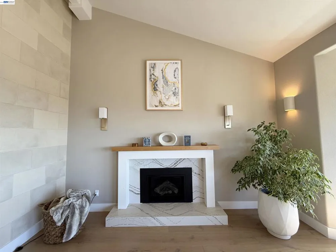
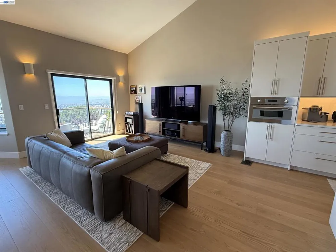
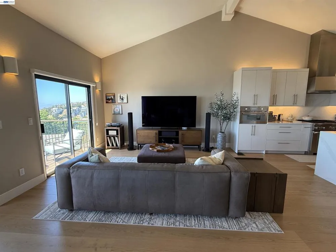
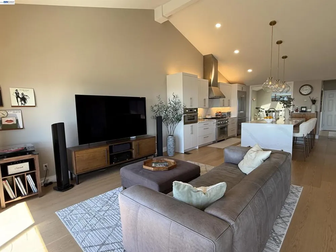
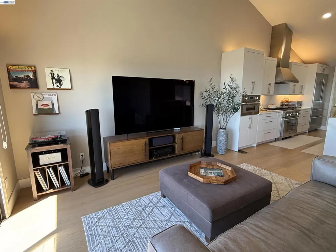
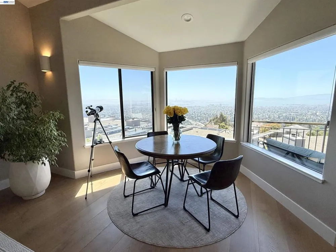
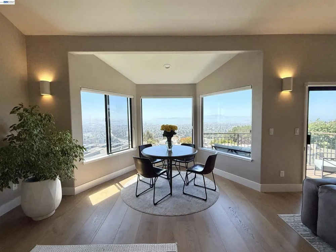
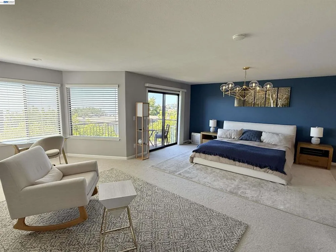
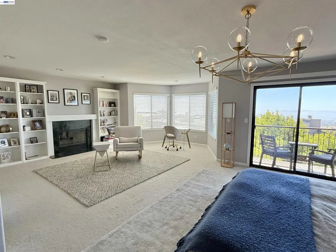
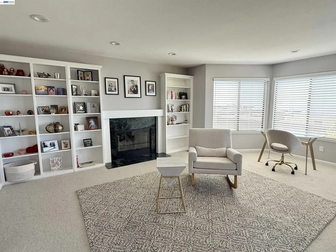
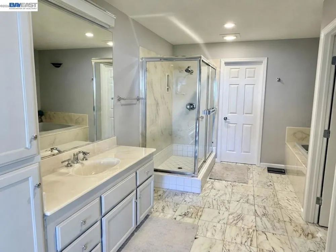
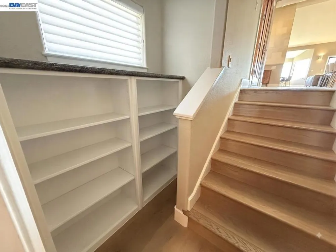
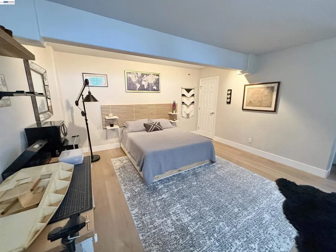
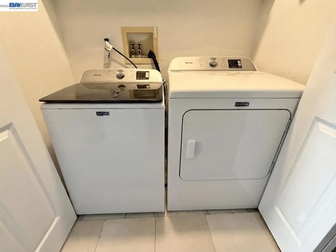
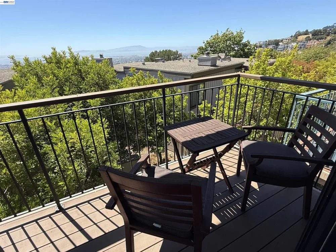
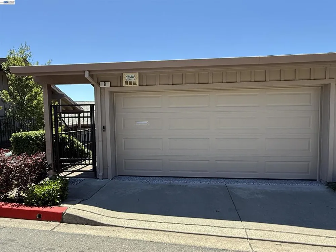
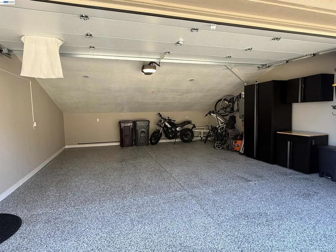
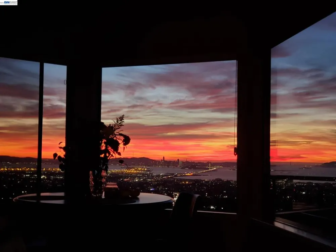

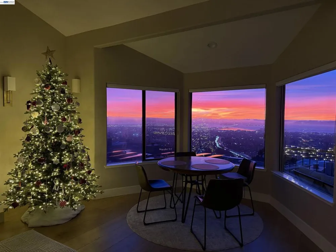
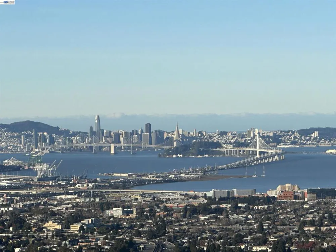
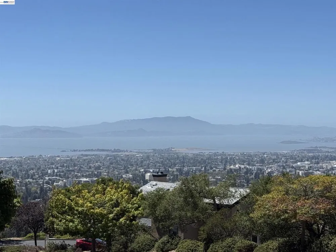
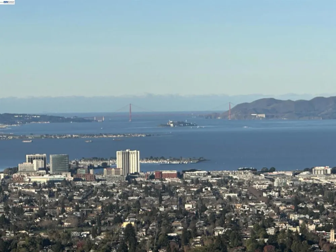
Hiller Highlands living at its finest. Experience upscale Oakland living with unbeatable views from this spectacular, light-filled luxury townhome spanning 2,623 square feet. Delivering front-row seats to sweeping views of the San Francisco Bay, Golden Gate, Bay Bridge, and beyond, this residence features an open floor plan with vaulted ceilings and designer floors in the living spaces. The remodeled kitchen is a chef's dream, complete with high-end Thermador appliances including a built-in fridge, gas range, dishwasher, and speed oven. Offering tons of storage with ample size throughout, the home includes a generous primary bedroom with an en-suite, a relaxing sitting area, and its own private deck off the bedroom. There are two spacious bedrooms and three bathrooms, plus a versatile bonus room with its own bath. Modern updates include a new A/C and furnace with air filtration, a tankless water heater, and a newer full-size washer and dryer. Outside, enjoy a spacious front entryway patio and a fully remodeled garage featuring fully finished epoxy floors, a storage cabinet, a garage opener, and a new door. Situated in a convenient location near HWY's 13 and 24, regional parks, hiking trails, a plethora of restaurants, shopping, nearby Rockridge, and BART, this home perfectly blends style, comfort, and breathtaking scenery. Available starting October 1, 2026
Open Houses
- Sat, Aug 29 · 7:00 PM – 9:00 PM
Property Details
- Cooling
- 1
- Heating
- Forced Air
- Cooling Features
- Central Air
- Bedrooms
- 2
- Bathrooms
- 3.0
- Full Baths
- 3
- Acres
- 0.054
- Square Feet
- 2623.0
- Lot Size (sqft)
- 2366.0
- Parking Features
- Garage, Garage Door Opener, Off Street
- Parking
- 1
- Parking Spaces
- 2.0
- Parking Type
- Garage
- Parking Garage Spaces
- 2.0
- Property Type
- Rental
- Style
- Contemporary
- Property Subtype Additional
- Townhouse
- Year Built
- 1995
- Subdivision
- HILLERHIDS
- County
- Alameda
- Region
- Oakland
- Original List Price
- $7,500
- Days on Market (Cumulative)
- 10
- HOA
- 1
- Pets
- No
- MLS #
- 41145499
- Property Subtype
- Townhouse
- Parcel Number
- 48H759021
- MLS #
- 41145499
- Date Listed
- August 19, 2026
- Address
- 8 Starview Dr
Location
Legal
The multiple listing data appearing on this website, or contained in reports produced therefrom, is owned and copyrighted by California Regional Multiple Listing Service, Inc. ("CRMLS") and is protected by all applicable copyright laws. Information provided is for viewer's personal, non-commercial use and may not be used for any purpose other than to identify prospective properties the viewer may be interested in purchasing. All listing data, including but not limited to square footage and lot size is believed to be accurate, but the listing Agent, listing Broker and CRMLS and its affiliates do not warrant or guarantee such accuracy. The viewer should independently verify the listed data prior to making any decisions based on such information by personal inspection and/or contacting a real estate professional.
Based on information from California Regional Multiple Listing Service, Inc. as of the most recent time synced and /or other sources. All data, including all measurements and calculations of area, is obtained from various sources and has not been, and will not be, verified by broker or MLS. All information should be independently reviewed and verified for accuracy. Properties may or may not be listed by the office/agent presenting the information
Provided By
Listed by Kari Wahl (#CCBE-206524535)
Listing Office: EXP Realty of California, Inc (#CCBE-SEXO01)