View All Photos
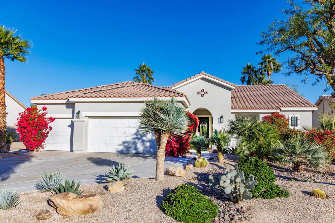
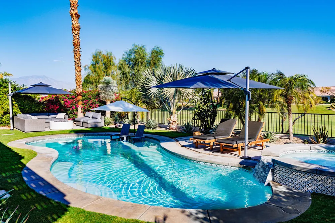
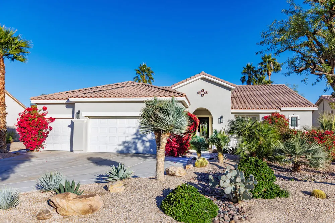
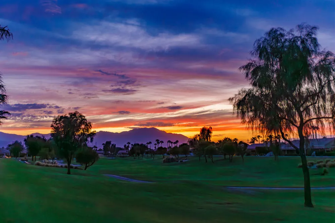
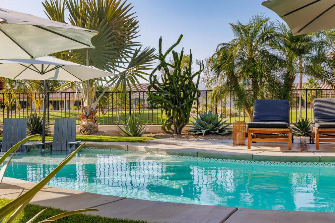
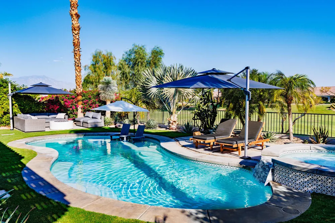
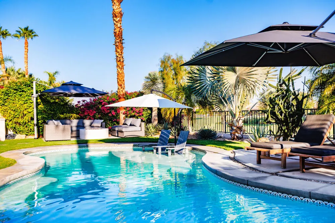
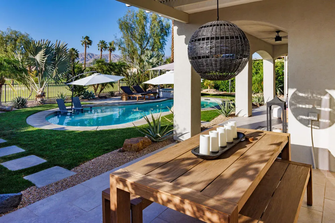
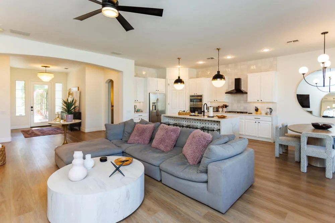
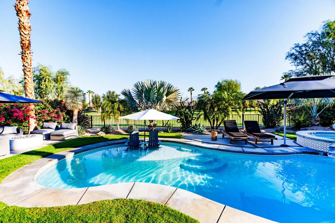
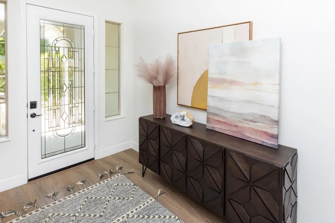
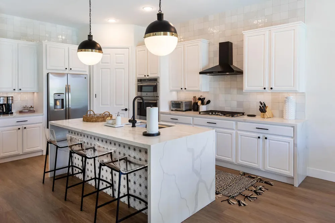
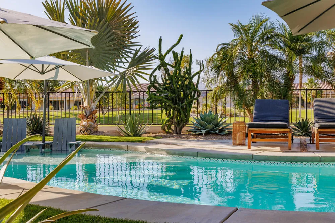
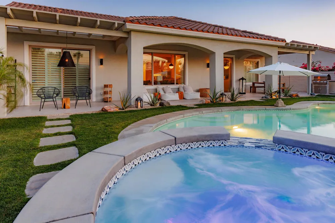
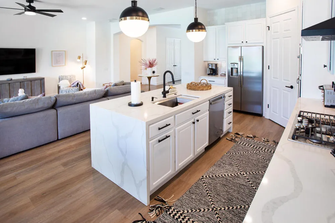
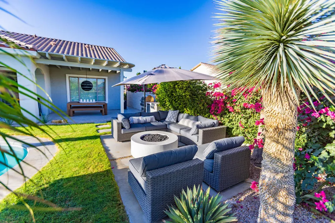
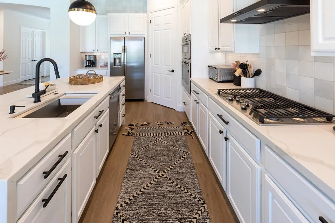
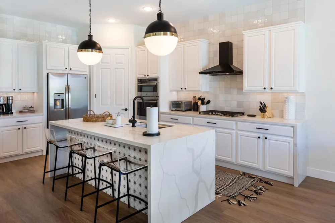
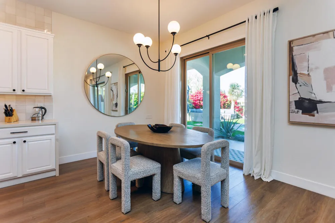
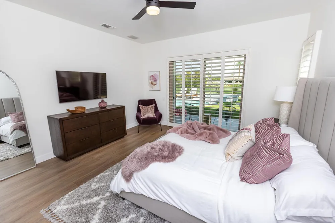
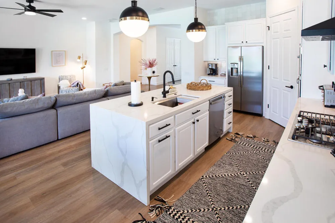
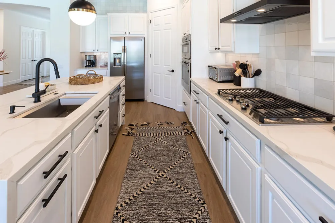
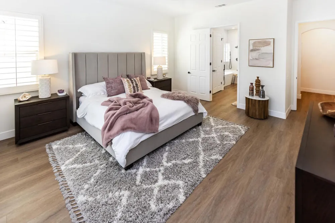
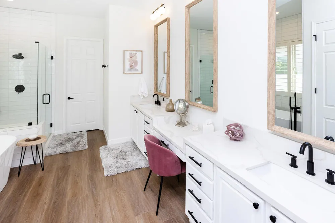
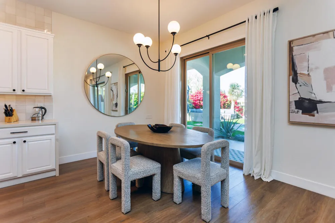
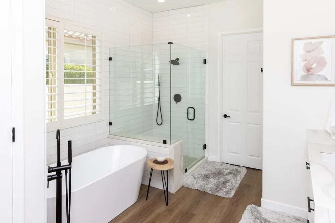
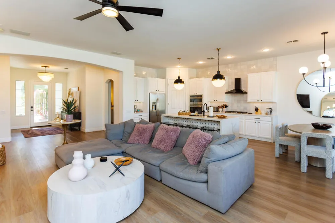
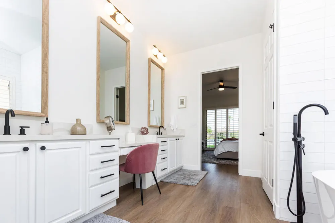
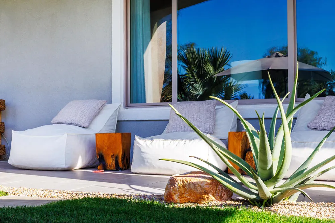
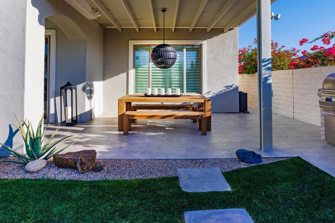
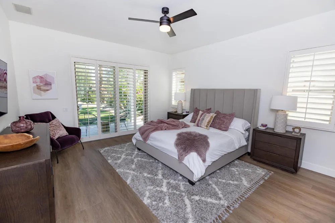
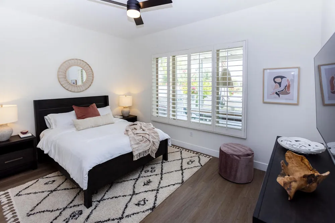
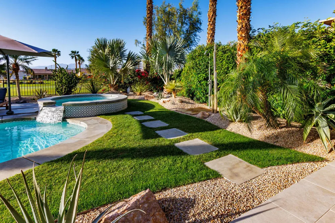
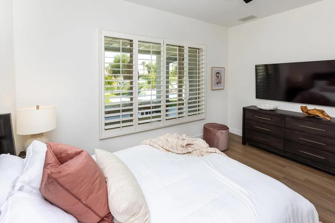
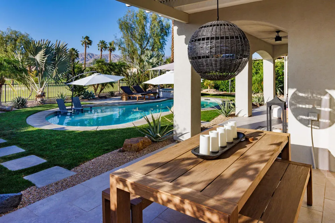
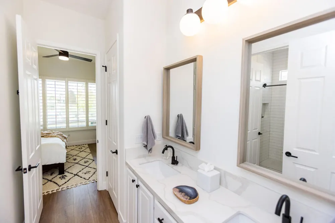
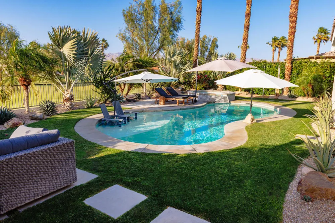
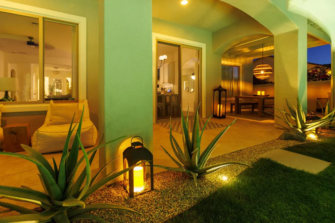
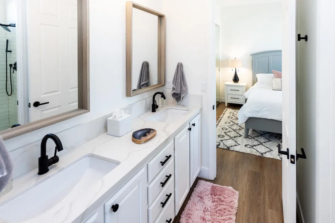
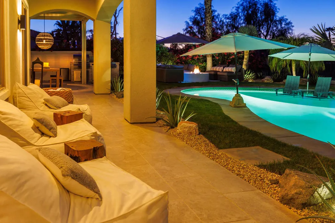
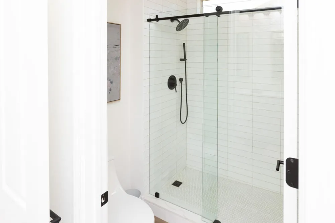
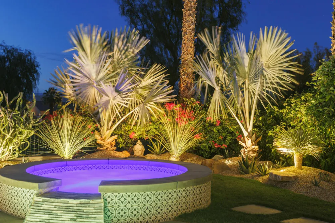
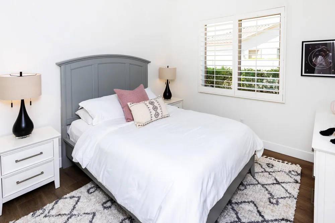
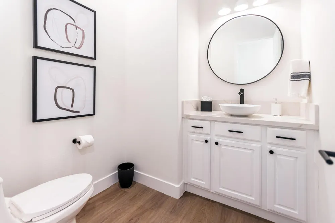
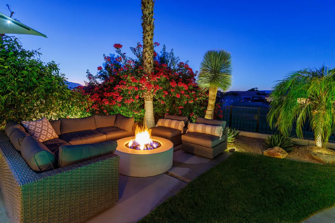
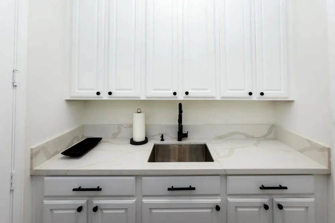
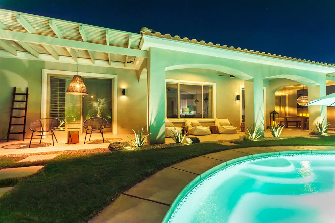
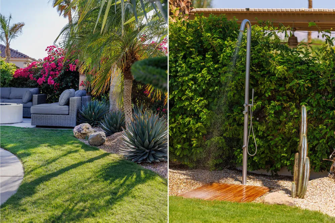
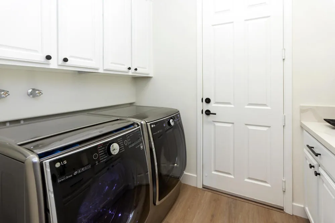
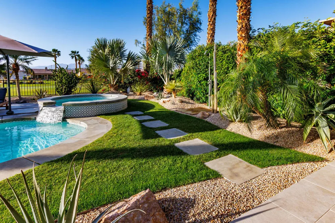
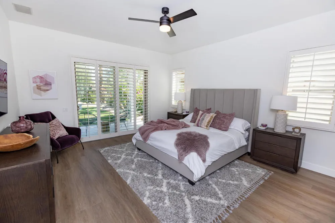
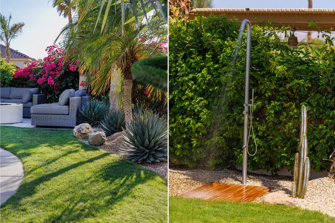
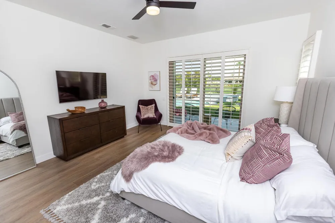
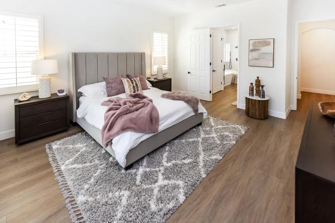
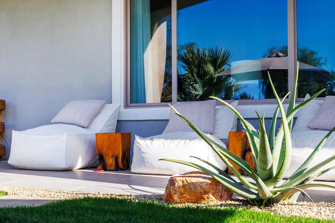
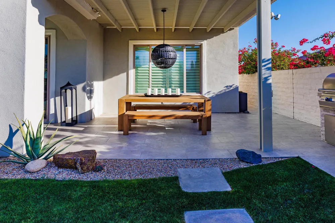
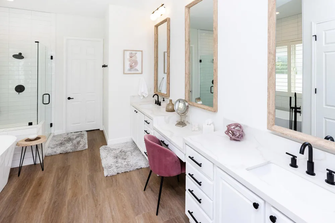
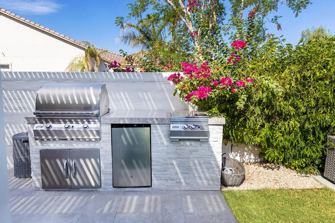
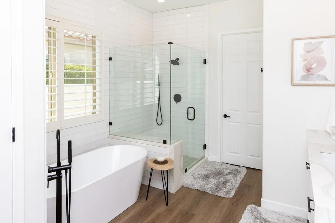
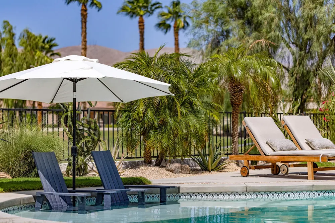
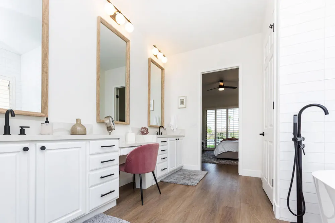
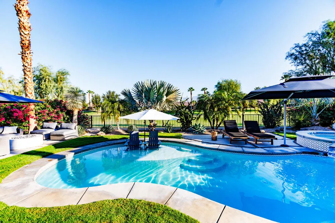
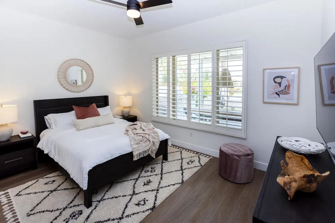
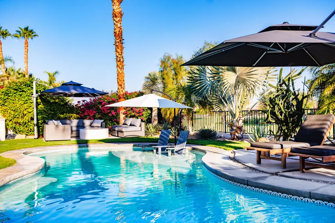
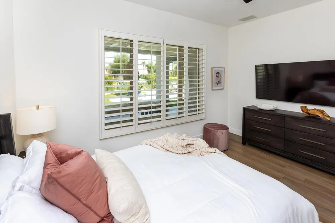
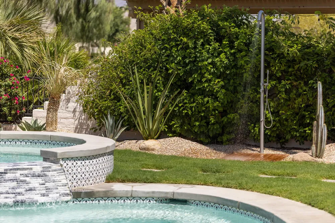
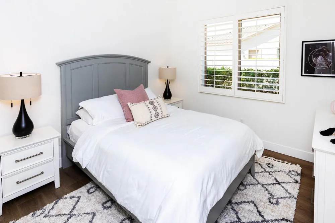
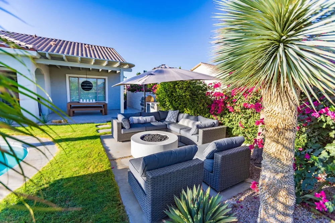
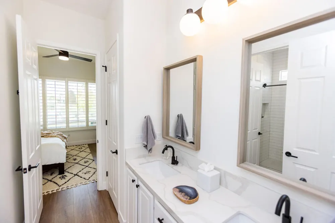
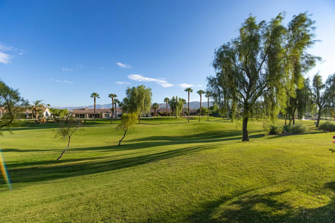
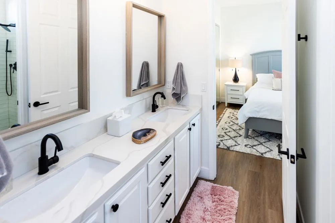
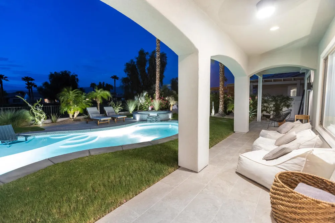
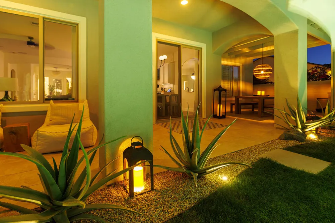
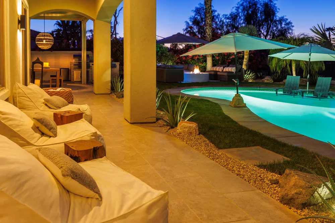
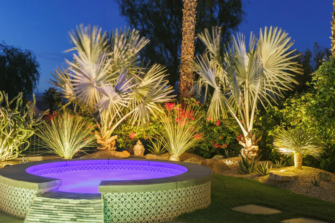
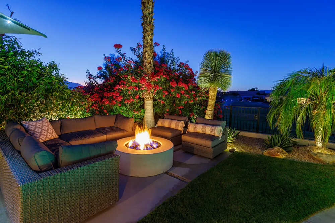
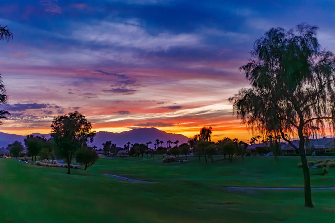
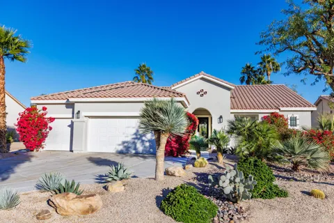
Available May- Dec for $5500.00 Booked Dec- March 31 2027 Ultimate desert resort style living. Located in guard gated Sun City Shadow Hills featuring the highly desirable San Rafael floor plan and adjacent to an open area on one side of property for more privacy. This totally remodeled home includes resort like pool with spa, 3 spacious bedrooms plus a den for a possible 4th bedroom and 2.5 bathrooms. The entry leads to a large great room with picture windows & sliding door to the entertainer's yard and is adjacent to the gourmet kitchen! Featuring quartzite countertops, white cabinets, all stainless steel appliances, built-in combination wall and microwave oven, refrigerator, and 5-burner gas cook top. LG steam washer & dryer in the laundry room with plenty of cabinet space & sink that leads to a 3 car garage. The beautiful master suite has sliding doors to the back yard with views of the pool and golf course, a large bathroom with freestanding soaking tub and separate shower and a large walk-in closet. Master has total privacy as the 2 guest suites are on the opposite side of the home and they share a Jack and Jill bath with walk-in shower. Experience outdoor living at its finest with a pool featuring a tanning shelf and an 8-foot spa. Entertain effortlessly with a built-in stainless steel BBQ and gather around the inviting gas fire pit, surrounded by a cozy, comfortable couch.
The multiple listing data appearing on this website, or contained in reports produced therefrom, is owned and copyrighted by California Regional Multiple Listing Service, Inc. ("CRMLS") and is protected by all applicable copyright laws. Information provided is for viewer's personal, non-commercial use and may not be used for any purpose other than to identify prospective properties the viewer may be interested in purchasing. All listing data, including but not limited to square footage and lot size is believed to be accurate, but the listing Agent, listing Broker and CRMLS and its affiliates do not warrant or guarantee such accuracy. The viewer should independently verify the listed data prior to making any decisions based on such information by personal inspection and/or contacting a real estate professional.
Based on information from California Regional Multiple Listing Service, Inc. as of the most recent time synced and /or other sources. All data, including all measurements and calculations of area, is obtained from various sources and has not been, and will not be, verified by broker or MLS. All information should be independently reviewed and verified for accuracy. Properties may or may not be listed by the office/agent presenting the information
Provided By
Listed by Hubbard Group (#CDAR-D23200)
Listing Office: Coldwell Banker Realty (#CDAR-oD2174)

Get an estimate on monthly payments on this property.