(909) 467-1500 processing@rayboninc.com yourkey@rayboninc.com Premiere Homes
Traffic Dashboard
Home Home
  • Search
  • Communities
    • Ontario
    • Upland
    • Fontana
    • Rancho Cucamonga
    • Los Angeles County
    • San Bernardino
    • Orange County
    • Riverside County
    • San Diego County
  • Featured Listings
    • Curated Listings For You
    • Our Sold Properties
  • Buying
    • Home Buying Info
  • Selling
    • Home Selling Info
  • About
    • Learn More
    • Meet the Team
    • Our Testimonials
  • Contact
Traffic Dashboard
(909) 467-1500 processing@rayboninc.com
  • Premiere Homes
    537 N Euclid Ave
    ONTARIO, CA 91762
    9092033798
    rayhsells@gmail.com
Home
  • Search
  • Communities
  • Featured Listings
  • Buying
  • Selling
  • About
  • Contact
Legal
  • Privacy
  • Terms
  • DMCA
  • Accessibility
  • Fair Housing
Account
  • Dashboard
  • Logout
  • Login
Premiere Homes - Footer Logo
©2026 Premiere Homes. All rights reserved.
Website built by CloseHack.
California Regional Multiple Listing Service

The multiple listing data appearing on this website, or contained in reports produced therefrom, is owned and copyrighted by California Regional Multiple Listing Service, Inc. ("CRMLS") and is protected by all applicable copyright laws. Information provided is for viewer's personal, non-commercial use and may not be used for any purpose other than to identify prospective properties the viewer may be interested in purchasing. All listing data, including but not limited to square footage and lot size is believed to be accurate, but the listing Agent, listing Broker and CRMLS and its affiliates do not warrant or guarantee such accuracy. The viewer should independently verify the listed data prior to making any decisions based on such information by personal inspection and/or contacting a real estate professional.

Based on information from California Regional Multiple Listing Service, Inc. as of the most recent time synced and /or other sources. All data, including all measurements and calculations of area, is obtained from various sources and has not been, and will not be, verified by broker or MLS. All information should be independently reviewed and verified for accuracy. Properties may or may not be listed by the office/agent presenting the information

Return
  • All Types
  • House+2 more
  • Price
  • Bed/Bath
  • Size
  • Dates
  • Filters
  • Amenities
  • Save
Listings
No results
Sort
Home / Costa Mesa / 810 Baker #106
810 Baker #106 Costa Mesa, CA 92626 810 Baker #106 Costa Mesa, CA 92626 810 Baker #106 Costa Mesa, CA 92626 810 Baker #106 Costa Mesa, CA 92626 810 Baker #106 Costa Mesa, CA 92626 810 Baker #106 Costa Mesa, CA 92626 810 Baker #106 Costa Mesa, CA 92626 810 Baker #106 Costa Mesa, CA 92626 810 Baker #106 Costa Mesa, CA 92626 810 Baker #106 Costa Mesa, CA 92626 810 Baker #106 Costa Mesa, CA 92626 810 Baker #106 Costa Mesa, CA 92626 810 Baker #106 Costa Mesa, CA 92626 810 Baker #106 Costa Mesa, CA 92626 810 Baker #106 Costa Mesa, CA 92626 810 Baker #106 Costa Mesa, CA 92626 810 Baker #106 Costa Mesa, CA 92626 810 Baker #106 Costa Mesa, CA 92626 810 Baker #106 Costa Mesa, CA 92626 810 Baker #106 Costa Mesa, CA 92626 810 Baker #106 Costa Mesa, CA 92626 810 Baker #106 Costa Mesa, CA 92626 810 Baker #106 Costa Mesa, CA 92626 810 Baker #106 Costa Mesa, CA 92626 810 Baker #106 Costa Mesa, CA 92626 810 Baker #106 Costa Mesa, CA 92626 810 Baker #106 Costa Mesa, CA 92626 810 Baker #106 Costa Mesa, CA 92626 810 Baker #106 Costa Mesa, CA 92626 810 Baker #106 Costa Mesa, CA 92626 810 Baker #106 Costa Mesa, CA 92626 810 Baker #106 Costa Mesa, CA 92626 View All Photos

$619,500

| Active

810 Baker #106

Costa Mesa, CA 92626

909
Square Feet
1
Beds
1
Baths
0.86
Acres
0
Days on Market
PW26187858
MLS#
Condo
Structure
Residential
Zone
Contact
Listing OfficeReMax Tiffany Real Estate

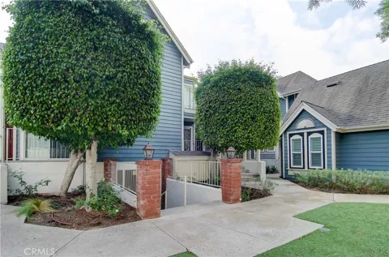
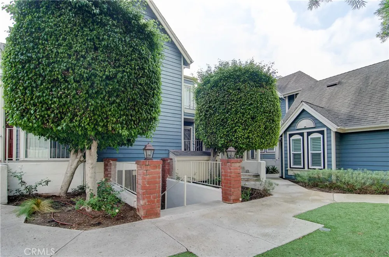
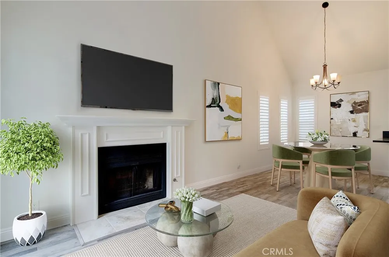
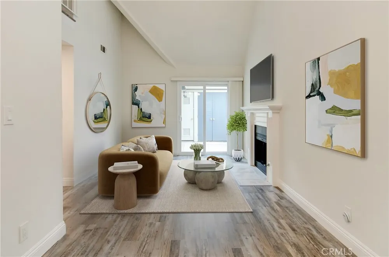
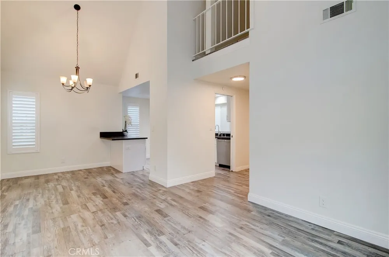
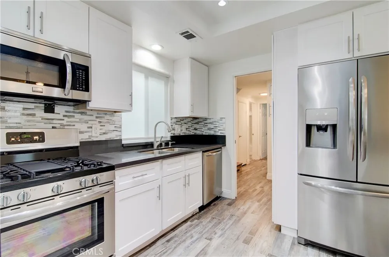
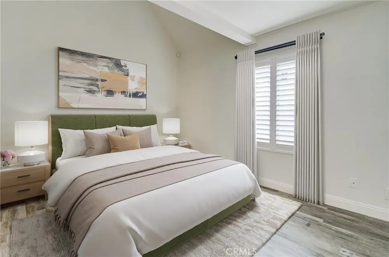
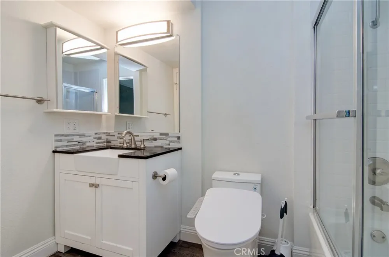
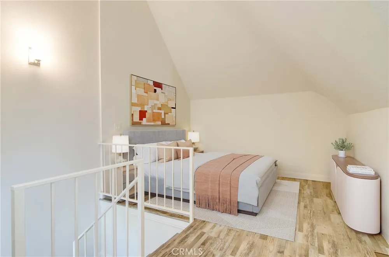
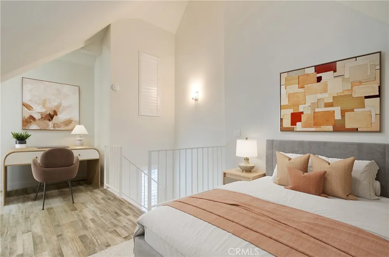
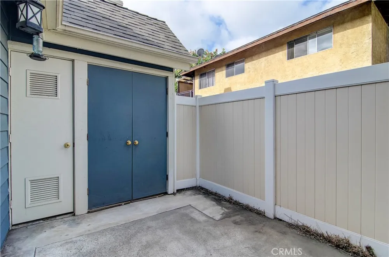
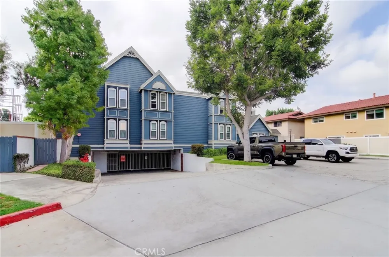
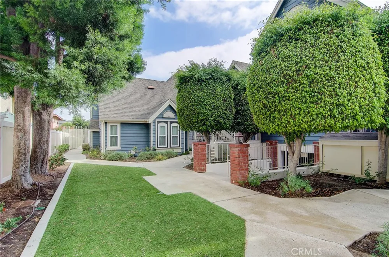
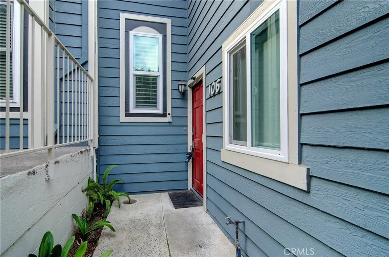
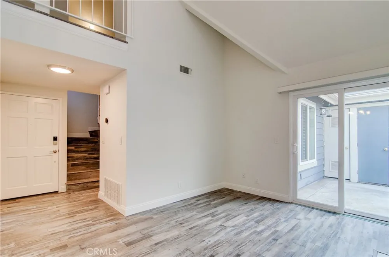
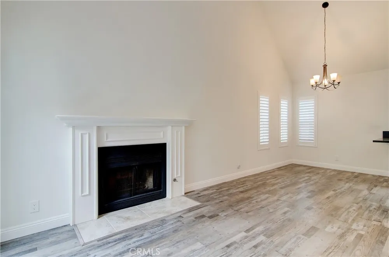
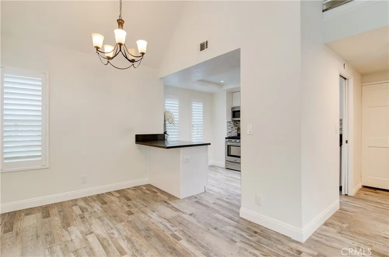
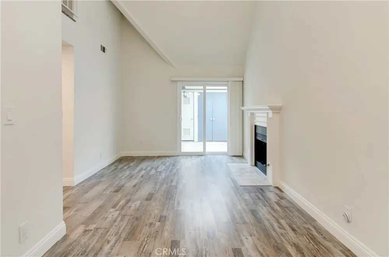
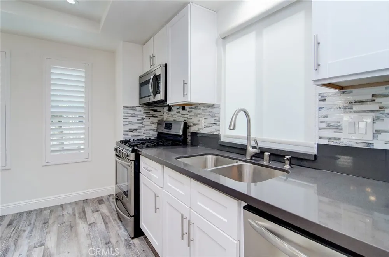
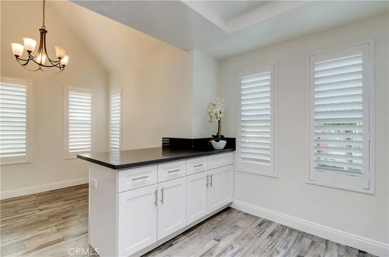
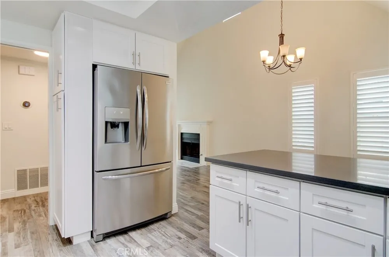
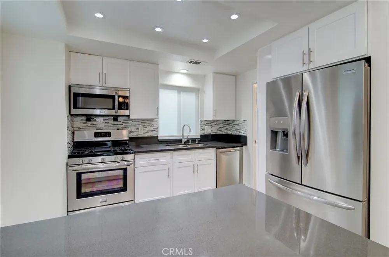
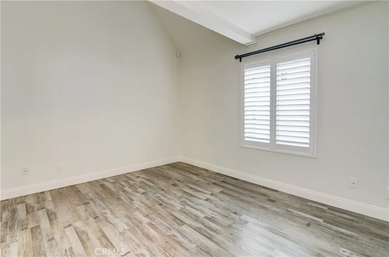
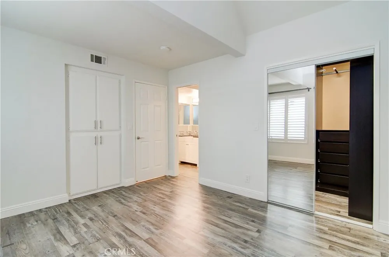
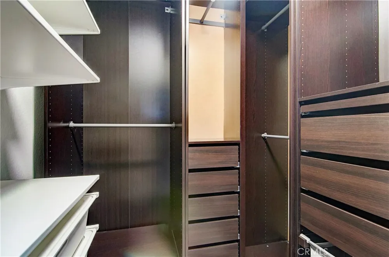
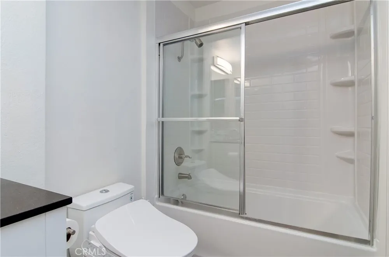
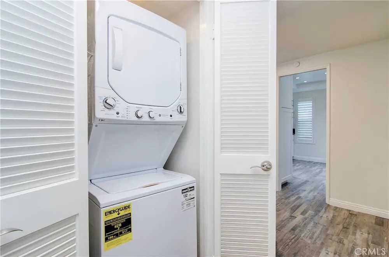
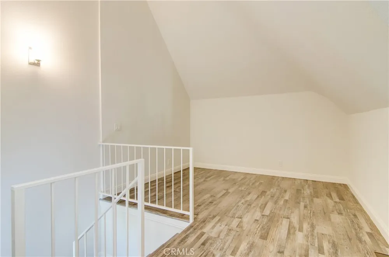
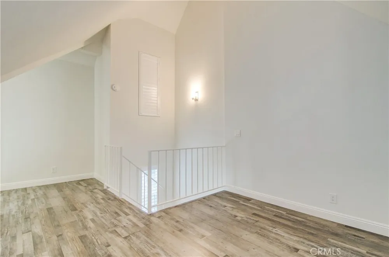
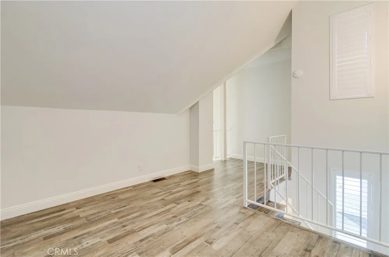
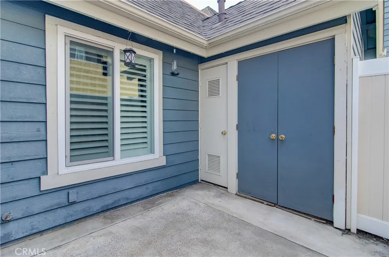
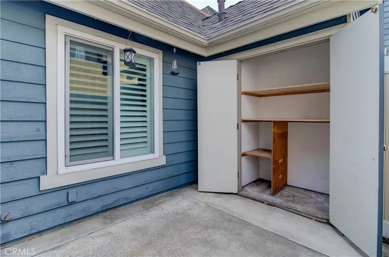
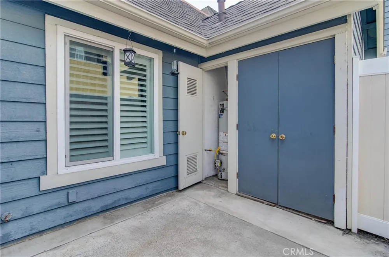
Most coveted South Coast Metro Location! Fantastic purchase opportunity on this immaculate 2-story, end-unit located in the gated "Knowlton Manor". One-bedroom plus a spacious loft (which could serve as a guest bedroom or office area), a main-floor bedroom and a private patio. Outstanding features of this unit include: no neighbors above or below, a downstairs bedroom with a walk-in closet, a completely remodeled kitchen with white cabinets, stainless steel appliances (including a refrigerator with a waterline), quartz countertops, a dining area peninsula, a custom tile backsplash, and recessed lights, neutral laminate flooring throughout the unit, a remodeled bathroom with a quartz vanity, a newer tub and newer fixtures. Additional highlights include a spacious living area with a fireplace and vaulted ceilings, a dining area, sliding glass doors leading to a private patio and storage closet, a huge den upstairs that can be used as an office or guest quarters, plantation shutters throughout, an inside laundry closet with a stackable washer and dryer included, and gated, covered & assigned side-by-side two-car parking spaces, plus ample guest parking. Within walking distanceto The Camp and close to to South Coast Plaza, Segerstrom Center for the Arts, Orange Coast College, the beaches, restaurants, entertainment & the freeways, this gorgeous, move-in condition unit is priced to sell! Submit!

Property Details
Interior
Breakfast Bar, Cathedral Ceilings, Open Floorplan, Pantry, Quartz Counters, Recessed Lighting, All Bedrooms Down, Bedroom On Mai
Cooling
1
Heating
Forced Air
Cooling Features
Central Air
Bedrooms
1
Bathrooms
1.0
Full Baths
1
Stories
2
Acres
0.864
Square Feet
909.0
Lot Size (sqft)
37655.0
Parking Features
Covered, Garage, Gated, Side By Side
Parking
1
Parking Spaces
4.0
Parking Type
Garage
Parking Garage Spaces
2.0
Parking Carport Spaces
2.0
Property Type
Purchase
Style
Traditional
Property Subtype Additional
Condominium
Year Built
1983
Roof
Common Roof
Sewer Information
Public Sewer
Utility Source
Public
Appliances
Dishwasher, Disposal, Gas Range, Microwave, Refrigerator, Water To Refrigerator, Water Heater, Dryer, Washer
Subdivision
Knowlton Manor
Community Features
Suburban
School District
Newport Mesa Unified
Elementary School
Paularino
Middle School
Costa Mesa
High School
Costa Mesa
County
Orange
Region
Costa Mesa
Original List Price
$619,500
HOA
1
HOA Fees
635.24
MLS #
PW26187858
Location
Legal

The multiple listing data appearing on this website, or contained in reports produced therefrom, is owned and copyrighted by California Regional Multiple Listing Service, Inc. ("CRMLS") and is protected by all applicable copyright laws. Information provided is for viewer's personal, non-commercial use and may not be used for any purpose other than to identify prospective properties the viewer may be interested in purchasing. All listing data, including but not limited to square footage and lot size is believed to be accurate, but the listing Agent, listing Broker and CRMLS and its affiliates do not warrant or guarantee such accuracy. The viewer should independently verify the listed data prior to making any decisions based on such information by personal inspection and/or contacting a real estate professional.

Based on information from California Regional Multiple Listing Service, Inc. as of the most recent time synced and /or other sources. All data, including all measurements and calculations of area, is obtained from various sources and has not been, and will not be, verified by broker or MLS. All information should be independently reviewed and verified for accuracy. Properties may or may not be listed by the office/agent presenting the information

Provided By
Listed by Yang Kim (#BKIMYAN)
Listing Office: ReMax Tiffany Real Estate (#B229)

Premiere Homes Have a question about this home?

Interested in Purchasing 810 Baker #106?

Get an estimate on monthly payments on this property.

$
years
Down Payment
$
%
Interest Rate
%
Tax Rate
%
$
$annually
$monthly
Estimated Monthly Payment
$0.00
Loan Amount
$0.00