(909) 467-1500 processing@rayboninc.com yourkey@rayboninc.com Premiere Homes
Traffic Dashboard
Home Home
  • Search
  • Communities
    • Ontario
    • Upland
    • Fontana
    • Rancho Cucamonga
    • Los Angeles County
    • San Bernardino
    • Orange County
    • Riverside County
    • San Diego County
  • Featured Listings
    • Curated Listings For You
    • Our Sold Properties
  • Buying
    • Home Buying Info
  • Selling
    • Home Selling Info
  • About
    • Learn More
    • Meet the Team
    • Our Testimonials
  • Contact
Traffic Dashboard
(909) 467-1500 processing@rayboninc.com
  • Premiere Homes
    537 N Euclid Ave
    ONTARIO, CA 91762
    9092033798
    rayhsells@gmail.com
Home
  • Search
  • Communities
  • Featured Listings
  • Buying
  • Selling
  • About
  • Contact
Legal
  • Privacy
  • Terms
  • DMCA
  • Accessibility
  • Fair Housing
Account
  • Dashboard
  • Logout
  • Login
Premiere Homes - Footer Logo
©2026 Premiere Homes. All rights reserved.
Website built by CloseHack.
California Regional Multiple Listing Service

The multiple listing data appearing on this website, or contained in reports produced therefrom, is owned and copyrighted by California Regional Multiple Listing Service, Inc. ("CRMLS") and is protected by all applicable copyright laws. Information provided is for viewer's personal, non-commercial use and may not be used for any purpose other than to identify prospective properties the viewer may be interested in purchasing. All listing data, including but not limited to square footage and lot size is believed to be accurate, but the listing Agent, listing Broker and CRMLS and its affiliates do not warrant or guarantee such accuracy. The viewer should independently verify the listed data prior to making any decisions based on such information by personal inspection and/or contacting a real estate professional.

Based on information from California Regional Multiple Listing Service, Inc. as of the most recent time synced and /or other sources. All data, including all measurements and calculations of area, is obtained from various sources and has not been, and will not be, verified by broker or MLS. All information should be independently reviewed and verified for accuracy. Properties may or may not be listed by the office/agent presenting the information

Return
  • All Types
  • House+2 more
  • Price
  • Bed/Bath
  • Size
  • Dates
  • Filters
  • Amenities
  • Save
  • Share
Listings
No results
Sort
Home / Indio / 81150 Calle Orfila
81150 Calle Orfila Indio, CA 92203 81150 Calle Orfila Indio, CA 92203 81150 Calle Orfila Indio, CA 92203 81150 Calle Orfila Indio, CA 92203 81150 Calle Orfila Indio, CA 92203 81150 Calle Orfila Indio, CA 92203 81150 Calle Orfila Indio, CA 92203 81150 Calle Orfila Indio, CA 92203 81150 Calle Orfila Indio, CA 92203 81150 Calle Orfila Indio, CA 92203 81150 Calle Orfila Indio, CA 92203 81150 Calle Orfila Indio, CA 92203 81150 Calle Orfila Indio, CA 92203 81150 Calle Orfila Indio, CA 92203 81150 Calle Orfila Indio, CA 92203 81150 Calle Orfila Indio, CA 92203 81150 Calle Orfila Indio, CA 92203 81150 Calle Orfila Indio, CA 92203 81150 Calle Orfila Indio, CA 92203 81150 Calle Orfila Indio, CA 92203 81150 Calle Orfila Indio, CA 92203 81150 Calle Orfila Indio, CA 92203 81150 Calle Orfila Indio, CA 92203 81150 Calle Orfila Indio, CA 92203 81150 Calle Orfila Indio, CA 92203 81150 Calle Orfila Indio, CA 92203 81150 Calle Orfila Indio, CA 92203 81150 Calle Orfila Indio, CA 92203 81150 Calle Orfila Indio, CA 92203 81150 Calle Orfila Indio, CA 92203 81150 Calle Orfila Indio, CA 92203 81150 Calle Orfila Indio, CA 92203 81150 Calle Orfila Indio, CA 92203 81150 Calle Orfila Indio, CA 92203 81150 Calle Orfila Indio, CA 92203 81150 Calle Orfila Indio, CA 92203 81150 Calle Orfila Indio, CA 92203 81150 Calle Orfila Indio, CA 92203 81150 Calle Orfila Indio, CA 92203 81150 Calle Orfila Indio, CA 92203 81150 Calle Orfila Indio, CA 92203 81150 Calle Orfila Indio, CA 92203 81150 Calle Orfila Indio, CA 92203 81150 Calle Orfila Indio, CA 92203 81150 Calle Orfila Indio, CA 92203 81150 Calle Orfila Indio, CA 92203 81150 Calle Orfila Indio, CA 92203 81150 Calle Orfila Indio, CA 92203 81150 Calle Orfila Indio, CA 92203 81150 Calle Orfila Indio, CA 92203 81150 Calle Orfila Indio, CA 92203 81150 Calle Orfila Indio, CA 92203 81150 Calle Orfila Indio, CA 92203 81150 Calle Orfila Indio, CA 92203 81150 Calle Orfila Indio, CA 92203 81150 Calle Orfila Indio, CA 92203 81150 Calle Orfila Indio, CA 92203 81150 Calle Orfila Indio, CA 92203 81150 Calle Orfila Indio, CA 92203 81150 Calle Orfila Indio, CA 92203 81150 Calle Orfila Indio, CA 92203 81150 Calle Orfila Indio, CA 92203 81150 Calle Orfila Indio, CA 92203 81150 Calle Orfila Indio, CA 92203 81150 Calle Orfila Indio, CA 92203 81150 Calle Orfila Indio, CA 92203 81150 Calle Orfila Indio, CA 92203 81150 Calle Orfila Indio, CA 92203 View All Photos

$550,000

| Active

81150 Calle Orfila

Indio, CA 92203

1,756
Square Feet
3
Beds
2
Baths
0.21
Acres
0
Days on Market
219151456DA
MLS#
House
Structure
Residential
Zone
Contact
Listing OfficeThe Brownson Group

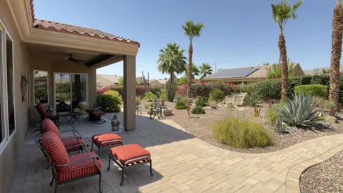
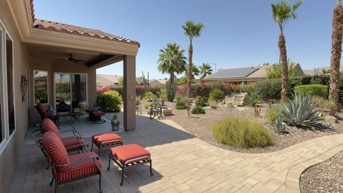
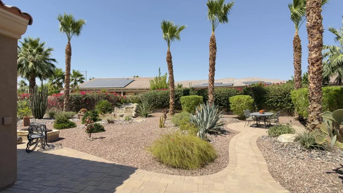
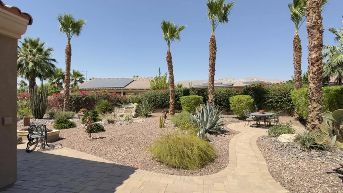
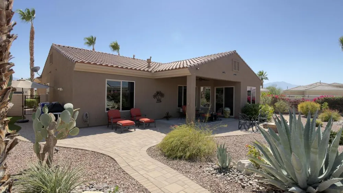
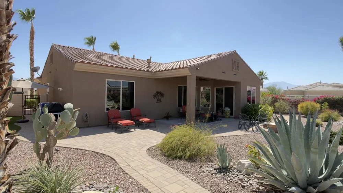
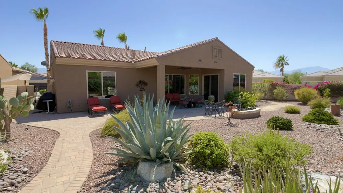
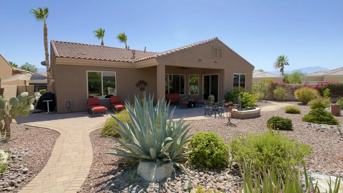
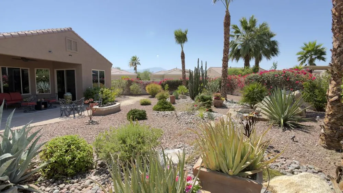
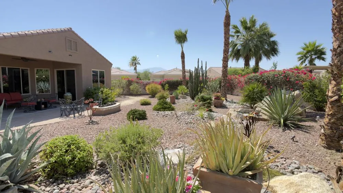
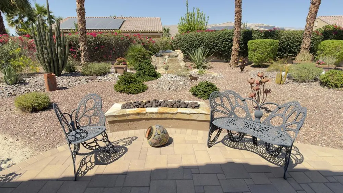
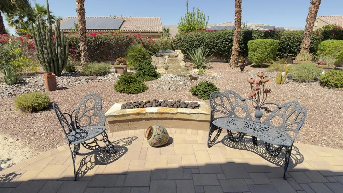
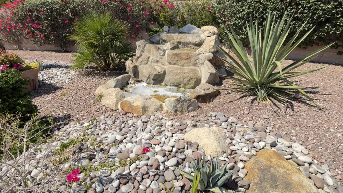
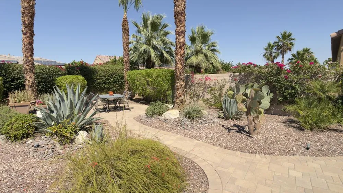
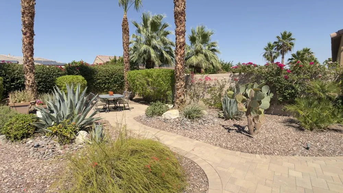
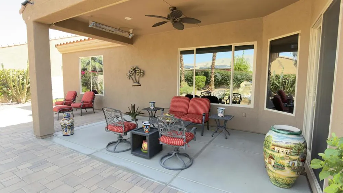
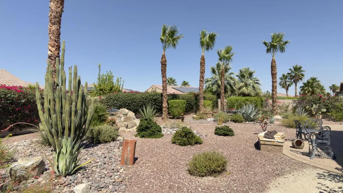
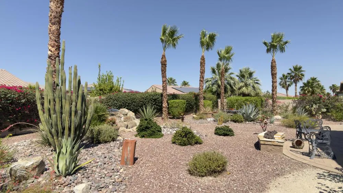
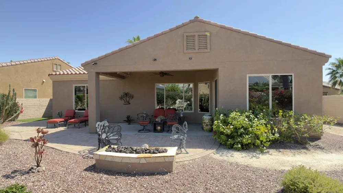
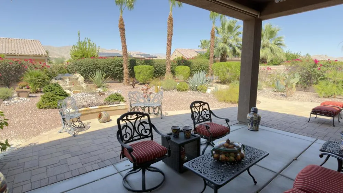
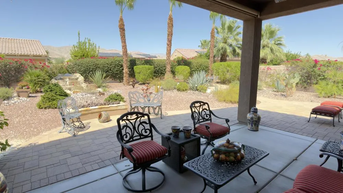
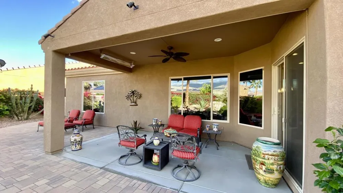
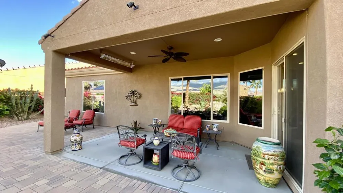
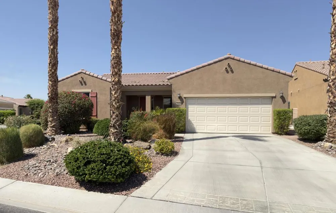
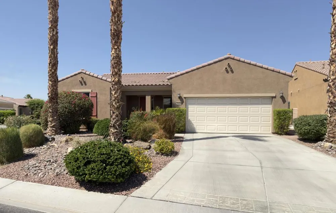
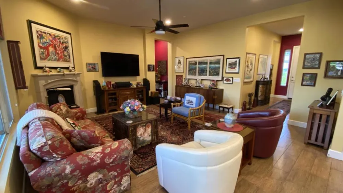
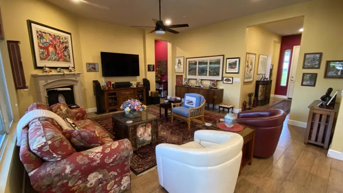
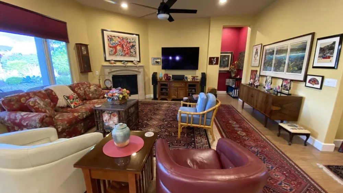
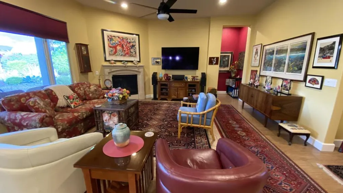
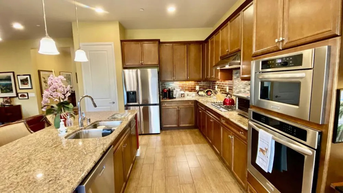
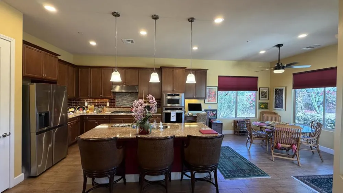
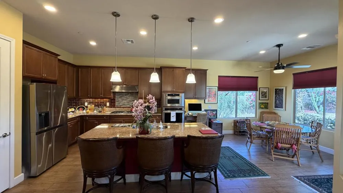
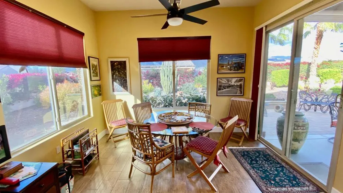
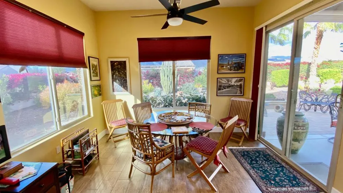
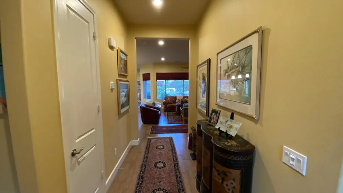
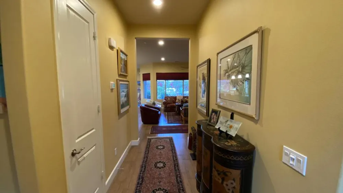
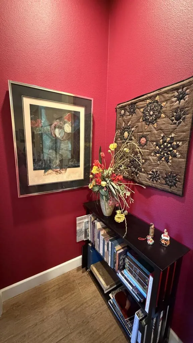
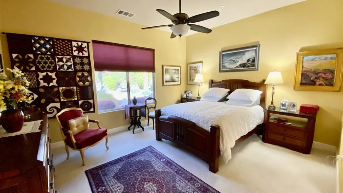
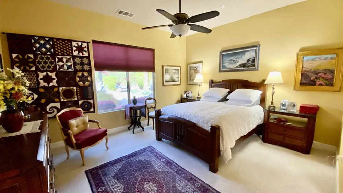
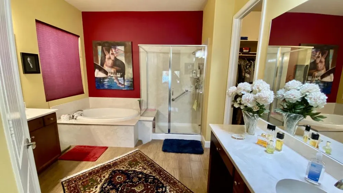
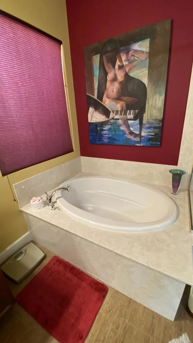
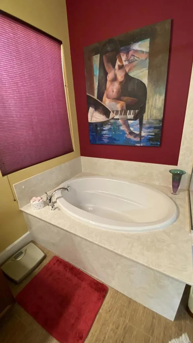
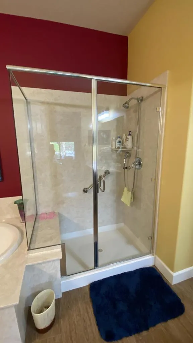
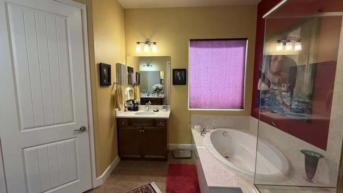
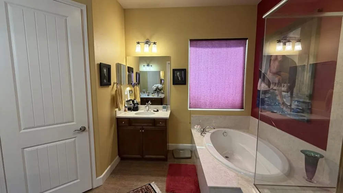
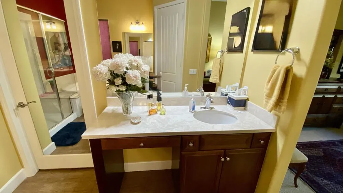
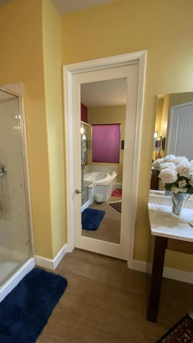
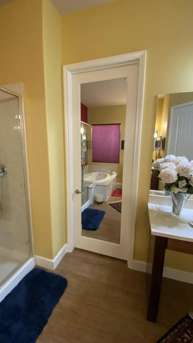
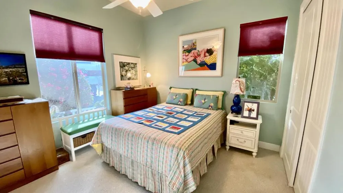
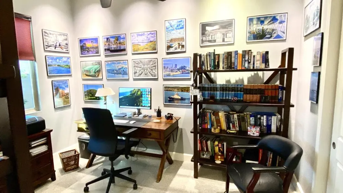
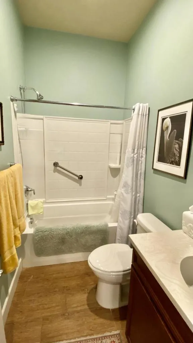
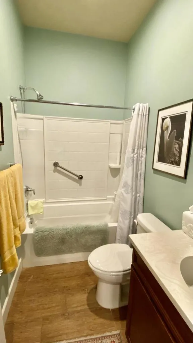
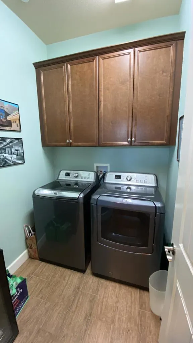
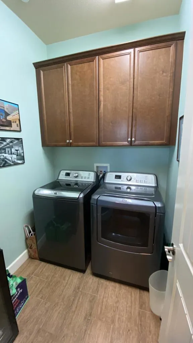
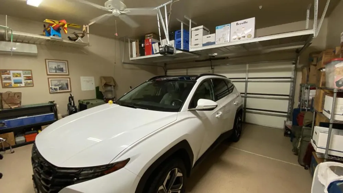
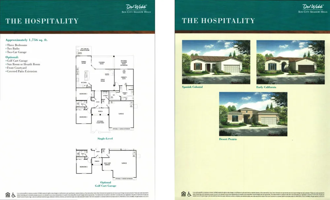
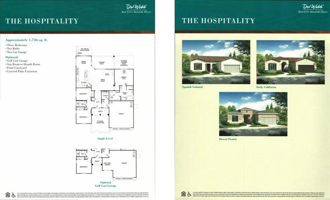
Located in the highly desirable Sun City Shadow Hills Phase 3, a premier 55+ active adult community, this exceptional Hospitality model offers 3 bedrooms, 2 bathrooms, and approximately 1,756 square feet of beautifully upgraded living space and an oversized corner lot. Pride of ownership is evident throughout this stunning home.Step inside to find high-end wood-look ceramic tile flooring in all main living areas, complemented by upgraded cabinetry, custom paint, and elegant baseboards throughout. The open-concept floor plan creates an ideal setting for both everyday living and entertaining.The gourmet kitchen is a chef's delight, featuring stainless steel appliances, slab granite countertops, a large center island with seating, and a striking custom tile backsplash. It opens seamlessly to a spacious dining area with views of the beautifully landscaped backyard. The inviting Great Room is anchored by a cozy gas fireplace with a custom mantle.The primary suite is a private retreat, offering a spa-like bathroom with dual vanities, a soaking tub, a separate walk-in shower, and a mirrored entry to the generous walk-in closet. Two additional guest bedrooms, each with their own closets and plush high-end carpeting, are conveniently located near the guest bathroom with a tub/shower combination. Additional upgrades include recessed LED lighting, custom window treatments and ceiling fans with lights. A separate laundry room adds convenience.The backyard is truly an entertainer's dream, showcasing a one-of-a-kind lot and custom landscaping with high-end lighting. Enjoy outdoor living under the covered patio complete with heater and shades, all overlooking a custom gas fire pit and tranquil rock waterfall feature. Additional extended paver patio areas provide multiple seating spaces, while the low-maintenance, colorful landscaping offers beauty and ease.The garage is equally impressive, featuring a mini-split A/C system, insulated garage door, epoxy-coated flooring, and built-in storage.Residents of Sun City Shadow Hills enjoy resort-style amenities including golf, pickleball, tennis, pools, spas, fitness centers, clubs, dining, and a vibrant social calendar.This is more than a home--it's a lifestyle.

Property Details
Interior
Breakfast Bar, Separate Formal Dining Room, High Ceilings, Partially Furnished, Recessed Lighting, Primary Suite, Walk In Closet
Cooling
1
Heating
Central, Forced Air, Natural Gas
Cooling Features
Central Air
Bedrooms
3
Bathrooms
2.0
Full Baths
2
View
Peek A Boo
Lot Features
Corner Lot, Drip Irrigation Bubblers, Landscaped, Planned Unit Development, Sprinklers Timer, Yard
Stories
1
Lot Description
Corner Lot, Drip Irrigation Bubblers, Landscaped, Planned Unit Development, Sprinklers Timer, Yard
Pool
1
Pool Description
Community, In Ground
Pool Features
Community, In Ground
Pool Shared
1
Acres
0.21
Square Feet
1756.0
Lot Size (sqft)
9148.0
Parking Features
Direct Access, Garage, Garage Door Opener, Side By Side
Parking
1
Parking Spaces
2.0
Parking Type
Garage
Parking Garage Spaces
2.0
Parking Carport Spaces
0.0
Property Type
Purchase
Property Subtype Additional
Single Family Residence
Year Built
2013
Foundation
Slab
Roof
Concrete, Tile
Appliances
Convection Oven, Dishwasher, Electric Oven, Gas Cooktop, Disposal, Gas Water Heater, Microwave, Refrigerator, Water To Refrigera
Subdivision
Sun City Shadow Hills (30921)
Senior Community
1
Community Features
Golf, Gated, Pool
County
Riverside
Region
Indio
Original List Price
$550,000
HOA
1
HOA Fees
398.0
MLS #
219151456DA
Location
Legal

The multiple listing data appearing on this website, or contained in reports produced therefrom, is owned and copyrighted by California Regional Multiple Listing Service, Inc. ("CRMLS") and is protected by all applicable copyright laws. Information provided is for viewer's personal, non-commercial use and may not be used for any purpose other than to identify prospective properties the viewer may be interested in purchasing. All listing data, including but not limited to square footage and lot size is believed to be accurate, but the listing Agent, listing Broker and CRMLS and its affiliates do not warrant or guarantee such accuracy. The viewer should independently verify the listed data prior to making any decisions based on such information by personal inspection and/or contacting a real estate professional.

Based on information from California Regional Multiple Listing Service, Inc. as of the most recent time synced and /or other sources. All data, including all measurements and calculations of area, is obtained from various sources and has not been, and will not be, verified by broker or MLS. All information should be independently reviewed and verified for accuracy. Properties may or may not be listed by the office/agent presenting the information

Provided By
Listed by Eric Brownson (#D75064)
Listing Office: The Brownson Group (#oD22208)

Premiere Homes Have a question about this home?

Interested in Purchasing 81150 Calle Orfila?

Get an estimate on monthly payments on this property.

$
years
Down Payment
$
%
Interest Rate
%
Tax Rate
%
$
$annually
$monthly
Estimated Monthly Payment
$0.00
Loan Amount
$0.00