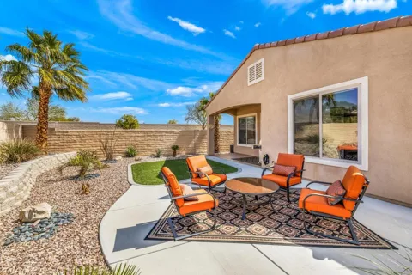
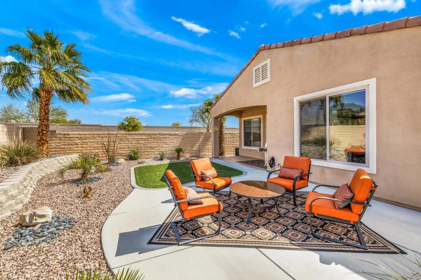
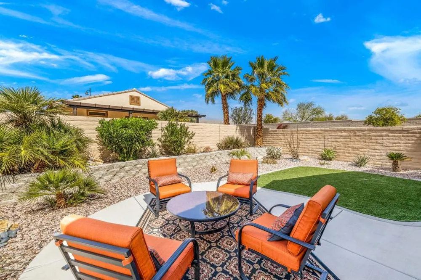
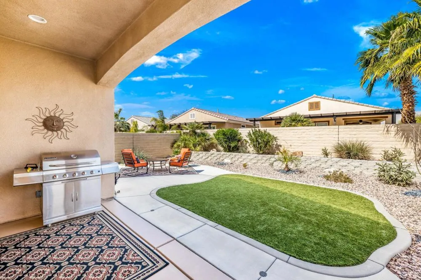
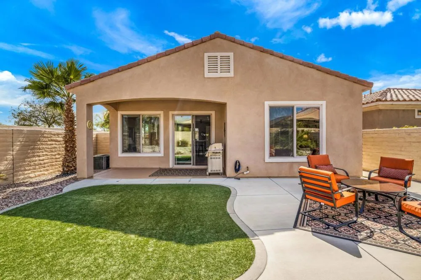
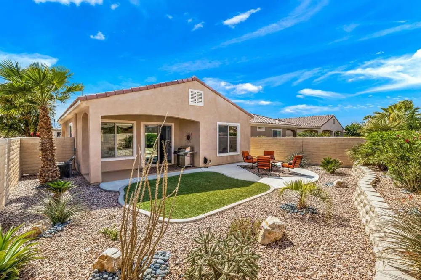
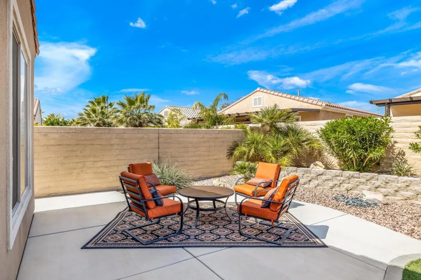
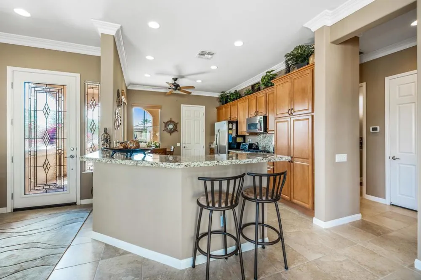
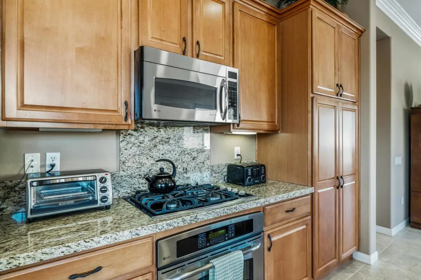
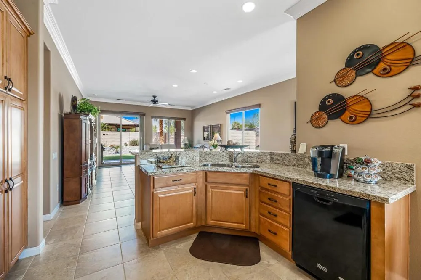
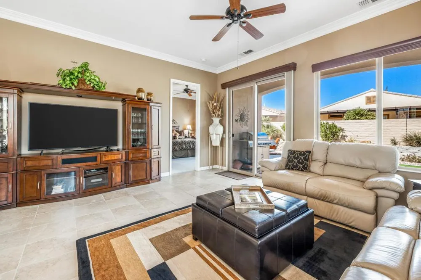
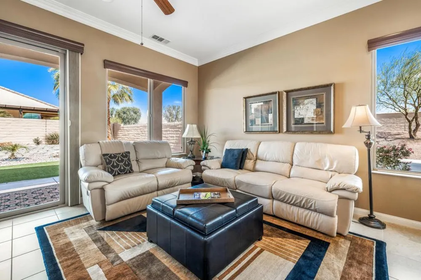
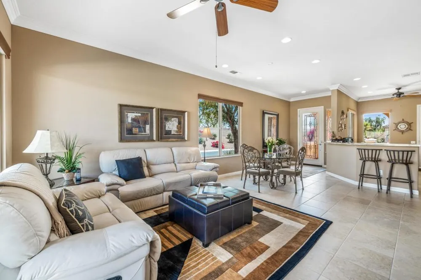
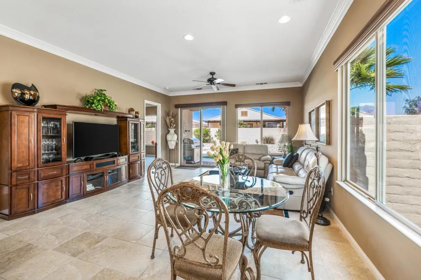
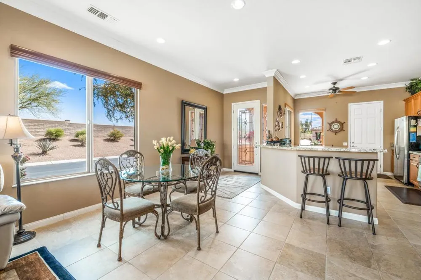
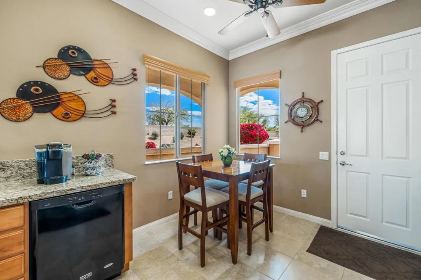
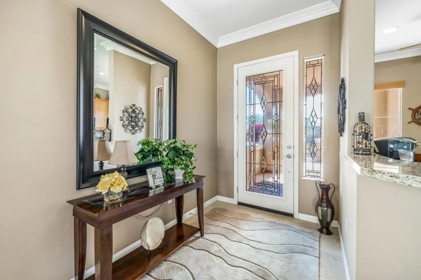
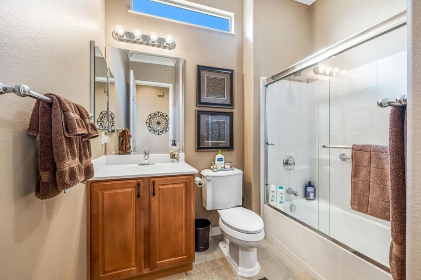
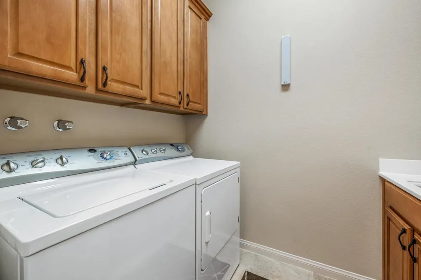
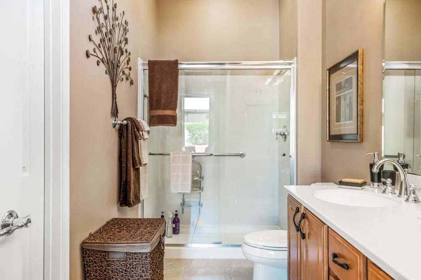
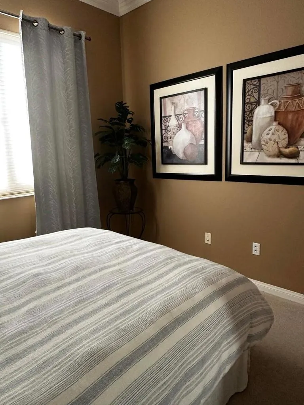
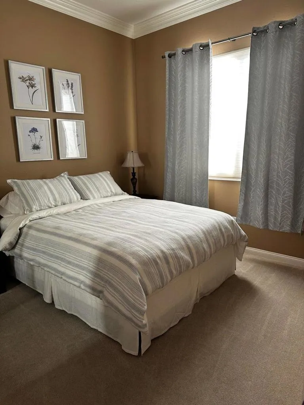
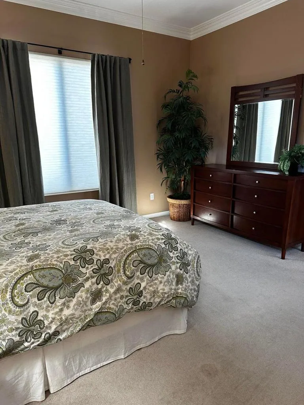
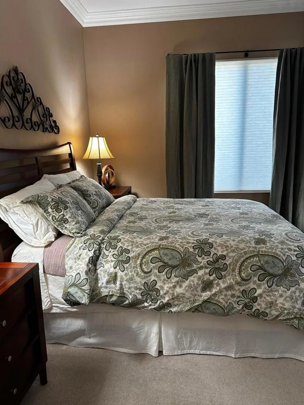
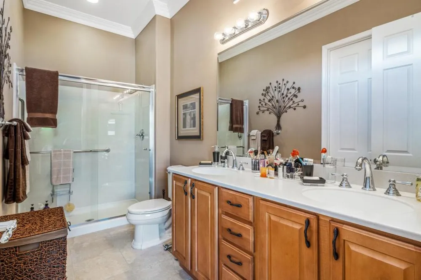
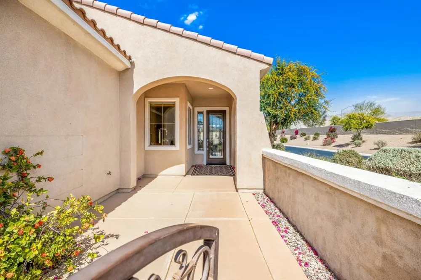
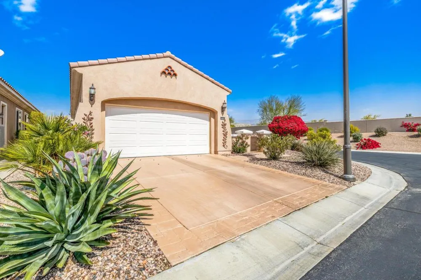
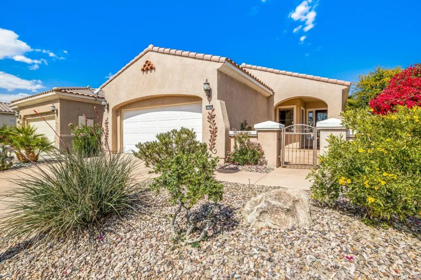
Enjoy resort-style living in this beautifully maintained home located in the highly sought-after 55+ gated community of Sun City Shadow Hills.This light and bright Canterra floor plan offers 2 bedrooms, 2 bathrooms, and approximately 1,257 square feet of comfortable living space. The open-concept great room features 10-foot ceilings, crown molding, and large windows that fill the home with natural light while providing lovely backyard views.The well-appointed kitchen includes granite countertops, stainless steel appliances, quality wood cabinetry with convenient pull-out shelves, and a charming breakfast nook. The spacious primary suite overlooks the backyard and features dual vanities, a step-in shower, and a large walk-in closet.Additional highlights include a 2-car garage with epoxy flooring and ample storage space. Outdoors, enjoy the covered patio, extended concrete patio area, and low-maintenance artificial turf--perfect for relaxing and enjoying the beautiful desert weather.Residents of Sun City Shadow Hills enjoy access to an exceptional array of amenities, including championship golf courses, clubhouses, fitness centers, resort-style pools and spas, tennis and pickleball courts, restaurants, social clubs, dog parks, and countless activities, all within a secure gated community with 24-hour guard service.This is the perfect seasonal getaway for active adults seeking comfort, recreation, and relaxation in the Coachella Valley.Available all dates Contact us for rates and availability.
Property Details
- Interior
- Breakfast Bar
- Cooling
- 1
- Heating
- Central, Forced Air
- Cooling Features
- Central Air
- Bedrooms
- 2
- Bathrooms
- 2.0
- Full Baths
- 2
- View
- Mountains
- Lot Features
- Sprinkler System
- Stories
- 1
- Lot Description
- Sprinkler System
- Pool
- 1
- Pool Description
- Community, Electric Heat, In Ground
- Pool Features
- Community, Electric Heat, In Ground
- Pool Shared
- 1
- Acres
- 0.14
- Square Feet
- 1257.0
- Lot Size (sqft)
- 6098.0
- Parking Features
- Direct Access, Driveway, Garage, Garage Door Opener
- Parking
- 1
- Parking Spaces
- 6.0
- Parking Type
- Driveway
- Parking Garage Spaces
- 2.0
- Parking Carport Spaces
- 0.0
- Property Type
- Rental
- Property Subtype Additional
- Single Family Residence
- Year Built
- 2006
- Appliances
- Dishwasher, Microwave, Refrigerator
- Subdivision
- Sun City Shadow Hills
- Community Features
- Gated, Pool
- County
- Riverside
- Region
- Indio
- Original List Price
- $5,000
- HOA
- 1
- HOA Fees
- 1.0
Location
Legal
The multiple listing data appearing on this website, or contained in reports produced therefrom, is owned and copyrighted by California Regional Multiple Listing Service, Inc. ("CRMLS") and is protected by all applicable copyright laws. Information provided is for viewer's personal, non-commercial use and may not be used for any purpose other than to identify prospective properties the viewer may be interested in purchasing. All listing data, including but not limited to square footage and lot size is believed to be accurate, but the listing Agent, listing Broker and CRMLS and its affiliates do not warrant or guarantee such accuracy. The viewer should independently verify the listed data prior to making any decisions based on such information by personal inspection and/or contacting a real estate professional.
Based on information from California Regional Multiple Listing Service, Inc. as of the most recent time synced and /or other sources. All data, including all measurements and calculations of area, is obtained from various sources and has not been, and will not be, verified by broker or MLS. All information should be independently reviewed and verified for accuracy. Properties may or may not be listed by the office/agent presenting the information
Provided By
Listed by Hubbard Group (#D23200)
Listing Office: Coldwell Banker Realty (#oD2174)