 View All Photos
$688,000
Active8656 Lago Vista
Rancho Cucamonga, CA 91730
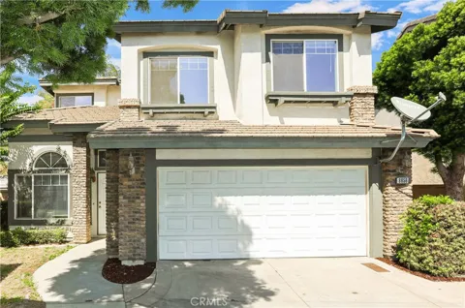
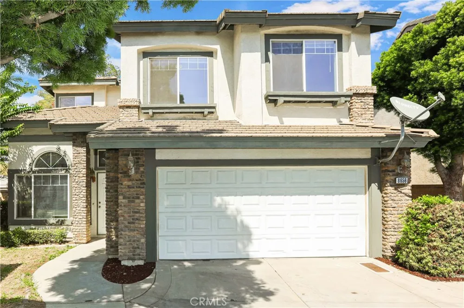
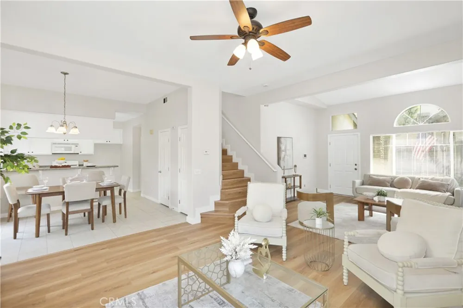
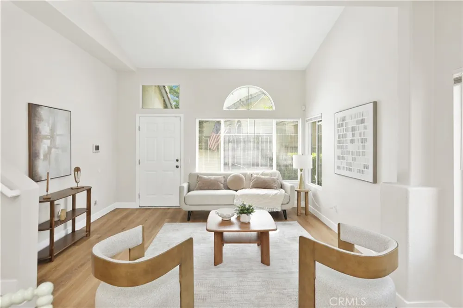
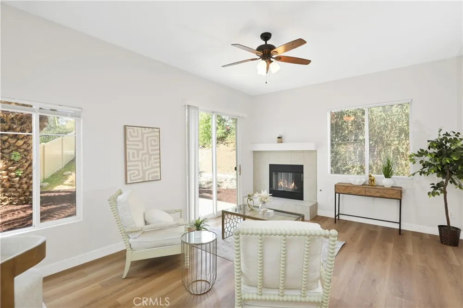
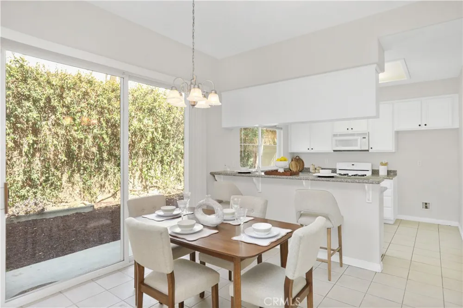
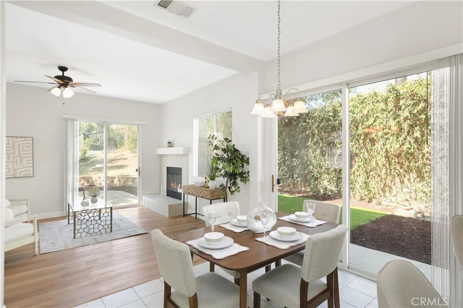
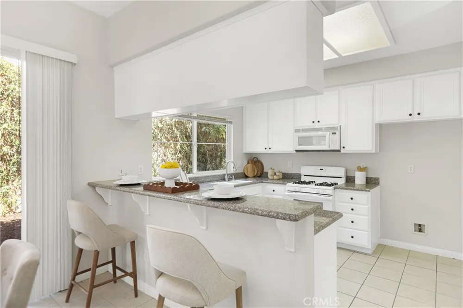
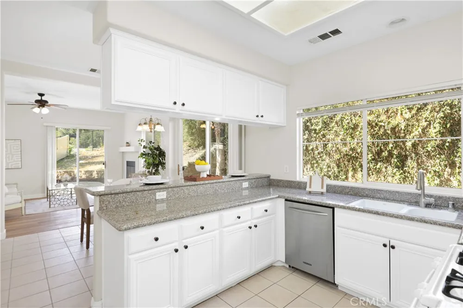
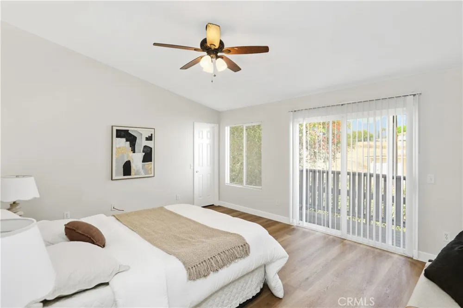
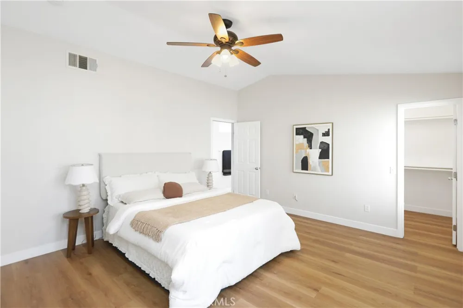
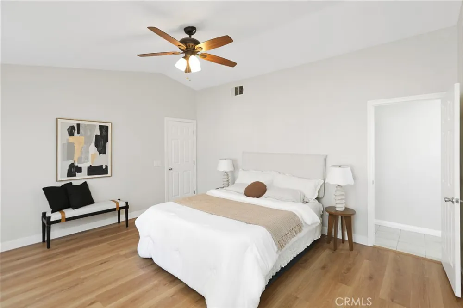
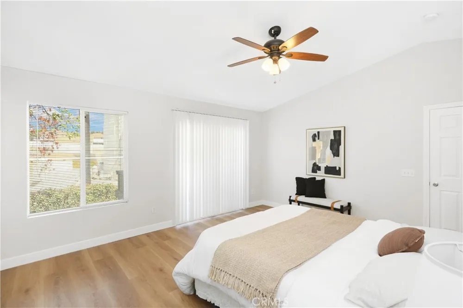
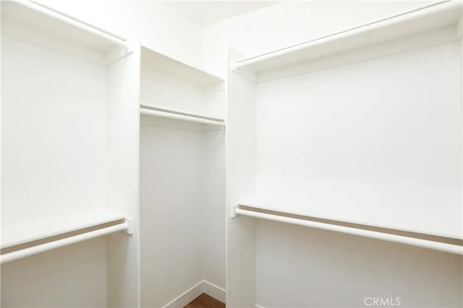
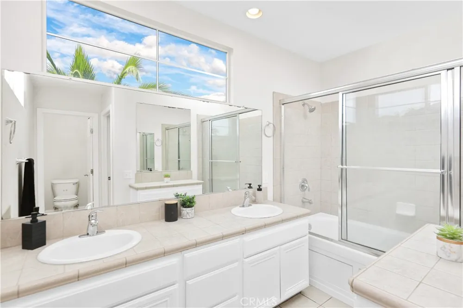
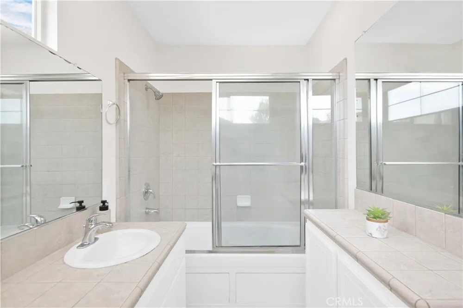
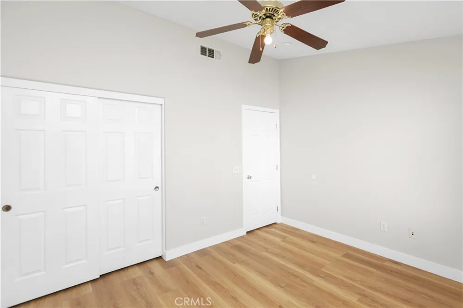
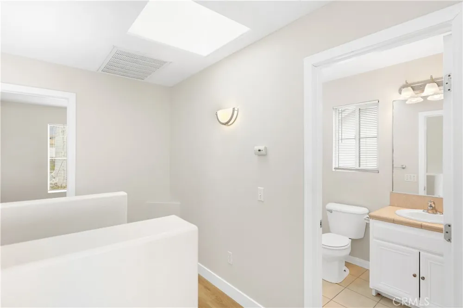
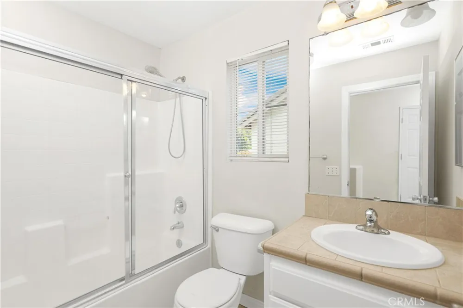
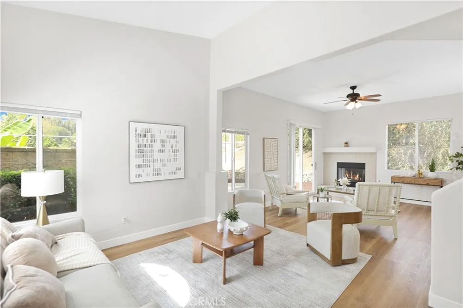
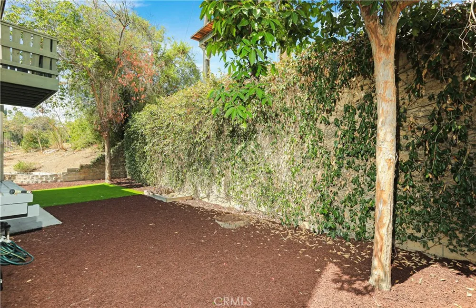
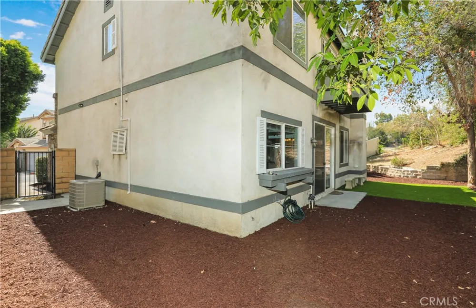
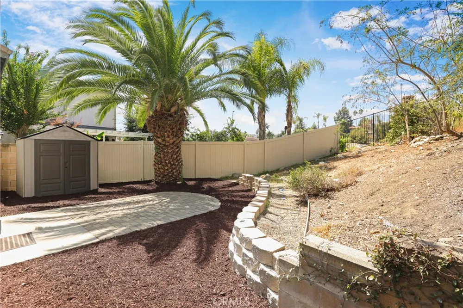
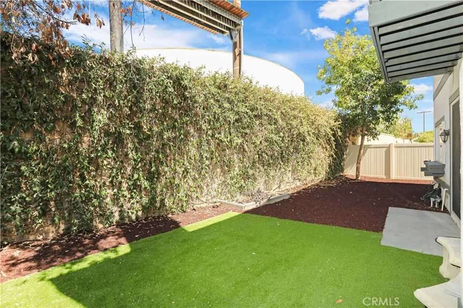
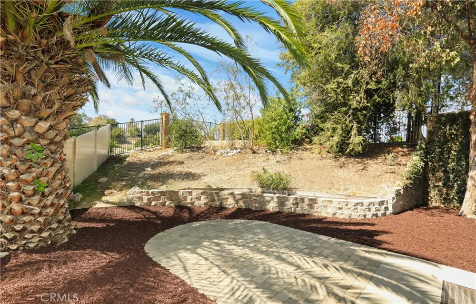
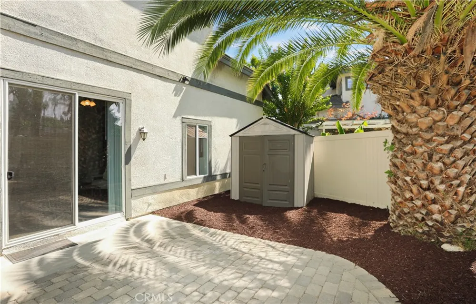
Welcome to 8656 Lago Vista Place, an exceptional residence situated on a quiet cul-de-sac in Rancho Cucamonga. Featuring a light-filled, open-concept floor plan, this property offers a comfortable blend of spacious living and functional design. The inviting interior features new wood floors and tasteful modern finishes throughout. A formal living and dining area transitions into a well-appointed kitchen equipped with continuous counter space, ample cabinetry, and granite countertops. Adjacent to the kitchen, the main living area features a classic fireplace and direct access to the outdoor patio. The primary suite serves as a spacious retreat, complete with a large walk-in closet and an en-suite bathroom featuring dual sink vanities, a deep soaking tub, and a separate glass-enclosed shower. Additional bedrooms offer generous dimensions and flexible options for guest rooms, fitness setups, or dedicated home offices. Outdoors, the private rear yard provides an ideal setting for outdoor dining and recreation, highlighted by scenic views of the nearby San Gabriel Mountains. Ideally located minutes from prime retail and dining destinations at Victoria Gardens and Ontario Mills, nearby parks, and convenient access to the I-210, I-10, and I-15 freeways.
Open Houses
- Sat, Oct 3 · 8:00 PM – 12:00 AM
- Sun, Oct 4 · 7:00 PM – 10:00 PM
Property Details
- Interior
- Ceiling Fans, All Bedrooms Up
- Cooling
- 1
- Heating
- Central
- Cooling Features
- Central Air
- Bedrooms
- 4
- Bathrooms
- 2.5
- Full Baths
- 2
- Half Baths
- 1
- Lot Features
- Back Yard, Corner Lot
- Stories
- 2
- Lot Description
- Back Yard, Corner Lot
- Acres
- 0.077
- Square Feet
- 1684.0
- Lot Size (sqft)
- 3363.0
- Parking Features
- Direct Access, Garage Faces Front, Garage
- Parking
- 1
- Parking Spaces
- 2.0
- Parking Type
- Garage
- Parking Garage Spaces
- 2.0
- Property Type
- Purchase
- Property Subtype Additional
- Single Family Residence
- Year Built
- 2004
- Sewer Information
- Public Sewer
- Utility Source
- Public
- Appliances
- Dryer, Washer
- Community Features
- Street Lights, Suburban, Sidewalks
- School District
- Chaffey Joint Union High
- County
- San Bernardino
- Region
- Rancho Cucamonga
- Original List Price
- $688,000
- HOA
- 1
- HOA Fees
- 180.0
- MLS #
- OC26209655
Location
Legal
The multiple listing data appearing on this website, or contained in reports produced therefrom, is owned and copyrighted by California Regional Multiple Listing Service, Inc. ("CRMLS") and is protected by all applicable copyright laws. Information provided is for viewer's personal, non-commercial use and may not be used for any purpose other than to identify prospective properties the viewer may be interested in purchasing. All listing data, including but not limited to square footage and lot size is believed to be accurate, but the listing Agent, listing Broker and CRMLS and its affiliates do not warrant or guarantee such accuracy. The viewer should independently verify the listed data prior to making any decisions based on such information by personal inspection and/or contacting a real estate professional.
Based on information from California Regional Multiple Listing Service, Inc. as of the most recent time synced and /or other sources. All data, including all measurements and calculations of area, is obtained from various sources and has not been, and will not be, verified by broker or MLS. All information should be independently reviewed and verified for accuracy. Properties may or may not be listed by the office/agent presenting the information
Last Updated: Oct 3, 2026 5:33 PM. Source: CRMLS
Listing Broker: Highlands Realty; Thomas Wong; (626) 731-0380; tw.salespro@gmail.com

Interested in Purchasing 8656 Lago Vista?
Get an estimate on monthly payments on this property.
Nearby Listings in 78704
No listings found