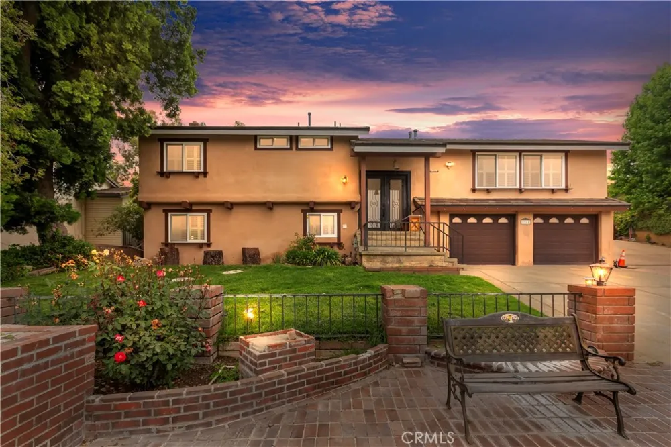
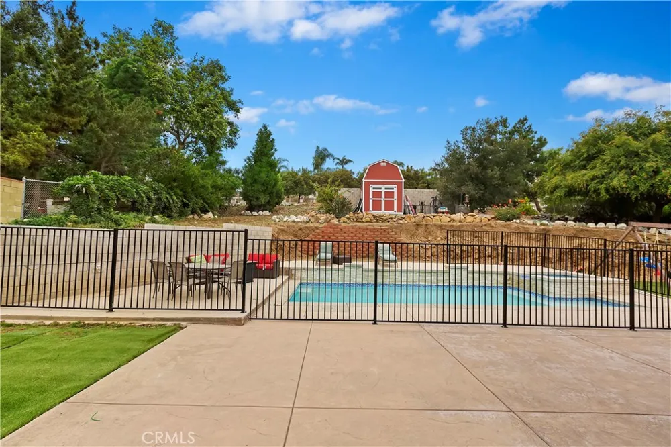
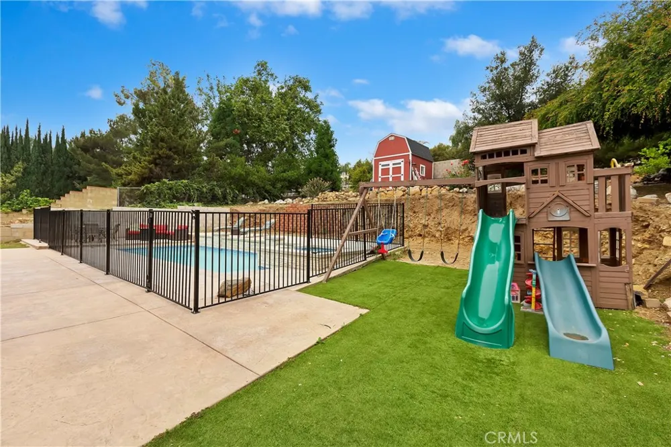
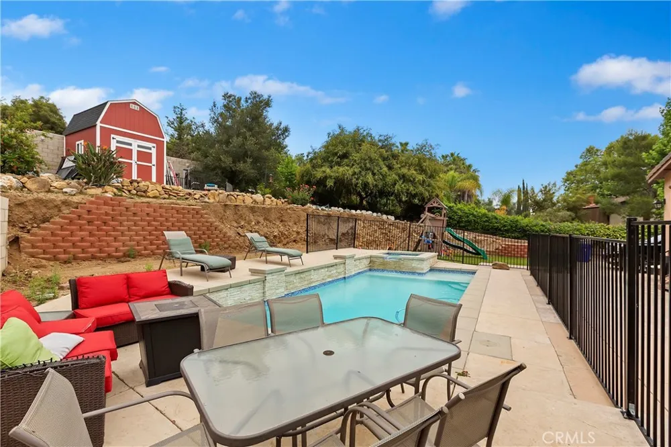
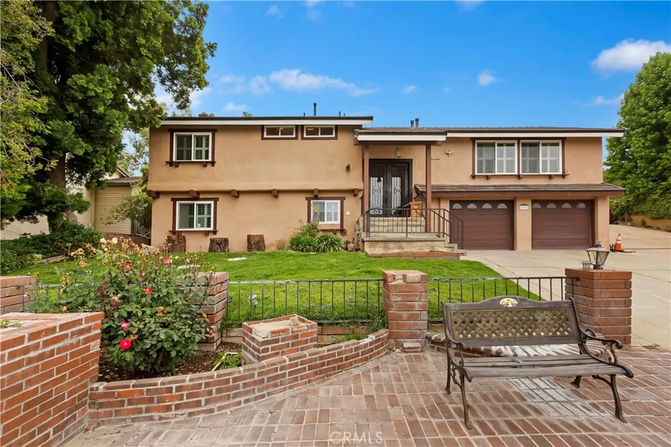
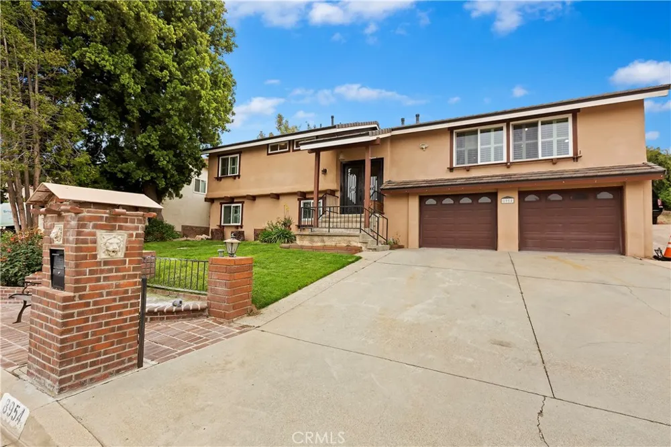
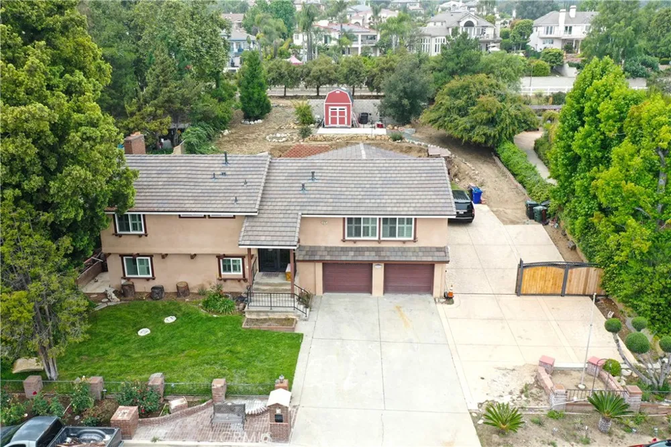
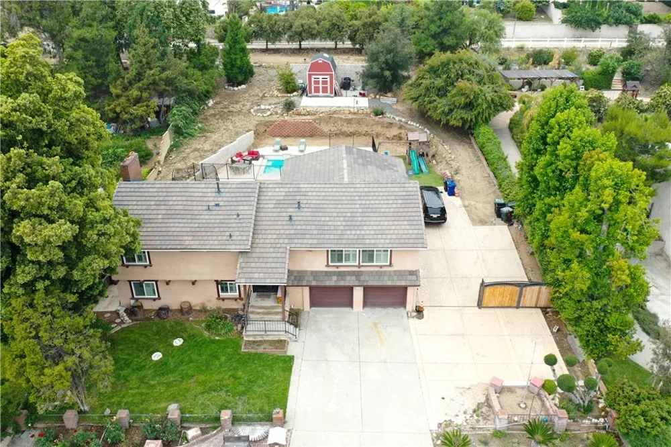
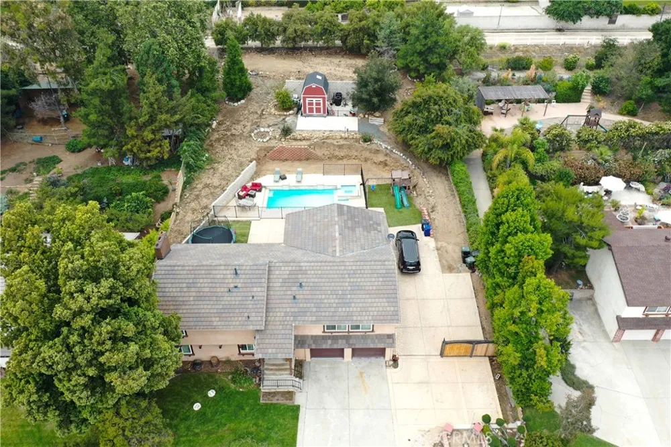
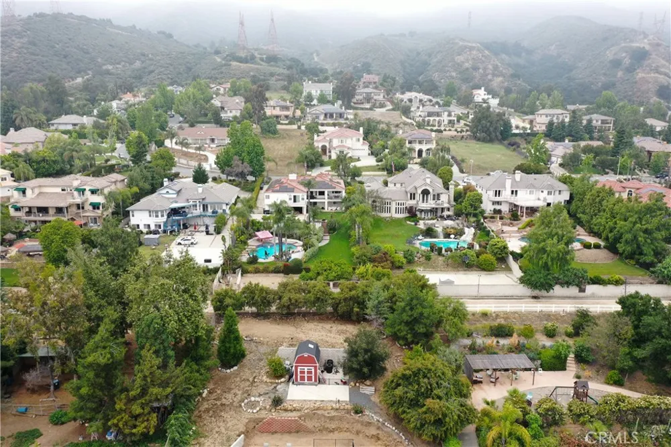
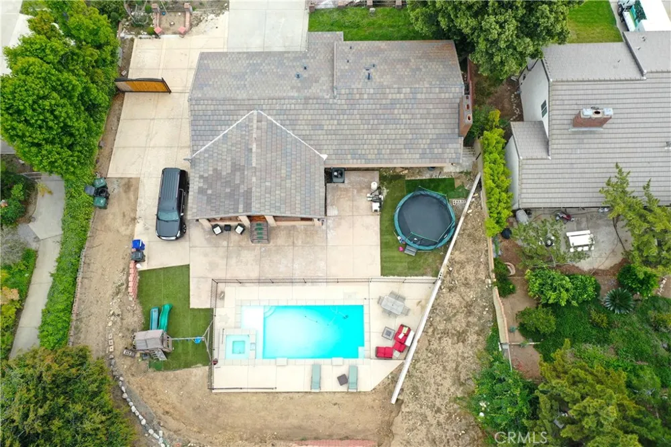
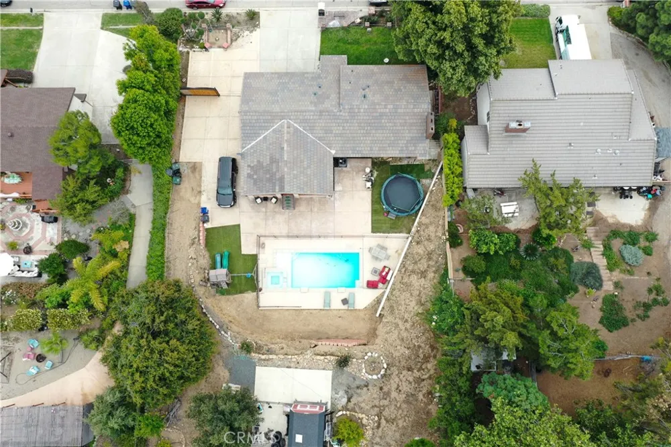
Welcome to this beautifully updated 4-bedroom, 3-bathroom home located in one of Rancho Cucamonga's most desirable neighborhoods. Offering approximately 2,670 square feet of living space on nearly half an acre, this property combines comfort, functionality, and breathtaking mountain and city light views.
The flexible floor plan features two primary suites and a unique layout that allows for potential multi-generational living, guest quarters, or rental income opportunities with a separate exterior entrance.
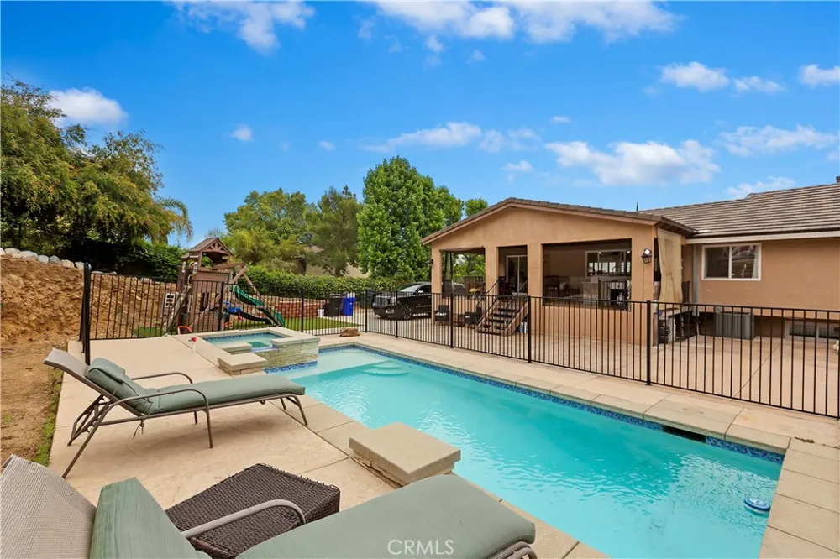
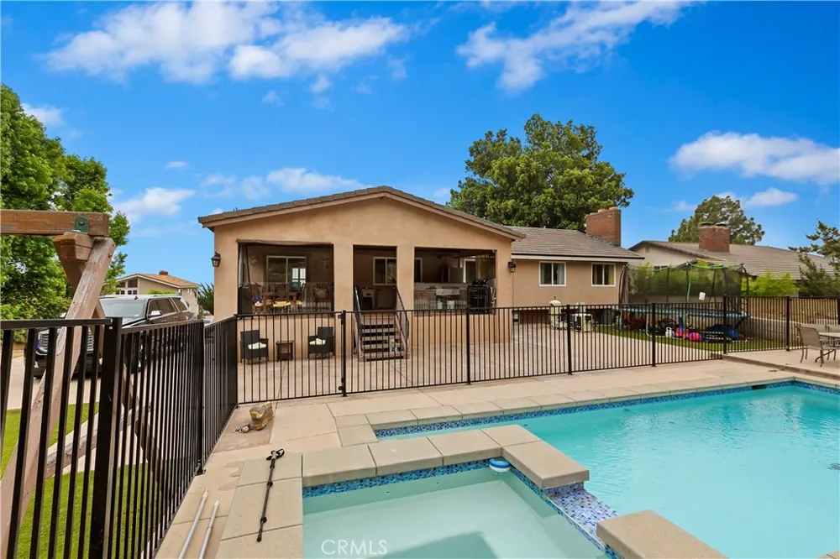
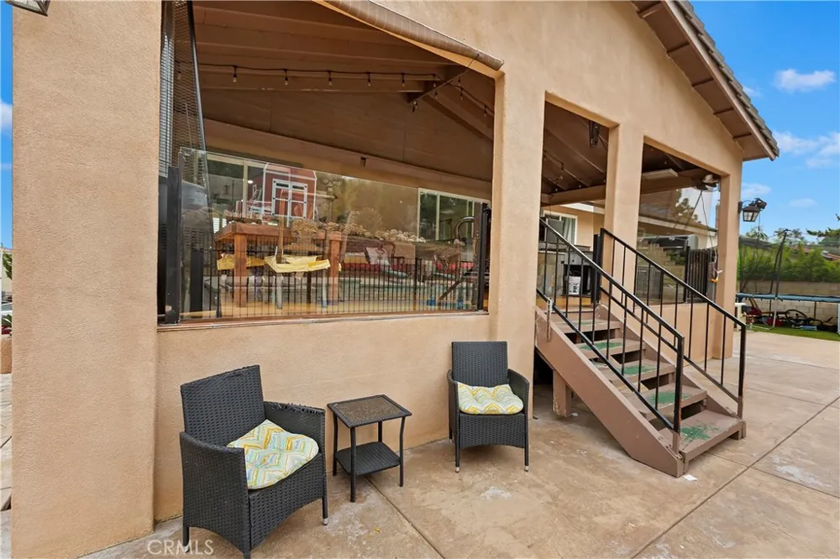
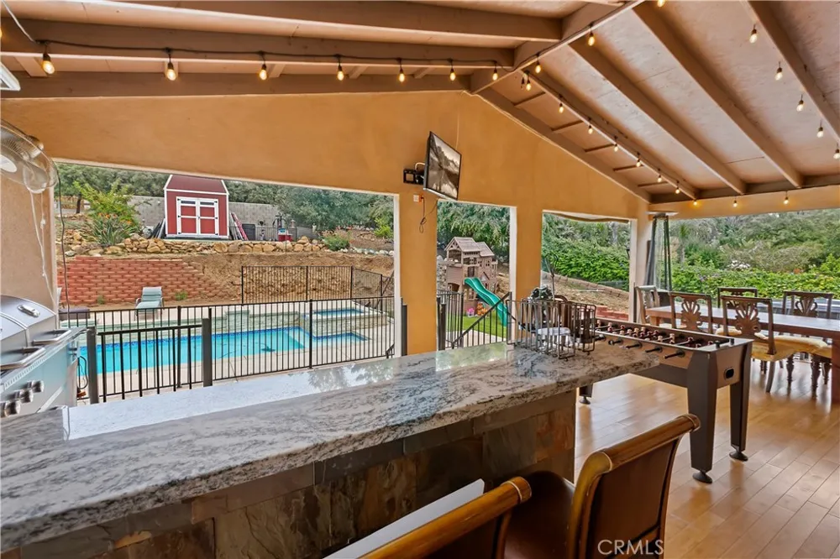
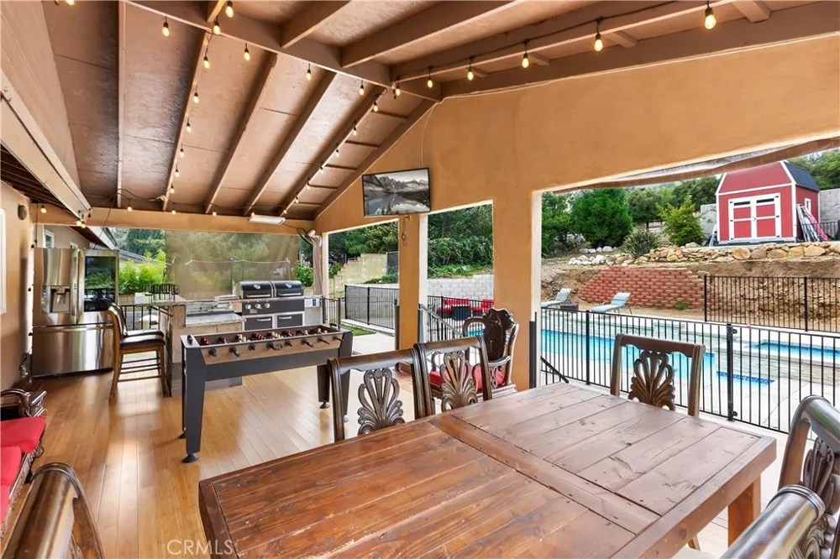
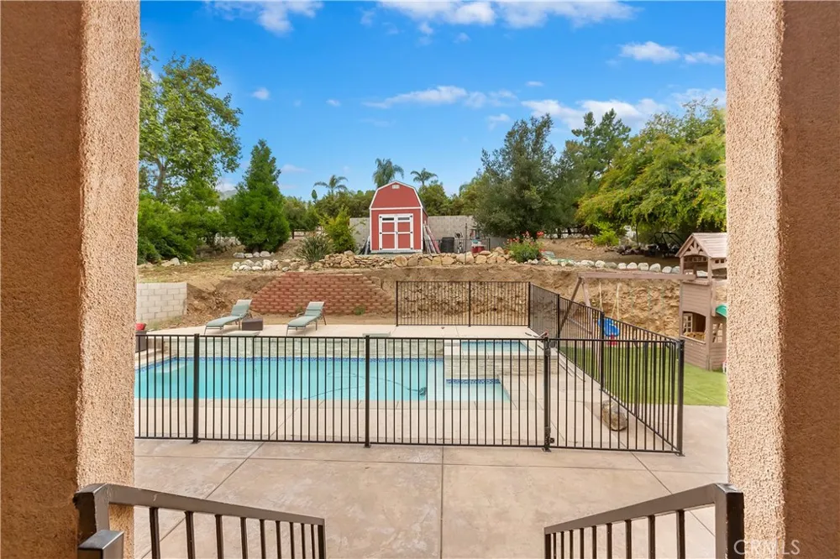
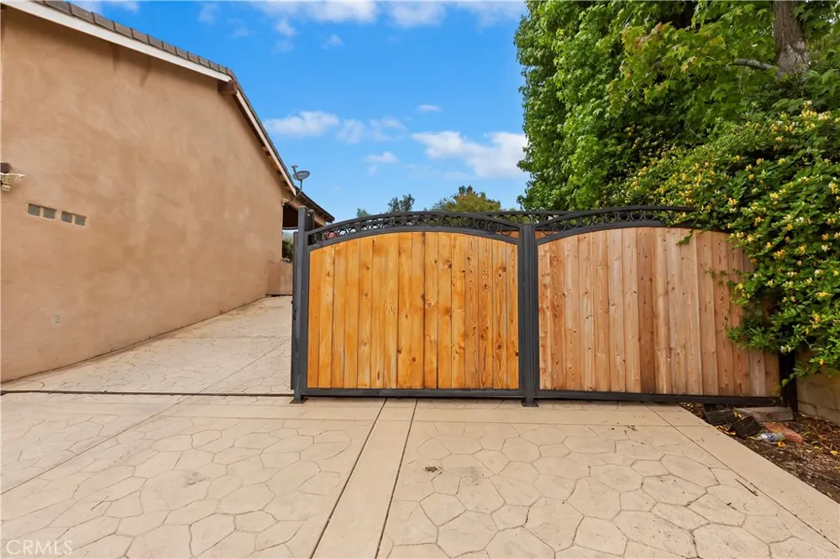
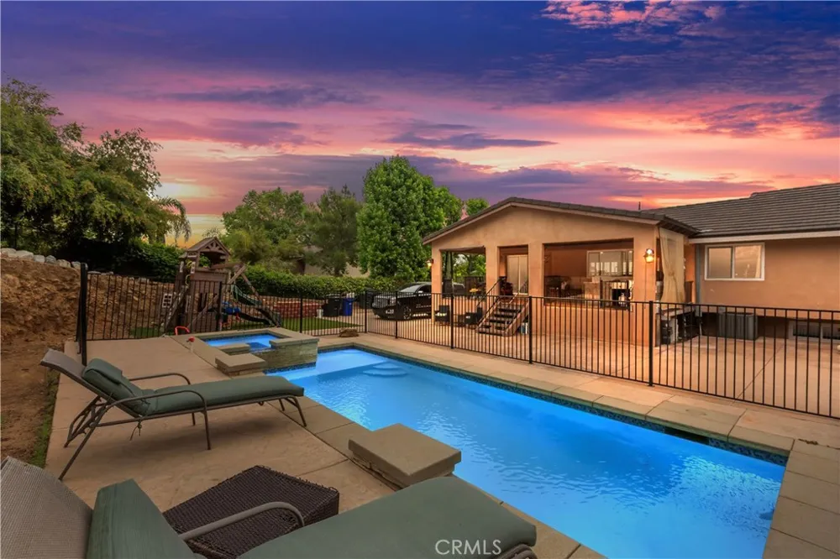
Recent upgrades include dual-pane windows, updated plumbing and electrical systems, HVAC, septic system, energy-efficient lighting, and more. Step outside to enjoy the sparkling pool, covered patio with built-in BBQ, spacious yard, and ample parking. Equestrian zoning provides additional possibilities for horse enthusiasts. Located within the highly rated Los Osos High School area and close to parks, trails, and shopping, this exceptional property offers the perfect blend of privacy, convenience, and lifestyle.
Property Details
- Interior
- Beamed Ceilings, Breakfast Bar, Breakfast Area, High Ceilings, Recessed Lighting, Bedroom On Main Level, Main Level Primary, Pri
- Cooling
- 1
- Heating
- Central
- Cooling Features
- Central Air
- Bedrooms
- 4
- Bathrooms
- 3.0
- Full Baths
- 3
- View
- City Lights,Mountains
- Lot Features
- Back Yard, Cul De Sac, Front Yard, Horse Property, Lawn, Landscaped, Rectangular Lot, Sprinkler System, Yard
- Stories
- 2
- Lot Description
- Back Yard, Cul De Sac, Front Yard, Horse Property, Lawn, Landscaped, Rectangular Lot, Sprinkler System, Yard
- Pool
- 1
- Pool Description
- In Ground, Private
- Pool Features
- In Ground, Private
- Acres
- 0.464
- Square Feet
- 2670.0
- Lot Size (sqft)
- 20200.0
- Parking Features
- Concrete, Door Multi, Driveway, Driveway Up Slope From Street, Garage Faces Front, Garage, Oversized, Rv Access Parking,
- Parking
- 1
- Parking Spaces
- 3.0
- Parking Type
- Driveway
- Parking Garage Spaces
- 3.0
- Property Type
- Purchase
- Style
- Ranch
- Basement
- 1
- Property Subtype Additional
- Single Family Residence
- Basement Description
- Finished
- Basement Finished
- 1
- Year Built
- 1975
- Roof
- Tile
- Sewer Information
- Septic Type Unknown
- Utility Source
- Public
- Utility Features
- Electricity Connected, Natural Gas Connected, Phone Connected, Water Connected
- Appliances
- Gas Cooktop, Gas Range, Refrigerator, Range Hood, Water To Refrigerator, Water Heater
- Community Features
- Curbs, Hiking, Horse Trails, Mountainous, Street Lights, Sidewalks
- School District
- Alta Loma
- County
- San Bernardino
- Region
- Rancho Cucamonga
- Original List Price
- $1,195,000
- HOA Fees
- 0.0
Location
Legal
The multiple listing data appearing on this website, or contained in reports produced therefrom, is owned and copyrighted by California Regional Multiple Listing Service, Inc. ("CRMLS") and is protected by all applicable copyright laws. Information provided is for viewer's personal, non-commercial use and may not be used for any purpose other than to identify prospective properties the viewer may be interested in purchasing. All listing data, including but not limited to square footage and lot size is believed to be accurate, but the listing Agent, listing Broker and CRMLS and its affiliates do not warrant or guarantee such accuracy. The viewer should independently verify the listed data prior to making any decisions based on such information by personal inspection and/or contacting a real estate professional.
Based on information from California Regional Multiple Listing Service, Inc. as of the most recent time synced and /or other sources. All data, including all measurements and calculations of area, is obtained from various sources and has not been, and will not be, verified by broker or MLS. All information should be independently reviewed and verified for accuracy. Properties may or may not be listed by the office/agent presenting the information
Provided By
Listed by Abraham Prattella (#C15555)
Listing Office: AGENCY 8 REAL ESTATE GROUP (#52795)