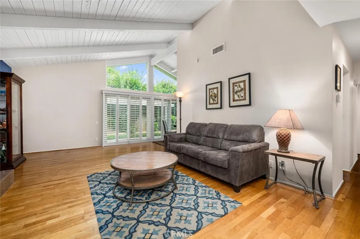
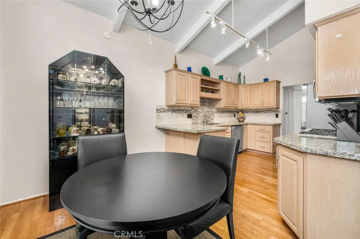
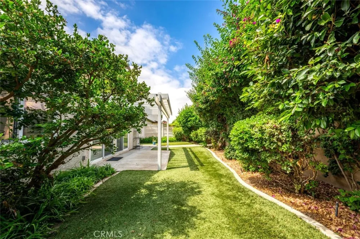
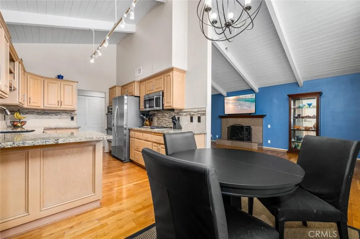
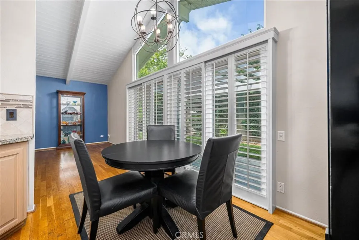
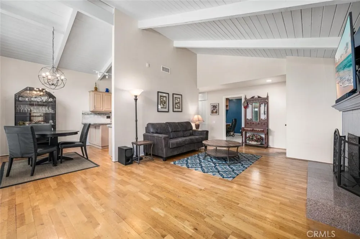
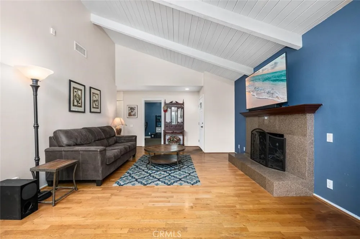
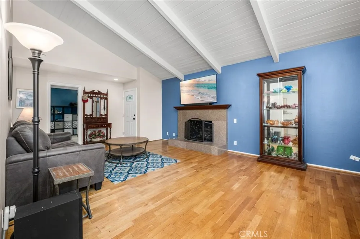
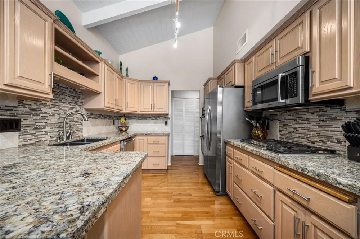
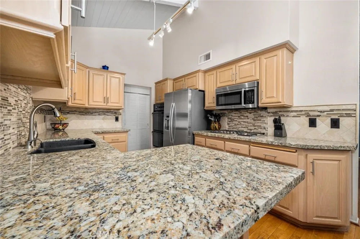
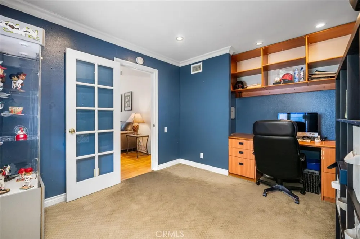
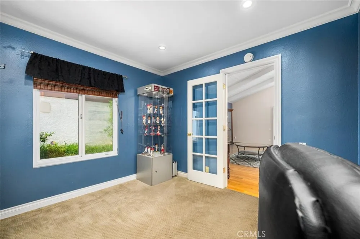
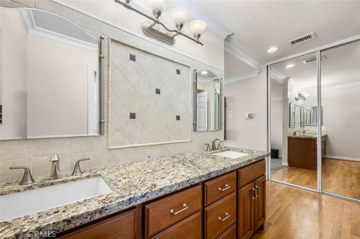
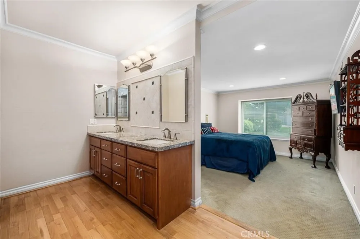
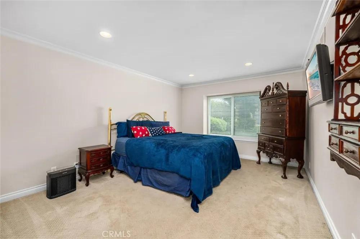
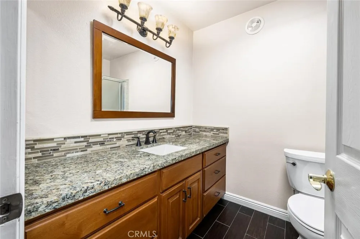
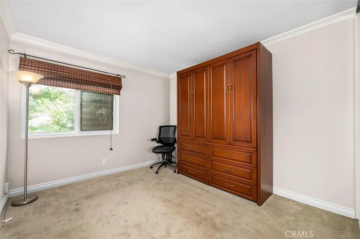
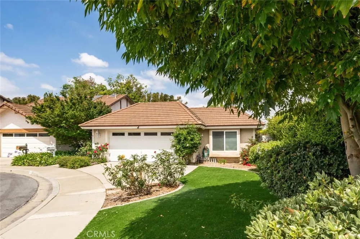
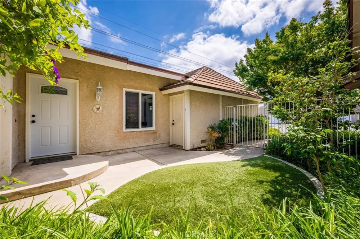
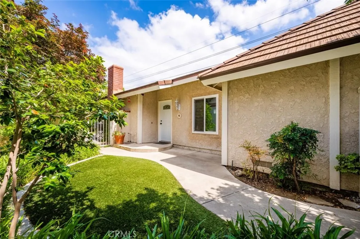
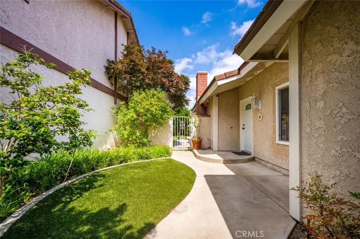
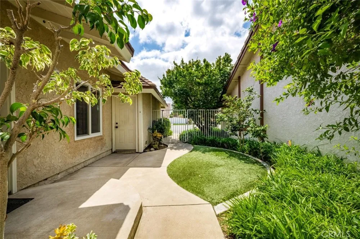
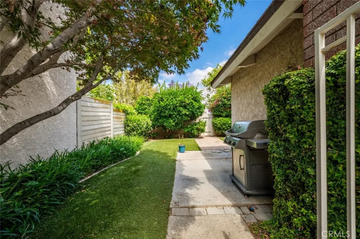
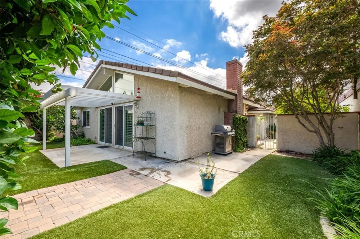
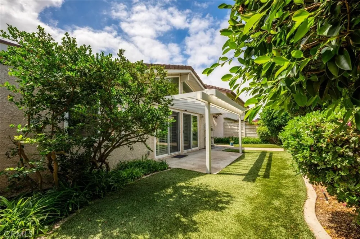
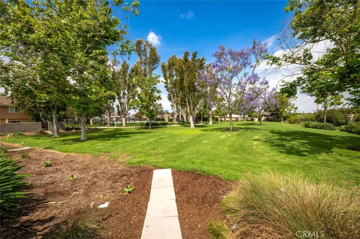
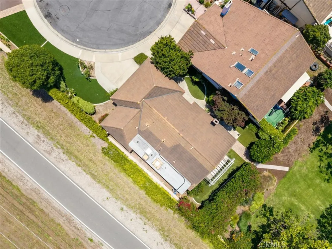
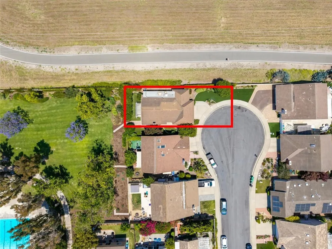
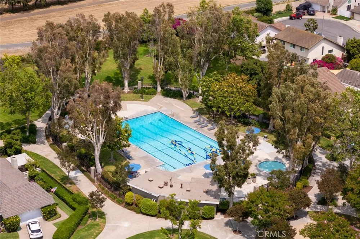
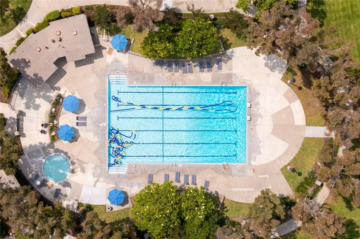
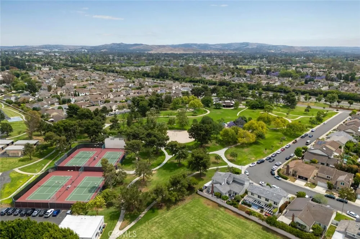
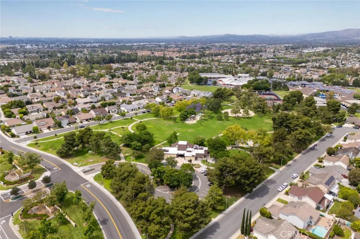
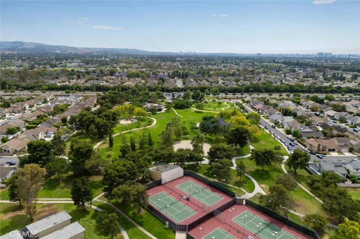
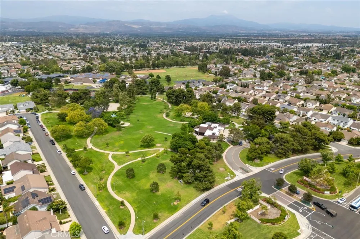
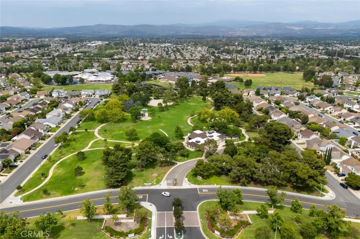
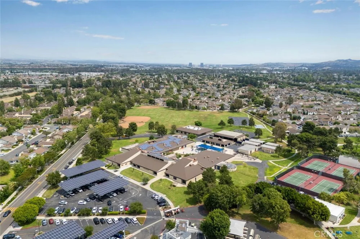
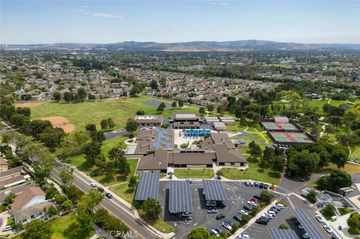
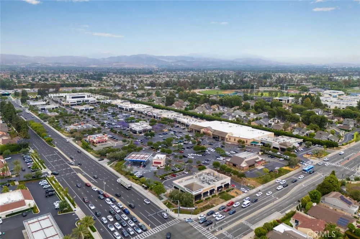
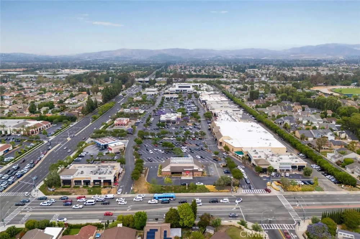
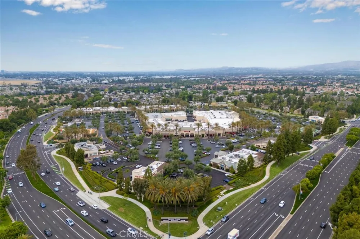
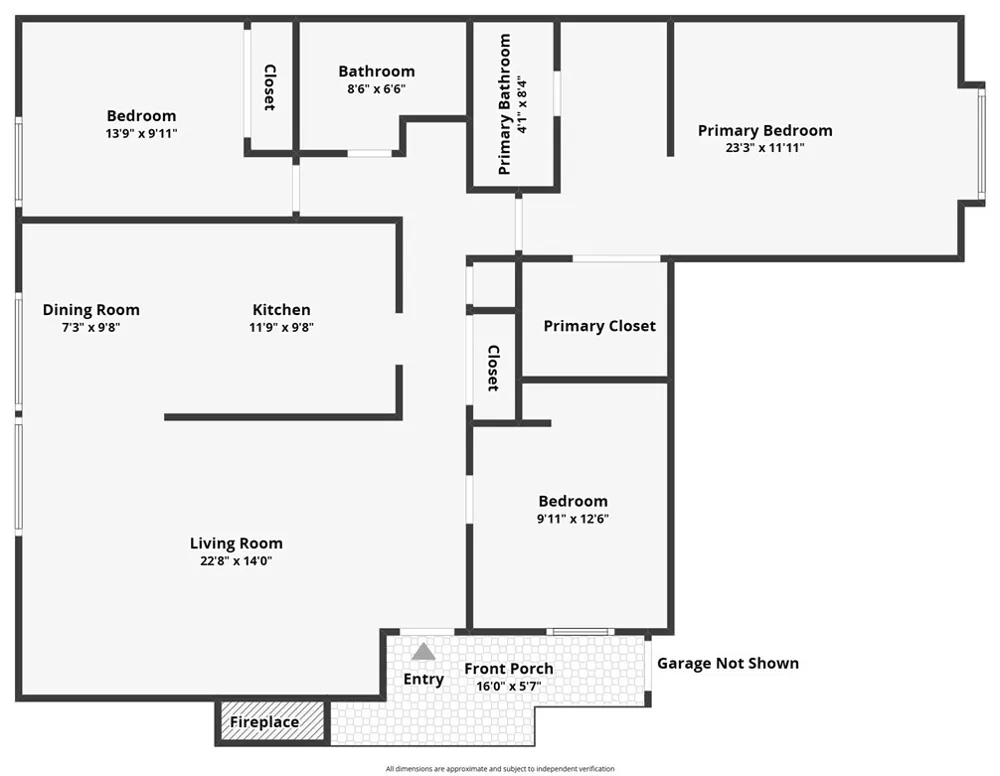
Tucked away on a quiet cul-de-sac in Irvine’s Deerfield community, this single-level residence blends upgraded interiors, flexible living space, and direct access to some of the neighborhood’s most sought-after amenities. Step outside your backyard gate and you’re immediately connected to the Junior Olympic pool, park, and walking paths that make Deerfield one of Irvine’s most established communities. Deerfield Elementary and Venado Middle School are approximately 0.2 miles away, Irvine High School is approximately 0.6 miles away, and nearby access to shopping, dining, tennis courts, bike trails, and Deerfield Community Park places everyday conveniences close to home. Inside, natural light pours through large windows and sliding glass doors, creating a warm and open atmosphere throughout the home. The upgraded kitchen serves as the centerpiece of the living space with updated cabinetry, countertops, appliances, and an open flow into the dining and living areas—designed for both everyday living and entertaining. Hardwood flooring runs throughout much of the home, adding warmth and character. The floor plan features three bedrooms with new carpet and two upgraded bathrooms. The third bedroom offers the flexibility to serve as a home office, guest room, or creative studio. The primary suite provides a quiet retreat with an upgraded ensuite bathroom and generous closet space. Single-level living creates easy flow throughout the home with no interior stairs. The backyard offers a private outdoor setting framed by greenery and direct connection to Deerfield’s recreational amenities. Whether it’s morning walks through the greenbelts, afternoons at the pool, tennis matches at the nearby courts, or evenings entertaining outdoors, the location creates an experience that extends beyond the property itself. Additional features include recessed lighting, two car garage, wrap around yard, and access to Deerfield’s pools, parks, sports courts, and community amenities. Close to Irvine Center, The District, major commuter routes, and local dining destinations.
Property Details
- Interior
- Crown Molding, Cathedral Ceilings, Separate Formal Dining Room, Granite Counters, High Ceilings, Open Floorplan, Pantry, Stone C
- Cooling
- 1
- Heating
- Central
- Cooling Features
- Central Air
- Bedrooms
- 3
- Bathrooms
- 1.75
- Full Baths
- 1
- 3/4 Baths
- 1
- View
- Park Greenbelt
- Lot Features
- Zero To One Unit Acre, Cul De Sac, Front Yard, Garden, Irregular Lot, Lawn, Near Park, Sprinkler System, Zero Lot Line
- Stories
- 1
- Lot Description
- Zero To One Unit Acre, Cul De Sac, Front Yard, Garden, Irregular Lot, Lawn, Near Park, Sprinkler System, Zero Lot Line
- Pool Description
- Community, Heated, In Ground, Association
- Pool Features
- Community, Heated, In Ground, Association
- Pool Shared
- 1
- Acres
- 0.115
- Square Feet
- 1305.0
- Lot Size (sqft)
- 5000.0
- Parking Features
- Door Single, Driveway, Garage Faces Front, Garage, Garage Door Opener
- Parking
- 1
- Parking Spaces
- 3.0
- Parking Type
- Driveway
- Parking Garage Spaces
- 2.0
- Property Type
- Purchase
- Style
- Traditional
- Property Subtype Additional
- Single Family Residence
- Year Built
- 1974
- Roof
- Tile
- Sewer Information
- Public Sewer
- Utility Source
- Public
- Utility Features
- Electricity Connected, Natural Gas Connected, Sewer Connected, Water Connected
- Appliances
- Double Oven, Dishwasher, Gas Cooktop, Gas Water Heater, Microwave, Range Hood, Vented Exhaust Fan, Water Heater
- Subdivision
- Deerfield Patio (DI)
- Community Features
- Biking, Curbs, Storm Drains, Street Lights, Sidewalks, Urban, Park, Pool
- School District
- Irvine Unified
- Elementary School
- Deerfield
- Middle School
- Venado
- High School
- Irvine
- County
- Orange
- Region
- Irvine
- Original List Price
- $1,299,888
- Days on Market (Cumulative)
- 92
- HOA
- 1
- HOA Fees
- 351.0
Location
Legal
The multiple listing data appearing on this website, or contained in reports produced therefrom, is owned and copyrighted by California Regional Multiple Listing Service, Inc. ("CRMLS") and is protected by all applicable copyright laws. Information provided is for viewer's personal, non-commercial use and may not be used for any purpose other than to identify prospective properties the viewer may be interested in purchasing. All listing data, including but not limited to square footage and lot size is believed to be accurate, but the listing Agent, listing Broker and CRMLS and its affiliates do not warrant or guarantee such accuracy. The viewer should independently verify the listed data prior to making any decisions based on such information by personal inspection and/or contacting a real estate professional.
Based on information from California Regional Multiple Listing Service, Inc. as of the most recent time synced and /or other sources. All data, including all measurements and calculations of area, is obtained from various sources and has not been, and will not be, verified by broker or MLS. All information should be independently reviewed and verified for accuracy. Properties may or may not be listed by the office/agent presenting the information
Last Updated: Sep 9, 2026 2:03 AM. Source: CRMLS
Provided By
Listed by Jason Zwolak (#OCZWOLJAS), 949-345-1183
Listing Office: First Team Real Estate (#I170)