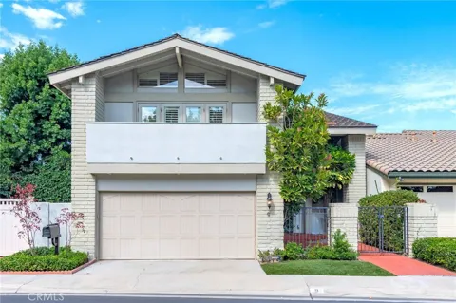
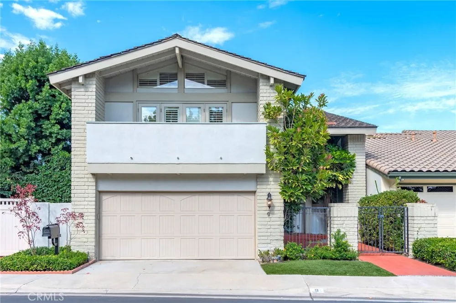
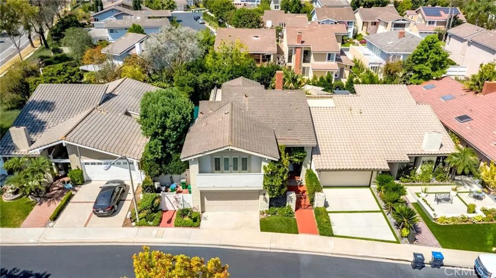
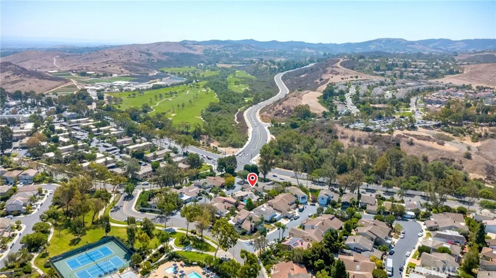
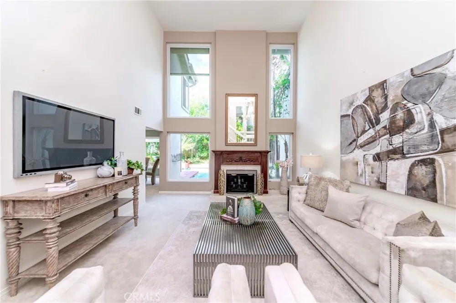
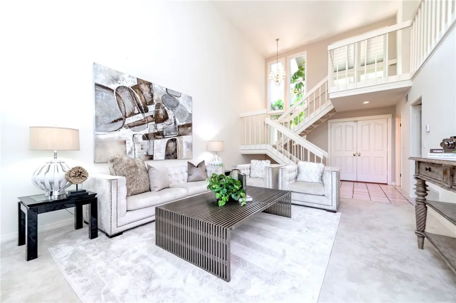
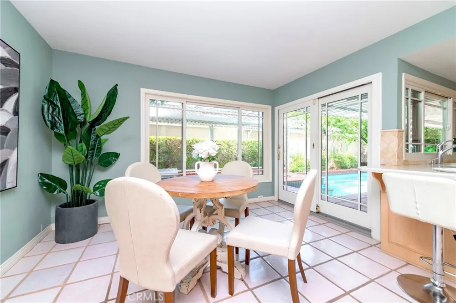
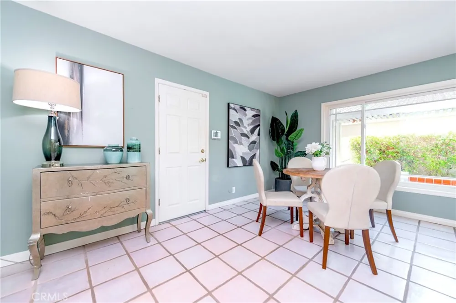
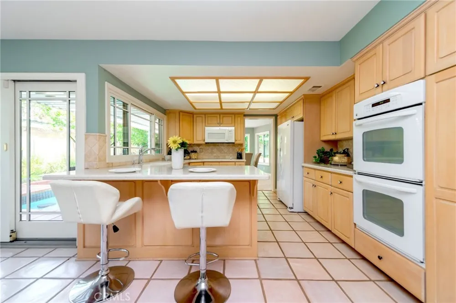
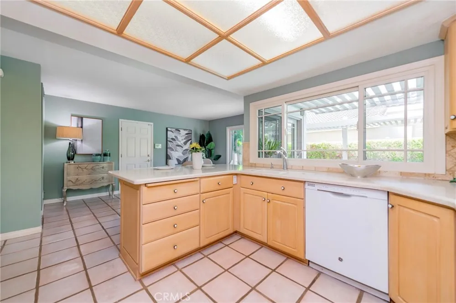
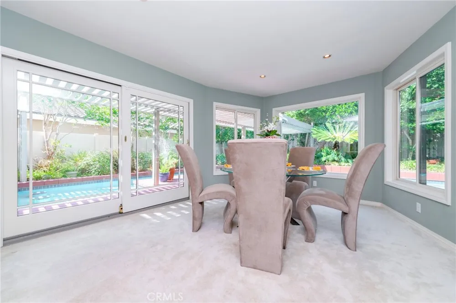
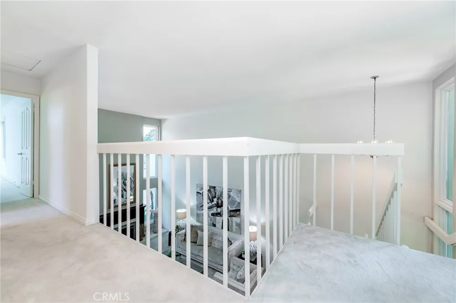
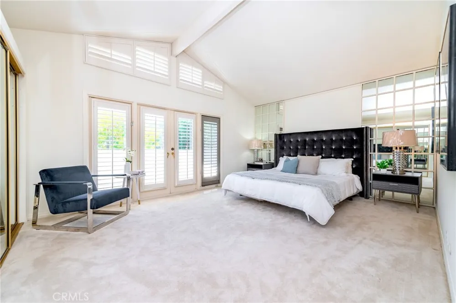
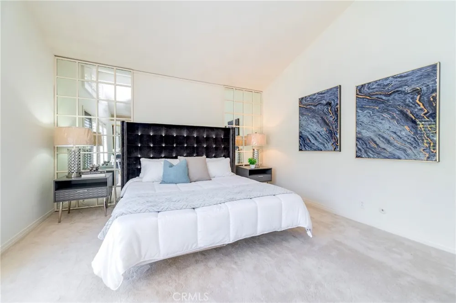
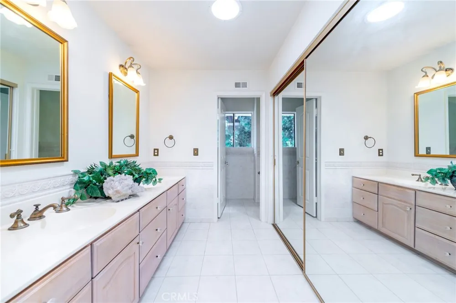
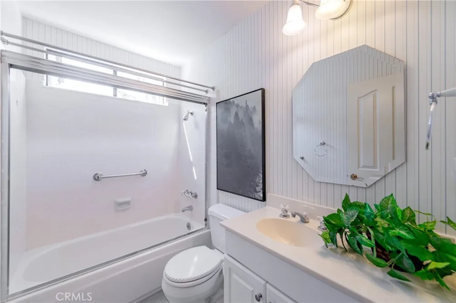
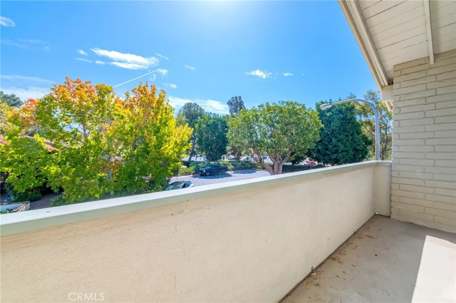
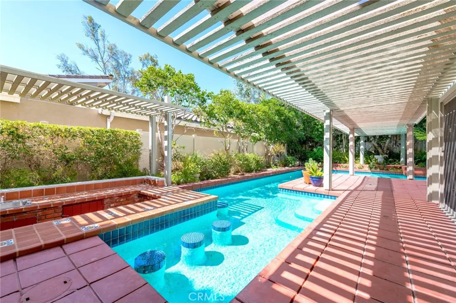
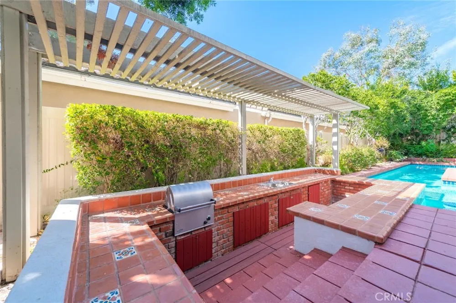
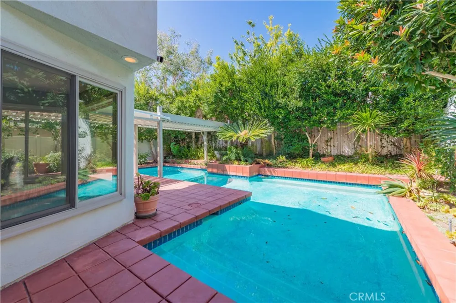
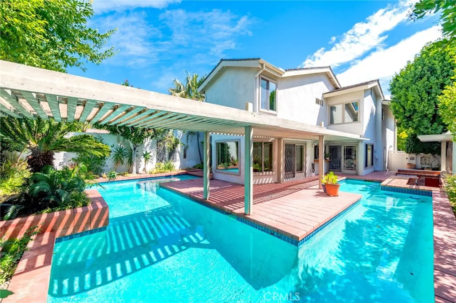
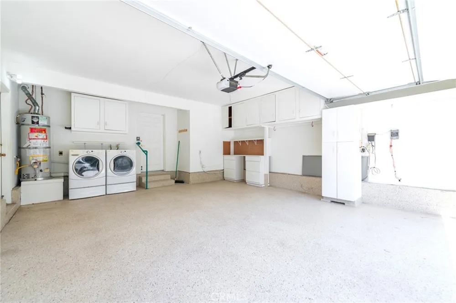
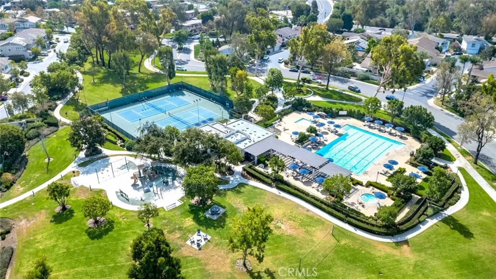
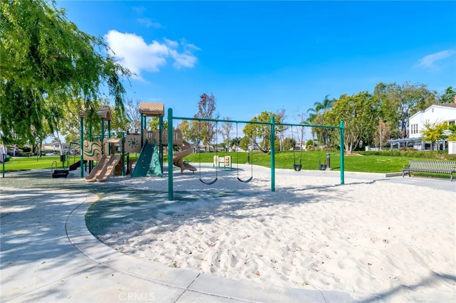
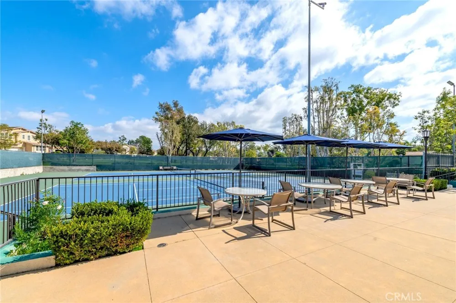
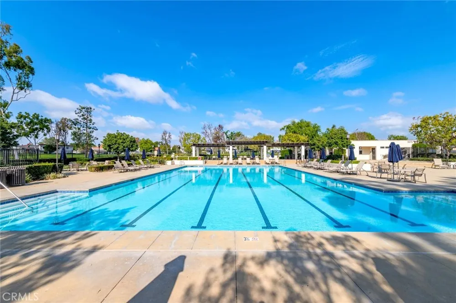
Welcome to 9 Teakwood, ideally located in the foothills of Turtle Rock on a private cul-de-sac directly across from Strawberry Farms Golf Course and Tanaka Farms. This light and bright home features a grand vaulted-ceiling entry, newer windows, soaring ceilings, and an open flow between the great room, formal dining area, breakfast nook, and kitchen. Upstairs offers three spacious bedrooms, including a luxurious primary suite. The private backyard is an entertainer’s dream with a wraparound pool, BBQ, and extended covered patio. Enjoy community amenities just steps away, including a pool, tennis courts, playground, and park. Conveniently located near UCI, John Wayne Airport, South Coast Plaza, and Newport Beach. Tons of shopping and dinning options nearby plus easy freeway access. Award-winning Irvine Unified School District and University High School. Welcome home!
Open Houses
- Sat, Sep 5 · 8:30 PM – 11:00 PM
- Sun, Sep 6 · 8:30 PM – 11:00 PM
Property Details
- Interior
- Breakfast Bar, Balcony, Granite Counters, High Ceilings, Two Story Ceilings, All Bedrooms Up, Primary Suite
- Cooling
- 1
- Heating
- Forced Air
- Cooling Features
- Central Air
- Bedrooms
- 3
- Bathrooms
- 2.5
- Full Baths
- 2
- Half Baths
- 1
- View
- Neighborhood,Pool
- Lot Features
- Six To Ten Units Acre, Close To Clubhouse, Cul De Sac, Percolate, Paved, Zero Lot Line
- Stories
- 2
- Lot Description
- Six To Ten Units Acre, Close To Clubhouse, Cul De Sac, Percolate, Paved, Zero Lot Line
- Pool
- 1
- Pool Description
- Gunite, Gas Heat, Heated, In Ground, Private, Tile, Association
- Pool Features
- Gunite, Gas Heat, Heated, In Ground, Private, Tile, Association
- Exterior Features
- Barbecue
- Exterior Materials
- Barbecue
- Acres
- 0.106
- Square Feet
- 1951.0
- Lot Size (sqft)
- 4606.0
- Parking Features
- Door Single, Driveway, Garage Faces Front, Garage, Permit Required
- Parking
- 1
- Parking Spaces
- 2.0
- Parking Type
- Driveway
- Parking Garage Spaces
- 2.0
- Property Type
- Purchase
- Property Subtype Additional
- Single Family Residence
- Year Built
- 1973
- Foundation
- Slab
- Sewer Information
- Public Sewer, Sewer Tap Paid
- Utility Source
- Public
- Utility Features
- Electricity Available, Electricity Connected, Natural Gas Connected, Sewer Available, Sewer Connected, Water Available, Water Co
- Appliances
- Double Oven, Dishwasher, Electric Cooktop, Microwave, Refrigerator, Water Heater, Dryer, Washer
- Subdivision
- Parkside - Deane (PD)
- Community Features
- Curbs, Gutters, Park, Storm Drains, Street Lights, Suburban, Sidewalks
- School District
- Irvine Unified
- Elementary School
- University Park
- Middle School
- Rancho San Joaquin
- High School
- University
- County
- Orange
- Region
- Irvine
- Original List Price
- $1,600,000
- HOA
- 1
- HOA Fees
- 203.0
Location
Legal
The multiple listing data appearing on this website, or contained in reports produced therefrom, is owned and copyrighted by California Regional Multiple Listing Service, Inc. ("CRMLS") and is protected by all applicable copyright laws. Information provided is for viewer's personal, non-commercial use and may not be used for any purpose other than to identify prospective properties the viewer may be interested in purchasing. All listing data, including but not limited to square footage and lot size is believed to be accurate, but the listing Agent, listing Broker and CRMLS and its affiliates do not warrant or guarantee such accuracy. The viewer should independently verify the listed data prior to making any decisions based on such information by personal inspection and/or contacting a real estate professional.
Based on information from California Regional Multiple Listing Service, Inc. as of the most recent time synced and /or other sources. All data, including all measurements and calculations of area, is obtained from various sources and has not been, and will not be, verified by broker or MLS. All information should be independently reviewed and verified for accuracy. Properties may or may not be listed by the office/agent presenting the information
Provided By
Listed by Paul Young (#SYOUNPAU)
Listing Office: Pacific Sterling Realty (#H07270)