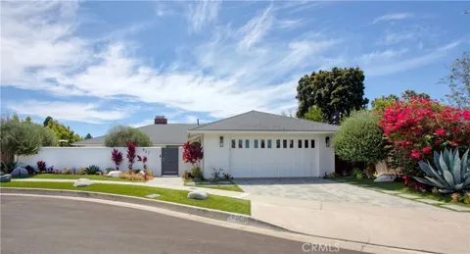
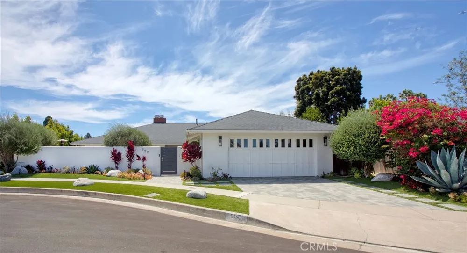
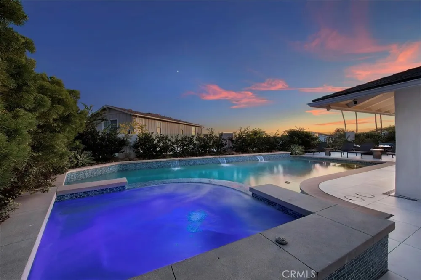
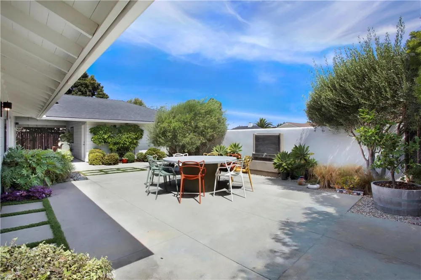
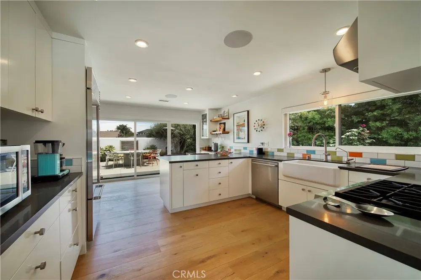
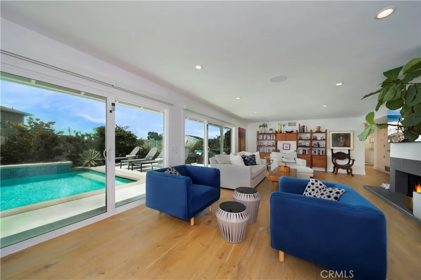
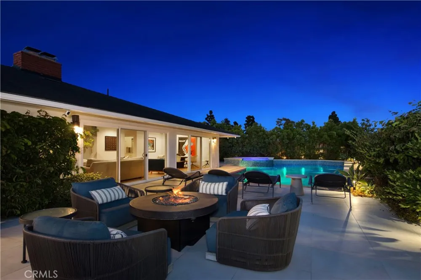
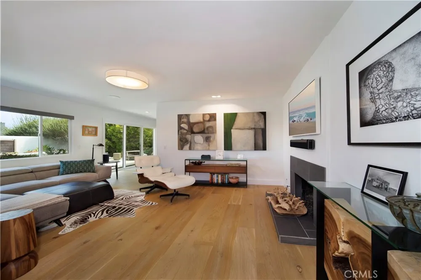
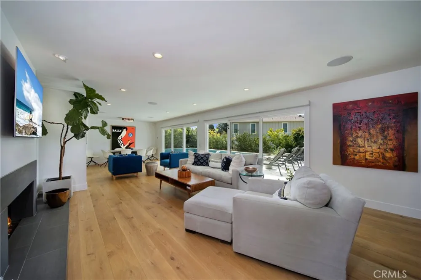
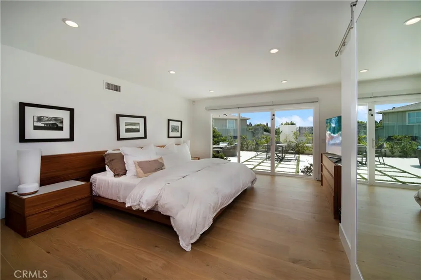
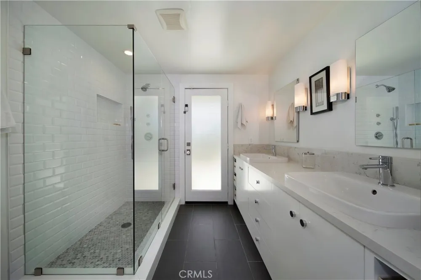
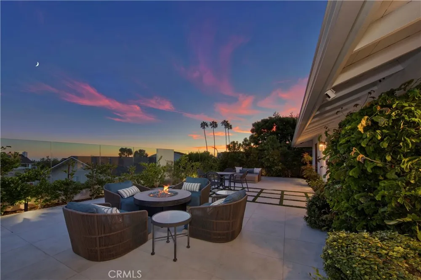
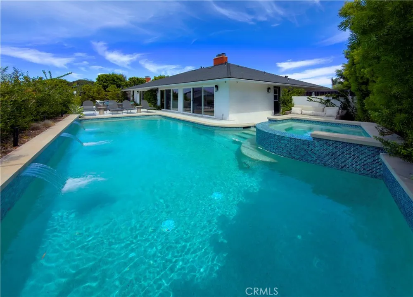
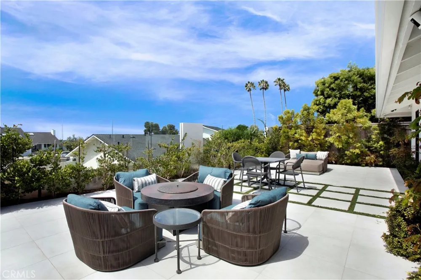
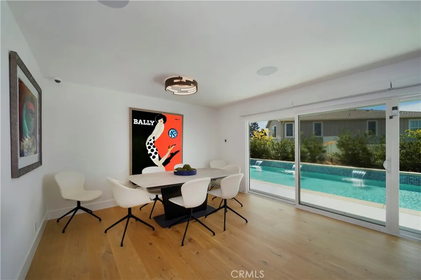
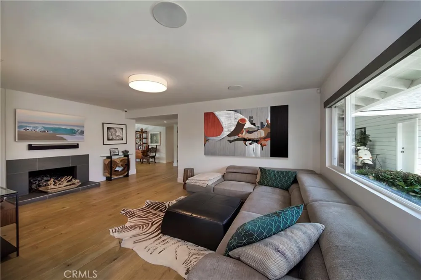
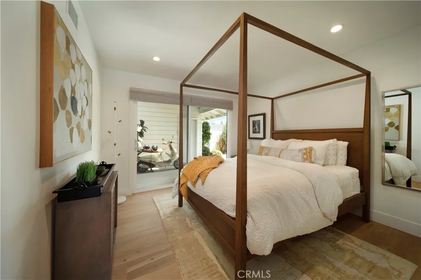
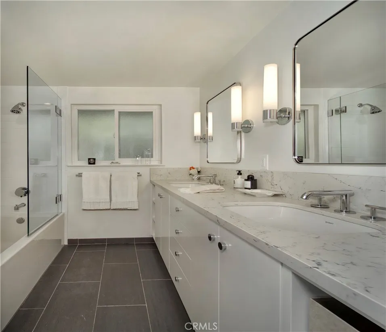
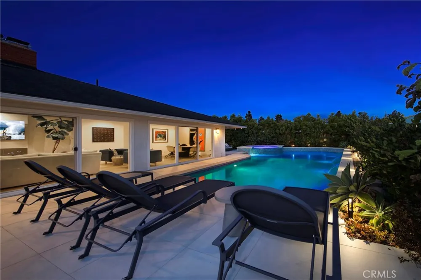
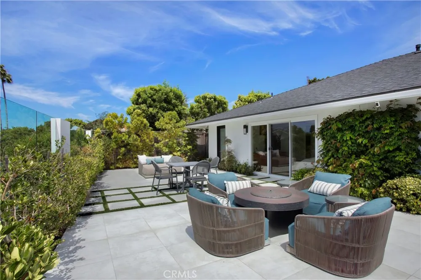
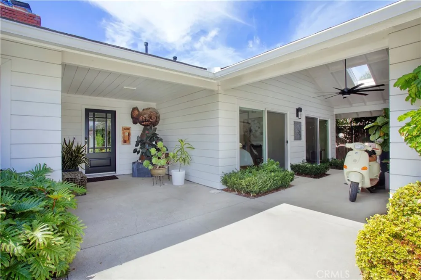
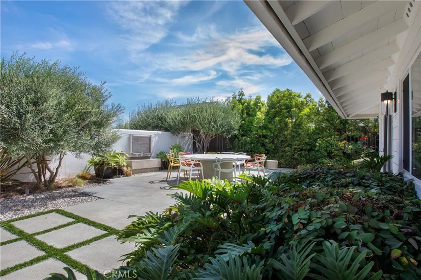
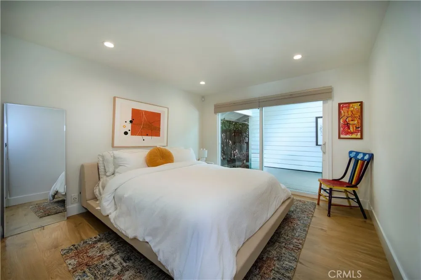
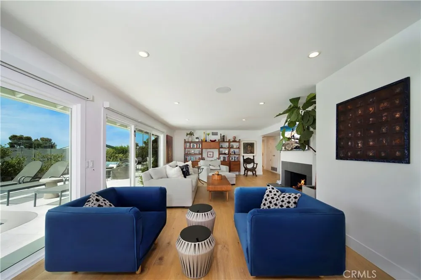
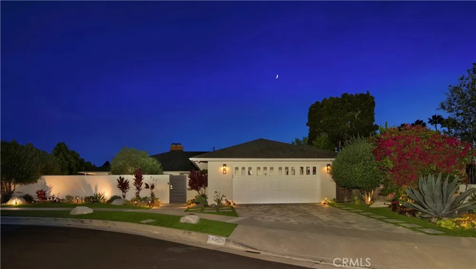
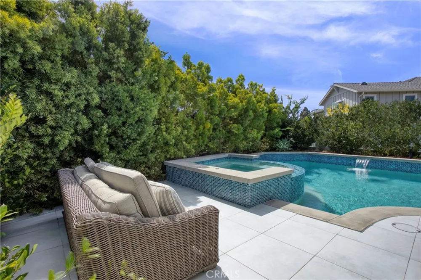
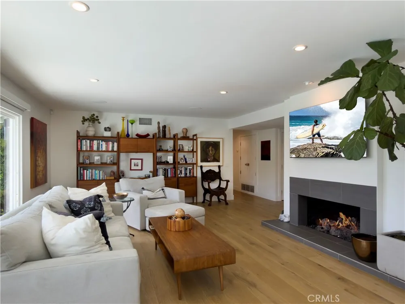
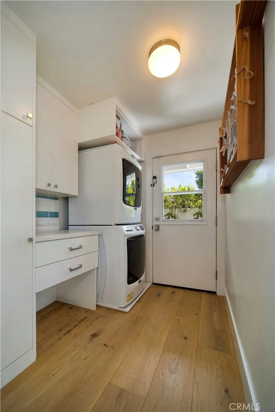
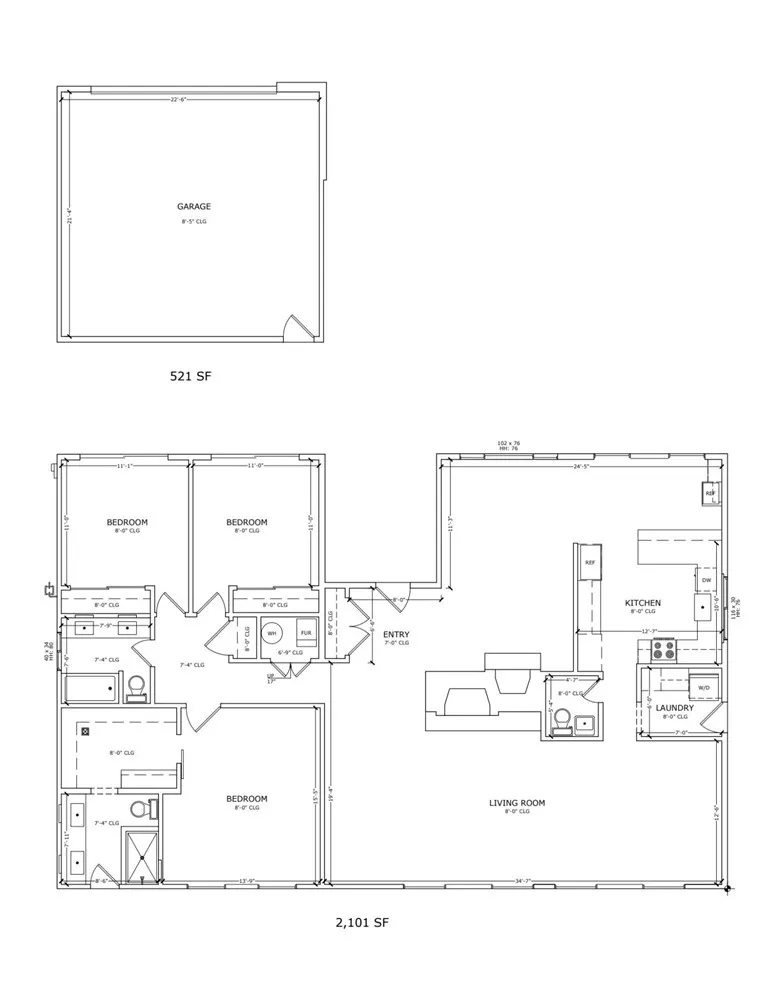
Situated on a quiet cul-de-sac in the sought after Eastbluff community, 927 Bellis is a beautifully updated single-level mid-century residence offering three bedrooms, two-and-one-half baths, and approximately 2,100 square feet of thoughtfully designed living space. Light-filled interiors open naturally to multiple outdoor living areas, creating an easy connection between the home, private front courtyard, landscaped grounds, and rear saltwater pool. The remodeled kitchen features Wolf and Sub-Zero appliances, generous counter seating, and an adjacent informal dining area overlooking the courtyard. Separate living and family rooms, each with its own fireplace, provide comfortable spaces for both everyday living and entertaining. The spacious primary suite opens directly to the rear yard and includes a remodeled bath with dual vanities, custom tiled shower, and walk-through closet. Two additional bedrooms feature custom closets, outdoor access, and remote-controlled blackout shades. Outside, the private rear yard is centered around a heated saltwater pool, lawn, and covered patio, while the front courtyard provides an additional setting for dining and entertaining. A finished two-car garage with epoxy flooring provides direct covered access to the residence. Additional features include Sonos audio throughout the home, a Ring camera system, remote pool controls, extensive landscape lighting, home automation, central heating and air conditioning, dual-pane windows, upgraded plumbing and electrical, and a newer composition roof. A rare opportunity for single-level living in one of Newport Beach's most established residential communities.
Property Details
- Interior
- Breakfast Bar, Breakfast Area, Ceiling Fans, Separate Formal Dining Room, Eat In Kitchen, Open Floorplan, Quartz Counters, Stone
- Cooling
- 1
- Heating
- Central, Forced Air, Fireplaces, Natural Gas
- Cooling Features
- Central Air
- Bedrooms
- 3
- Bathrooms
- 2.5
- Full Baths
- 2
- Half Baths
- 1
- View
- City Lights,Neighborhood
- Lot Features
- Back Yard, Cul De Sac, Front Yard, Sprinklers In Rear, Sprinklers In Front, Lawn, Landscaped, Paved, Yard
- Stories
- 1
- Lot Description
- Back Yard, Cul De Sac, Front Yard, Sprinklers In Rear, Sprinklers In Front, Lawn, Landscaped, Paved, Yard
- Pool
- 1
- Pool Description
- Fenced, Heated, In Ground, Private, Salt Water
- Pool Features
- Fenced, Heated, In Ground, Private, Salt Water
- Exterior Features
- Lighting
- Exterior Materials
- Lighting
- Acres
- 0.158
- Square Feet
- 2101.0
- Lot Size (sqft)
- 6882.0
- Parking Features
- Driveway, Garage, Garage Door Opener, Off Street, Paved, Private, On Street, Uncovered
- Parking
- 1
- Parking Spaces
- 2.0
- Parking Type
- Driveway
- Parking Garage Spaces
- 2.0
- Property Type
- Purchase
- Style
- Mid Century Modern
- Property Subtype Additional
- Single Family Residence
- Year Built
- 1964
- Roof
- Composition
- Sewer Information
- Public Sewer
- Utility Source
- Public
- Utility Features
- Cable Connected, Electricity Connected, Natural Gas Connected, Phone Connected, Sewer Connected, Water Connected
- Appliances
- Dishwasher, Disposal, Gas Range, Refrigerator, Range Hood, Water Heater, Dryer, Washer
- Subdivision
- Eastbluff - Lusk (EBLK)
- Community Features
- Curbs, Street Lights, Suburban, Sidewalks
- School District
- Newport Mesa Unified
- Elementary School
- Eastbluff
- Middle School
- Corona Del Mar
- High School
- Corona Del Mar
- County
- Orange
- Region
- Newport Beach
- Original List Price
- $3,995,000
- Days on Market (Cumulative)
- 1
- HOA
- 1
- HOA Fees
- 113.0
Location
Legal
The multiple listing data appearing on this website, or contained in reports produced therefrom, is owned and copyrighted by California Regional Multiple Listing Service, Inc. ("CRMLS") and is protected by all applicable copyright laws. Information provided is for viewer's personal, non-commercial use and may not be used for any purpose other than to identify prospective properties the viewer may be interested in purchasing. All listing data, including but not limited to square footage and lot size is believed to be accurate, but the listing Agent, listing Broker and CRMLS and its affiliates do not warrant or guarantee such accuracy. The viewer should independently verify the listed data prior to making any decisions based on such information by personal inspection and/or contacting a real estate professional.
Based on information from California Regional Multiple Listing Service, Inc. as of the most recent time synced and /or other sources. All data, including all measurements and calculations of area, is obtained from various sources and has not been, and will not be, verified by broker or MLS. All information should be independently reviewed and verified for accuracy. Properties may or may not be listed by the office/agent presenting the information
Provided By
Listed by Pat Patterson (#NP60492)
Listing Office: Pat Patterson Realty Inc. (#NP60491)