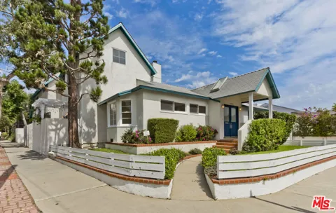
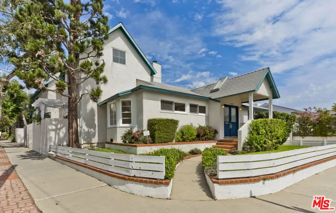
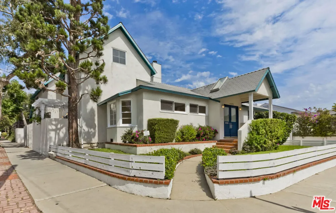
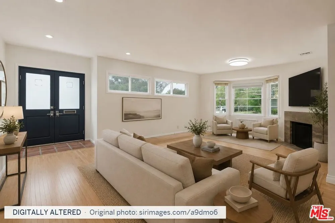
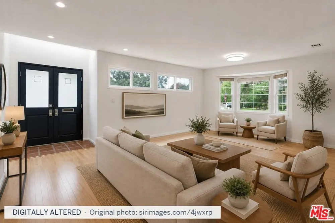
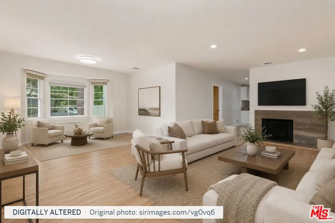
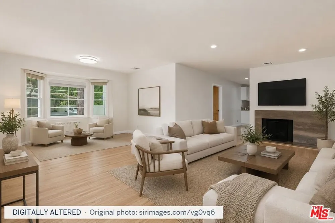
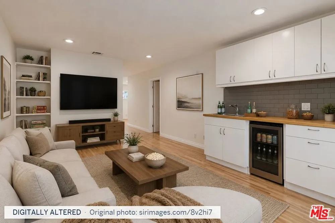
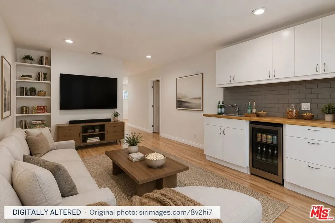
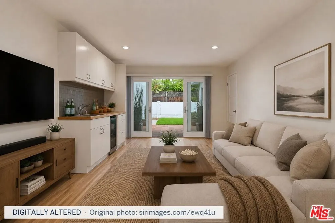
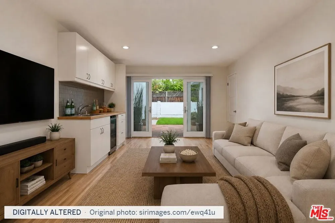
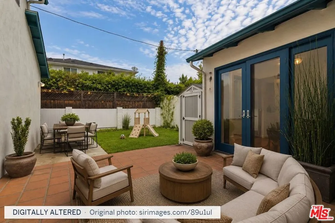
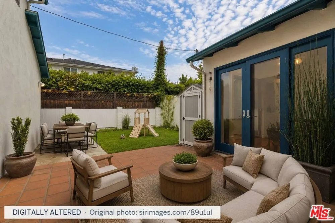
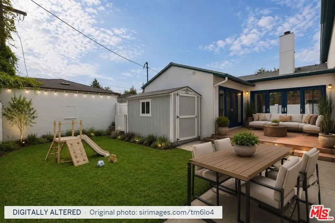
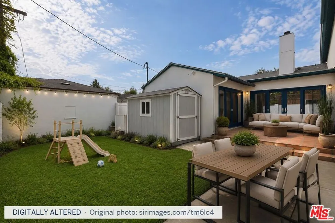
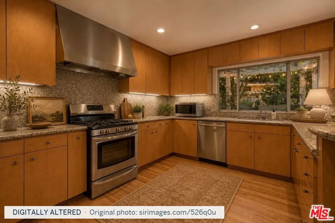
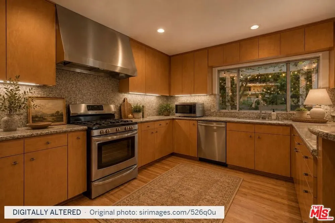
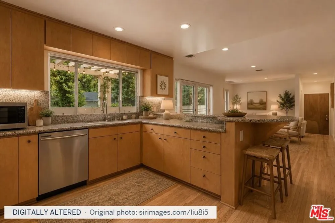
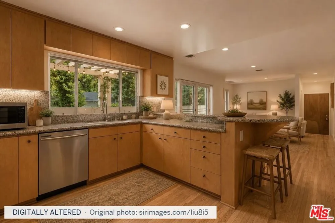
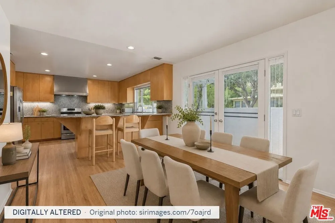
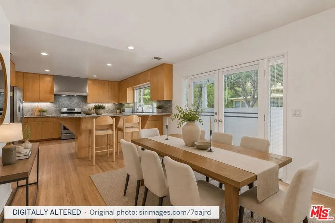
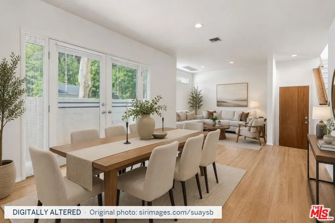
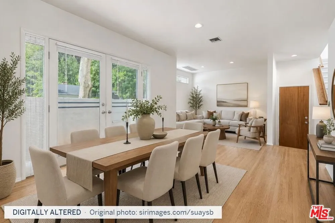
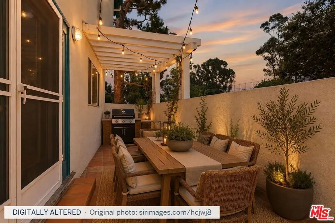
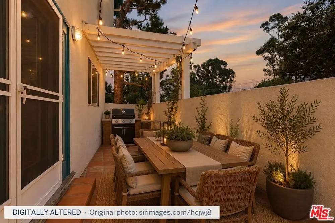
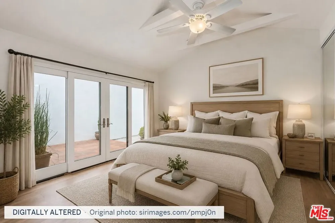
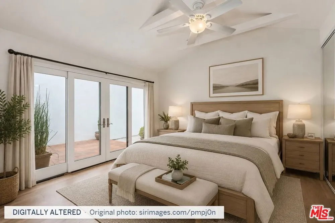
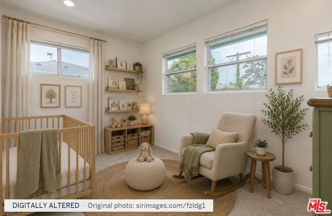
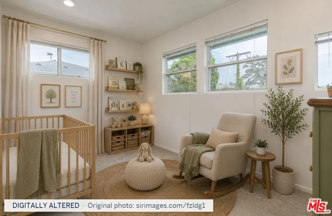
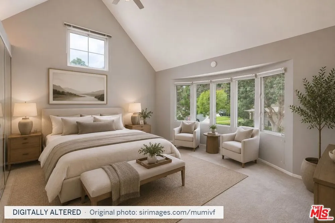
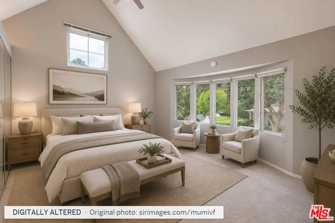
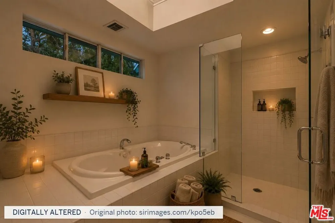
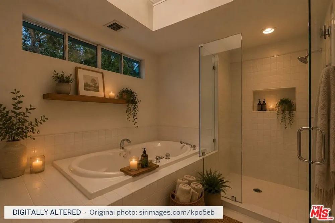
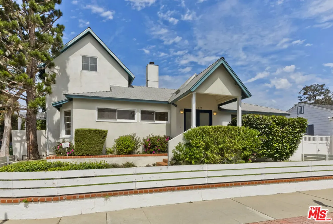
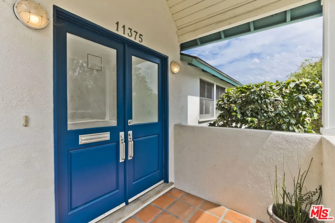
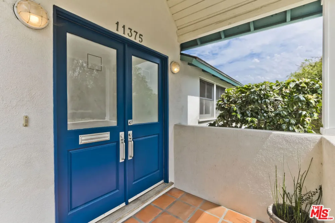
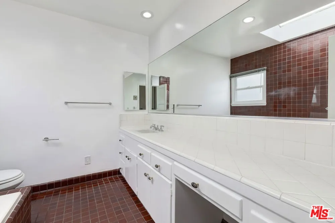
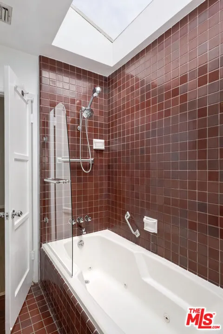
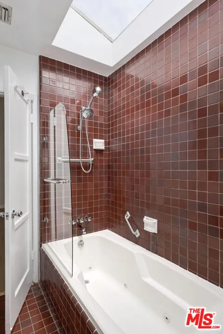
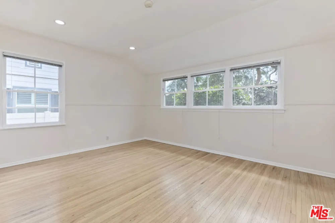
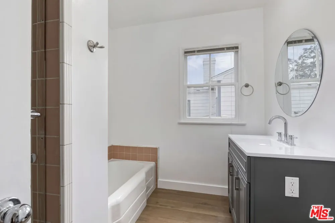
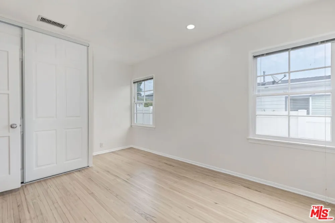
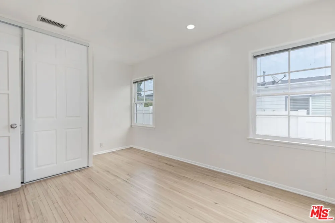
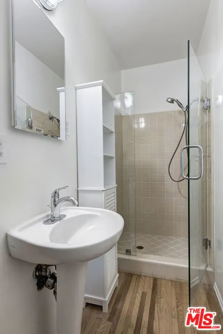
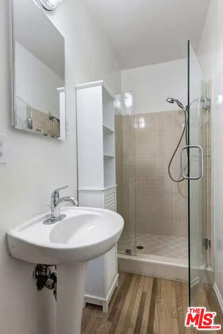
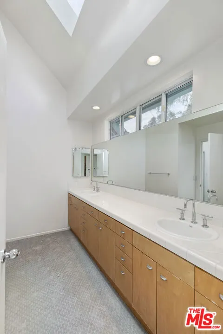
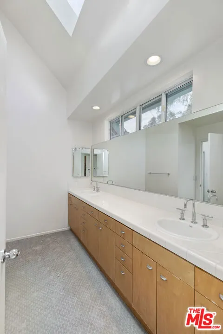
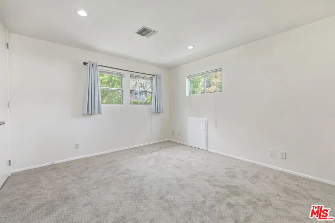
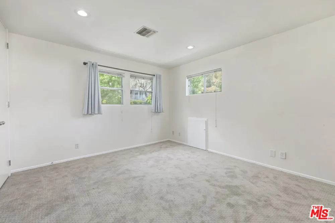
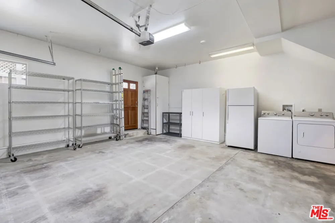
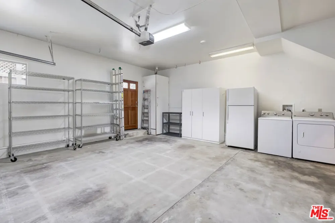
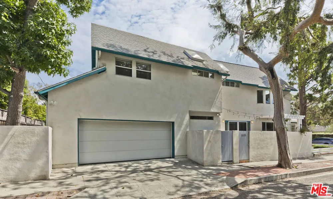
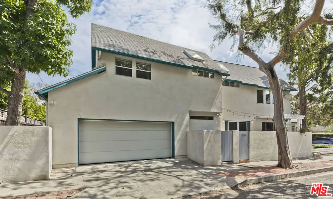
Expansive, bright and cheerful home with an incredible floor plan on a corner lot in Brentwood Glen. This approximately 3,700 sqft home offers 5 beds + 4 baths, with an abundance of rooms and flexible spaces that give plenty of options for everyday living, entertaining, working from home and relaxing. The spacious Living Room features a fireplace and bay window, with two distinct areas that can easily be arranged as separate seating or conversation spaces. Flowing from the Living Room is a Family Room with a wet bar, making it an ideal TV or gathering room. Sliding double doors to the patio and backyard from the Family Room open directly to the back patio and grassy yard, creating a great indoor / outdoor flow. Off the Family Room is the square kitchen with stainless steel appliances, two sinks, and excellent cabinet and countertop space. The kitchen features a breakfast bar with seating and opens to another generous area that can serve as a Dining Room and additional Family Room. French doors from this area open to a spacious patio with BBQ, creating an inviting setting for alfresco dining and entertaining. The downstairs offers 3 beds and 3 baths, including a secondary Primary Suite with a high ceiling, French sliders to the patio and yard, and generous closet space. The downstairs Primary Suite has its own en-suite bathroom with vanity, shower with jet tub, and skylight. Upstairs, beautiful treetop views can be enjoyed from every window. At the top of the stairs, a spacious Den provides an ideal library, playroom, study or additional lounge area. The fourth bedroom features two closets and offers flexibility as a nursery or in-home office. The luxurious upstairs Primary Suite features high-pitched ceilings, abundant closet space and a wall of windows, while the en-suite bathroom includes a skylight, soaking jet tub, separate spacious shower, two sinks and a separate water closet. Additional features include an attached two-car garage with direct access, storage, second refrigerator and side-by-side laundry, along with new two-zone HVAC, hardwood flooring downstairs and brand-new carpet upstairs. With its generous room count, multiple living areas, indoor-outdoor flow and flexible spaces, this home offers the space and options.
Property Details
- Cooling
- 1
- Heating
- Central
- Cooling Features
- Central Air, Dual
- Bedrooms
- 5
- Bathrooms
- 4.0
- Full Baths
- 4
- Stories
- 2
- Acres
- 0.129
- Square Feet
- 3653.0
- Lot Size (sqft)
- 5611.0
- Parking Features
- Door Multi, Direct Access, Garage, Garage Door Opener
- Parking
- 1
- Parking Spaces
- 2.0
- Parking Type
- Garage
- Parking Garage Spaces
- 2.0
- Property Type
- Rental
- Style
- Traditional
- Property Subtype Additional
- Single Family Residence
- Year Built
- 1946
- Appliances
- Barbecue, Dishwasher, Microwave, Refrigerator, Dryer, Washer
- County
- Los Angeles
- Region
- Los Angeles
- Zoning
- LAR1
- Original List Price
- $12,995
- Pets
- Call
- MLS #
- 26918259
- Property Subtype
- SingleFamilyResidence
- Parcel Number
- 4365024020
- MLS #
- 26918259
- Date Listed
- August 31, 2026
- Address
- 11375 Montana Avenue
Location
Legal
The multiple listing data appearing on this website, or contained in reports produced therefrom, is owned and copyrighted by California Regional Multiple Listing Service, Inc. ("CRMLS") and is protected by all applicable copyright laws. Information provided is for viewer's personal, non-commercial use and may not be used for any purpose other than to identify prospective properties the viewer may be interested in purchasing. All listing data, including but not limited to square footage and lot size is believed to be accurate, but the listing Agent, listing Broker and CRMLS and its affiliates do not warrant or guarantee such accuracy. The viewer should independently verify the listed data prior to making any decisions based on such information by personal inspection and/or contacting a real estate professional.
Based on information from California Regional Multiple Listing Service, Inc. as of the most recent time synced and /or other sources. All data, including all measurements and calculations of area, is obtained from various sources and has not been, and will not be, verified by broker or MLS. All information should be independently reviewed and verified for accuracy. Properties may or may not be listed by the office/agent presenting the information
Provided By
Listed by Michael Khakshour (#CLW-X55967)
Listing Office: Sotheby's International Realty (#CLW-B0835904)