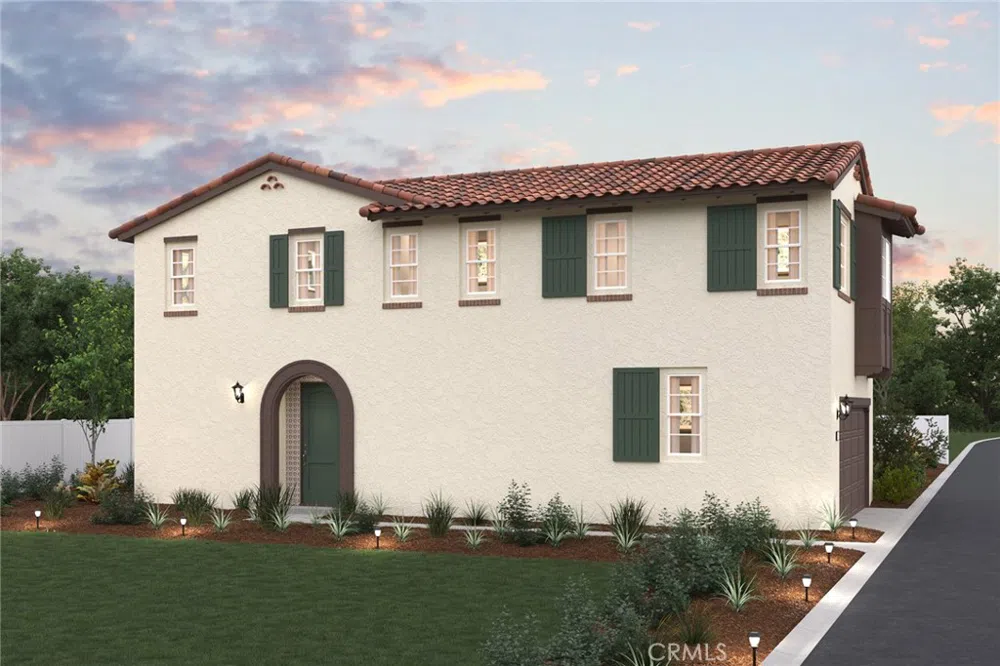
Introducing Rose Glen, Upland’s newest gated community, where style, comfort, and sustainability come together effortlessly. Be among the first to own a brand-new home in this highly sought-after neighborhood, offering no Mello Roos and a low tax rate!
Plan Two offers 1,572 sq. ft. of thoughtfully designed living space, prioritizing both comfort and efficiency. This charming home features 3 bedrooms and 2.5 baths, making it an ideal choice for growing families or those seeking additional space. The open-concept main floor seamlessly blends living and dining areas, creating the perfect environment for family gatherings and relaxing weekends.
Key Features:
All-Electric Home: Embrace modern living with a focus on sustainability and energy efficiency.
Owner's Suite: Indulge in a luxurious suite featuring dual sinks, a separate tub and shower, and a spacious walk-in closet.
Mezzo – White/Fawn Option Package: Enjoy elegant white cabinets, quartz countertops with a full tile backsplash, Shaw LVP flooring, Shaw carpet, and brushed nickel Kohler fixtures.
The community also offers a tot lot and exercise equipment, providing fun and fitness for all ages.
Discover the perfect balance of modern amenities and timeless design at Rose Glen. Schedule a tour today and make this stunning home yours!
Property Details
- Interior
- Separate Formal Dining Room, Eat In Kitchen, Open Floorplan, Recessed Lighting, Wired For Data, All Bedrooms Up, Entrance Foyer,
- Cooling
- 1
- Heating
- Electric
- Cooling Features
- Electric, High Efficiency
- Bedrooms
- 3
- Bathrooms
- 2.5
- Full Baths
- 2
- Half Baths
- 1
- Lot Features
- Back Yard
- Stories
- 2
- Lot Description
- Back Yard
- Acres
- 0.045
- Square Feet
- 1572.0
- Lot Size (sqft)
- 1952.0
- Parking Features
- Direct Access, Garage
- Parking
- 1
- Parking Spaces
- 2.0
- Parking Type
- Garage
- Parking Garage Spaces
- 2.0
- Property Type
- Purchase
- Property Subtype Additional
- Single Family Residence
- Year Built
- 2024
- Sewer Information
- Public Sewer
- Utility Source
- Public
- Utility Features
- Electricity Connected, Natural Gas Connected, Sewer Connected, Water Connected
- Appliances
- Dishwasher, Energy Star Qualified Appliances, Energy Star Qualified Water Heater, Free Standing Range, Gas Range, Microwave, Ven
- Community Features
- Park, Street Lights, Gated
- School District
- Upland
- County
- San Bernardino
- Region
- Upland
- Original List Price
- $751,990
- Days on Market (Cumulative)
- 111
- HOA
- 1
- HOA Fees
- 248.0
Location
Legal
The multiple listing data appearing on this website, or contained in reports produced therefrom, is owned and copyrighted by California Regional Multiple Listing Service, Inc. ("CRMLS") and is protected by all applicable copyright laws. Information provided is for viewer's personal, non-commercial use and may not be used for any purpose other than to identify prospective properties the viewer may be interested in purchasing. All listing data, including but not limited to square footage and lot size is believed to be accurate, but the listing Agent, listing Broker and CRMLS and its affiliates do not warrant or guarantee such accuracy. The viewer should independently verify the listed data prior to making any decisions based on such information by personal inspection and/or contacting a real estate professional.
Based on information from California Regional Multiple Listing Service, Inc. as of the most recent time synced and /or other sources. All data, including all measurements and calculations of area, is obtained from various sources and has not been, and will not be, verified by broker or MLS. All information should be independently reviewed and verified for accuracy. Properties may or may not be listed by the office/agent presenting the information
Last Updated: Sep 17, 2026 6:58 AM. Source: CRMLS
Provided By
Listed by Wesley Bennett (#CV43310), 949-386-6476
Listing Office: BMC REALTY ADVISORS (#51302)
Provided By (Buyer)
Buyer's Agent: Crystal Huan Wang (#TRWANGHUA)
Buyer's Office: ReMax 2000 Realty (#PB2758)